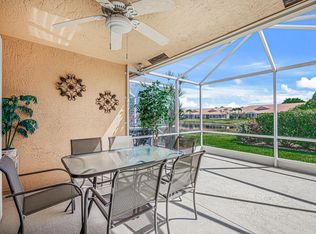
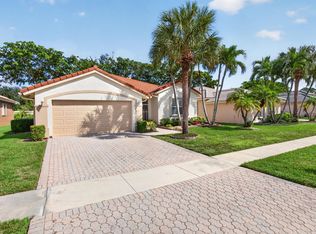
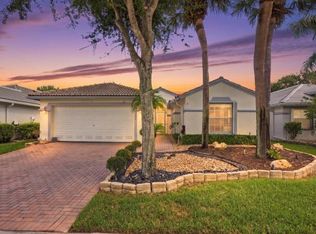
Discover the perfect blend of elegance, comfort, and Florida living in this beautifully updated Venetian Isles END UNIT villa. Offering a desirable split-bedroom flr plan, soaring vaulted ceilings, abundant natural light, this distinctive residence delivers spacious interiors, impressive upgrades, and exceptional indoor-outdoor living. The thoughtfully designed layout features ceramic tile flooring throughout, custom window blinds, and recessed lighting. The generously sized second bedroom offers a large window and custom closet organizers. The third bedroom, currently serving as a sophisticated den, features vaulted ceilings, recessed lighting, organized closet storage, and elegant French doors,ideal for a home office, reading retreat, or additional guest space. LOW condo homeowners ins The renovated kitchen is designed to impress, showcasing granite countertops, soft-close cabinetry, a peninsula island, newer stainless steel appliances, and a pantry. The vaulted ceiling enhances the spacious feel, while the adjoining oversized eat-in dining area provides the perfect setting for casual meals and entertaining. A convenient in-kitchen laundry area adds everyday functionality. Retreat to the spacious primary suite, complete with an updated bathroom and an expansive walk-in closet featuring custom cabinetry. The updated guest bathroom offers a truly luxurious touch with a newly installed Kohler hydrotherapy spa bath, valued at approximately $25,000, an exceptional upgrade that transforms everyday bathing into a spa-like experience. The vaulted family room is bright and inviting, with abundant natural light, recessed lighting, and a ceiling fan. A private side entrance and custom glass-accented door enhance the villa's distinctive character and appeal. Step outside to an enormous private, screened-in lanai, an exceptional extension of the living space and the perfect setting for morning coffee, outdoor dining, entertaining, or simply unwinding in your own private retreat. Enjoy desirable eastern exposure, with beautiful morning sunshine and peaceful, refreshing shade in the evening, creating the ideal atmosphere for relaxing outdoors. Additional valuable features include a garage with overhead storage, hurricane exterior shutters, a 2020 air-conditioning system, and a NEW ROOF installed in 2023. Both the washer and dryer were replaced in 2017. Enjoy the Venetian Isles community lifestyle, with its amenities and inviting gathering spaces, including a clubhouse renovated within the past couple years, active pickle ball, tennis, new workout building, cafe and bar lounge. Beautifully upgraded, light-filled, and exceptionally spacious, this villa offers the features today's discerning buyers seek, from the renovated kitchen and luxurious hydrotherapy spa bath to the expansive private screened-in lanai. A wonderful opportunity to enjoy the comfort, privacy, and appeal of Florida living in Venetian Isles. Schedule your private showing and experience all this special home has to offer.
For sale
Price cut: $14.9K (11/3)
$465,000
8116 Cormyour Way, Boynton Beach, FL 33472
3beds
1,497sqft
Villa
Built in 2001
3,890 Square Feet Lot
$-- Zestimate®
$311/sqft
$652/mo HOA
What's special
Garage with overhead storageSpacious interiorsPeninsula islandRenovated kitchenPrivate side entranceGenerously sized second bedroomUpdated guest bathroom
- 20 days
- 333
- 9
Likely to sell faster than
Zillow last checked:
Listing updated:
Listed by:
Grace Bucholtz 224-249-1646,
EXP Realty LLC,
Debora Kampf 630-253-4622,
EXP Realty LLC
Source: BeachesMLS,MLS#: B26088296 Originating MLS: BeachesMLS
Facts & features
Interior
Bedrooms & bathrooms
- Bedrooms: 3
- Bathrooms: 2
- Full bathrooms: 2
- Main level bathrooms: 3
- Main level bedrooms: 3
Rooms
- Room types: Dining Room, Florida Room
Heating
- Central, Electric, Floor Furnace, Individual
Cooling
- Central Air, Electric
Appliances
- Included: Cooktop, Dryer, Dishwasher, Electric Cooktop, Electric Range, Electric Water Heater, Freezer, Disposal, Ice Maker, Microwave, Oven, Range, Refrigerator, Vented Exhaust Fan, Water Heater, Washer
- Laundry: Washer Hookup, Electric Dryer Hookup, Inside, Laundry Closet, In Kitchen, Main Level, Lower Level, In Unit
Features
- Bedroom on Main Level, Breakfast Area, Closet Cabinetry, Cathedral Ceiling(s), Eat-in Kitchen, Family/Dining Room, Kitchen Island, Kitchen/Dining Combo, Living/Dining Room, Main Level Primary, Pantry, Split Bedrooms, Storage, Separate Shower, Vaulted Ceiling(s), Walk-In Closet(s)
- Flooring: Ceramic Tile, Tile
- Doors: French Doors
- Windows: Plantation Shutters, Sliding
- Has fireplace: No
Interior area
- Total structure area: 1,859
- Total interior livable area: 1,497 sqft
Video & virtual tour
Property
Parking
- Total spaces: 3
- Parking features: Attached, Covered, Driveway, Garage, Garage Door Opener, Guest, Open
- Attached garage spaces: 1
- Uncovered spaces: 2
Accessibility
- Accessibility features: None
Features
- Levels: One
- Stories: 1
- Patio & porch: Covered, Patio, Screened
- Exterior features: Lighting, Outdoor Living Area, Other
- Pool features: Association, Heated
- Fencing: See Remarks
- Has view: Yes
- View description: Garden, Pond
- Has water view: Yes
- Water view: Pond
- Waterfront features: Lake Front, None, Pond
Lot
- Size: 3,890 Square Feet
- Features: Corner Lot, Landscaped, Oversized Lot, Sprinklers Automatic, < 1/4 Acre
Details
- Parcel number: 00424517020420010
- Zoning: RT
- Special conditions: Standard
Construction
Type & style
- Home type: SingleFamily
- Architectural style: Contemporary,Ranch
- Property subtype: Villa
Materials
- CBS (Concrete Block Structure), Block
- Foundation: Slab
- Roof: Tile
Condition
- Resale
- New construction: No
- Year built: 2001
Utilities & green energy
- Sewer: Public Sewer
- Water: Public
- Utilities for property: Cable Available, Electricity Available, Sewer Connected, Water Available
Community & HOA
Community
- Features: Home Owners Association, Gated, Property Manager On-Site, Street Lights
- Security: Security Gate, Gated with Guard, Gated Community, Smoke Detector(s), Security Guard
- Senior community: Yes
- Subdivision: Venetian Isles
HOA
- Has HOA: Yes
- Amenities included: Business Center, Clubhouse, Elevator(s), Fitness Center, Maintenance Grounds, Gated, Hobby Room, Library, Management, Maintenance, Other, Pool, Parking, Putting Green(s), Restaurant, Security, Sidewalks, Tennis Court(s), Trail(s)
- Services included: Common Areas, Cable TV, Insurance, Legal/Accounting, Maintenance Grounds, Maintenance Structure, Pool(s), Recreation Facilities, Reserve Fund, Security, Trash, Internet
- HOA fee: $652 monthly
- HOA name: The Castle Group
- HOA phone: 561-735-9168
Location
- Region: Boynton Beach
Financial & listing details
- Price per square foot: $311/sqft
- Tax assessed value: $267,283
- Annual tax amount: $3,906
- Date on market: 10/16/2026
- Cumulative days on market: 20 days
- Listing terms: Cash,Conventional
- Electric utility on property: Yes
- Road surface type: See Remarks
Estimated market value
Not available
Estimated sales range
Not available
Not available
Price history
| Date | Event | Price |
|---|---|---|
| 11/3/2026 | Price change | $465,000-3.1%$311/sqft |
Source:  BeachesMLS #B26088296 Report a problem | ||
| 10/16/2026 | Listed for sale | $479,900+35.2%$321/sqft |
Source: BeachesMLS #B26088296 Report a problem | ||
| 11/30/2021 | Sold | $355,000+54.3%$237/sqft |
Source: Public Record Report a problem | ||
| 1/30/2018 | Sold | $230,000$154/sqft |
Source: BeachesMLS #R10388424 Report a problem | ||
| 12/20/2017 | Pending sale | $230,000$154/sqft |
Source: CENTURY 21 America's Choice #RX-10388424 Report a problem | ||
| 12/10/2017 | Listed for sale | $230,000-20.4%$154/sqft |
Source: Century 21 America's Choice/WPB #RX-10388424 Report a problem | ||
| 5/12/2008 | Listing removed | $289,000$193/sqft |
Source: Visual Tour #R2831733 Report a problem | ||
| 2/19/2008 | Listed for sale | $289,000+11.2%$193/sqft |
Source: Visual Tour #R2831733 Report a problem | ||
| 11/19/2007 | Sold | $260,000+87.8%$174/sqft |
Source: Public Record Report a problem | ||
| 10/20/2001 | Sold | $138,473$93/sqft |
Source: Public Record Report a problem | ||
Public tax history
| Year | Property taxes | Tax assessment |
|---|---|---|
| 2025 | $3,906 -8.5% | $276,271 -7.5% |
| 2024 | $4,267 +2.8% | $298,572 +3% |
| 2023 | $4,151 -5.5% | $289,876 +3% |
| 2022 | $4,394 +5.6% | $281,433 +27.2% |
| 2021 | $4,162 +0.9% | $221,226 +1.8% |
| 2020 | $4,125 -3.2% | $217,284 -2.3% |
| 2019 | $4,264 | $222,327 +2.4% |
| 2018 | $4,264 +5.2% | $217,134 0% |
| 2017 | $4,053 -0.4% | $217,182 +11.1% |
| 2016 | $4,068 +2.8% | $195,540 +10% |
| 2015 | $3,957 +14.4% | $177,764 +10% |
| 2014 | $3,459 +13.3% | $161,604 +10% |
| 2013 | $3,052 -1.9% | $146,913 0% |
| 2012 | $3,112 -1.8% | $146,961 0% |
| 2011 | $3,169 -4.4% | $146,996 -3.1% |
| 2010 | $3,314 -5.3% | $151,690 -10.1% |
| 2009 | $3,500 -6.7% | $168,705 -18% |
| 2008 | $3,750 +8.3% | $205,652 -5.5% |
| 2007 | $3,463 -6.1% | $217,707 +2.5% |
| 2006 | $3,690 | $212,397 +4.4% |
| 2005 | -- | $203,500 +67.4% |
| 2004 | $1,002 +411.1% | $121,563 +1.9% |
| 2003 | $196 -90.1% | $119,296 +2.4% |
| 2002 | $1,973 +301.4% | $116,500 +406.5% |
| 2001 | $491 +21.5% | $23,000 +21.1% |
| 2000 | $404 | $19,000 |
Find assessor info on the county website
Monthly payment
Est. payment
Payment breakdown
Explore the cost of this home by adjusting the details. Changes won't be saved.Climate risks
Neighborhood: 33472
Nearby schools
Schools provided by the listing agent
- Elementary: Sunset Palms
- Middle: West Boynton
- High: Park Vista
Source: BeachesMLS. This data may not be complete. We recommend contacting the local school district to confirm school assignments for this home.
- $325,5003 bd2 ba1.4k sqft8112 Cormyour Way, Boynton Beach, FL 33472Off Market
- $341,2002 bd2 ba1.4k sqft8120 Cormyour Way, Boynton Beach, FL 33472Off Market
- $325,0002 bd2 ba1.4k sqft8124 Cormyour Way, Boynton Beach, FL 33472Sold

- $290,4002 bd2 ba1.4k sqft8108 Cormyour Way, Boynton Beach, FL 33472Off Market
Similar homes
- $500,0003 bd2 ba1.9k sqft8840 Via Tuscany Drive, Boynton Beach, FL 33472For Sale

 MLS ID #B26093703, Albert Pavon, Pavon Realty Group, LLC. BeachesMLS
- $439,9903 bd2 ba1.7k sqft8906 Via Tuscany Drive, Boynton Beach, FL 33472For Sale
 MLS ID #B26088574, Debra Simon, Keyes Company. BeachesMLS
- $508,0003 bd2 ba2.1k sqft7617 VINISTE Drive, Boynton Beach, FL 33472For Sale
 MLS ID #B26096650, Mariela Poala Lamont, CMP International Realty , Inc. BeachesMLS
- $525,0004 bd2 ba1.9k sqft8335 DUOMO Circle, Boynton Beach, FL 33472For Sale
 MLS ID #B26090711, Julie Sheffy LLC, LPT Realty, LLC. BeachesMLS
- $479,9892 bd2 ba2.1k sqft8385 Grand Messina Circle, Boynton Beach, FL 33472For SaleMLS ID #B26082443, Alexandra Castrillon, Echo Fine Properties. BeachesMLS
- $530,0003 bd2 ba2k sqft8052 FLORENZA Drive, Boynton Beach, FL 33472For SaleMLS ID #B26089369, Annamarie Cutburth, LoKation. BeachesMLS
- $399,9903 bd2 ba1.6k sqft8067 BELLAFIORE Way, Boynton Beach, FL 33472For SaleMLS ID #B26085125, Debra Simon, Keyes Company. BeachesMLS
- $434,9003 bd2 ba1.9k sqft7625 CAPRIO Drive, Boynton Beach, FL 33472For SaleMLS ID #B26091001, Desare A Kohn-Laski PA, VantaSure Realty LLC. BeachesMLS
- $500,0003 bd2 ba1.9k sqft7181 SOUTHPORT Drive, Boynton Beach, FL 33472For SaleMLS ID #B26088136, Andrea Lee Spandau, Keller Williams Realty Boca Ra. BeachesMLS
- $350,0002 bd2 ba1.4k sqft8076 CORMYOUR Way, Boynton Beach, FL 33472For SaleMLS ID #B26092562, Stacey Rook, Rook Realty LLC. BeachesMLS
- $460,0003 bd3 ba1.7k sqft6803 Bitterbush Place, Boynton Beach, FL 33472For SaleMLS ID #B26023456, Lisa-Gaye Vernon, Baypointe Realty & Management. BeachesMLS
- $565,0003 bd2 ba2k sqftMelrose Pud Venetian Isles, Boynton Beach, FL 33472For Sale
 MLS ID #A12090931, Rachelle Fried Rodriguez, London Foster Realty. MIAMI
- $510,0003 bd2 ba1.8k sqft7207 Lombardy Street, Boynton Beach, FL 33472For SaleMLS ID #B26086987, Vanessa Xanthovla Bornstein PA, RE/MAX Select Group. BeachesMLS
- $319,0003 bd2 ba2.1k sqft8914 BRITTANY LAKES Drive, Boynton Beach, FL 33472For SaleMLS ID #B26095596, Susan Anne Bemis, William Raveis Real Estate. BeachesMLS
- $399,0003 bd2 ba2k sqft8750 Milport Drive, Boynton Beach, FL 33472For SaleMLS ID #B26093776, Alexander Paolella, Echo Fine Properties. BeachesMLS
- $529,9003 bd3 ba2.1k sqft7703 CAPRIO Drive, Boynton Beach, FL 33472For SaleMLS ID #B26089570, Victor Demesmin, Demesmin Power Team Realty. BeachesMLS
- $478,0003 bd3 ba2.1k sqft9486 VERCELLI Street, Lake Worth, FL 33467For SaleMLS ID #B26095022, James Viscome, Guaranteed Home Sales. BeachesMLS
- $300,0003 bd2 ba1.6k sqft7252 SWEETBAY Court, Boynton Beach, FL 33472For SaleMLS ID #B26095093, Kathleen P Michaels-Rees, United Realty Group Inc. BeachesMLS
- $499,5003 bd2 ba1.7k sqft6623 Southport Drive, Boynton Beach, FL 33472For SaleMLS ID #R11149882, Lori A D'Aversa, RE/MAX Prestige Realty/WPB. BeachesMLS
- $435,0003 bd2 ba2.2k sqft9069 Terni Lane, Boynton Beach, FL 33472For SaleMLS ID #B26060444, Amy C Doran, Lang Realty - Boynton Beach. BeachesMLS
