Fabulous floor plan with 3 true bedrooms. Immaculate home in the Sorrento section of Venetian Isles. Light, bright and neutral and located in a quiet spot. Very private large and a lovely generous sized screened in patio with cascading doors that lead to a large great room. Primary bathroom has been newly renovated. A/C 2019. The roof recently passed the 4 point inspection. This is such a comfortable home! BRAND NEW STATE OF THE ART CLUBHOUSE! ALONG W/ THE SEPARATE NEW LAKESIDE FITNESS CENTER THAT BLOWS AWAY THE OTHER COMMUNITIES. FULL SERVICE BAR, AN CAFE AREA FACILITIES INCLUDE TWO POOLS, ONE OF WHICH IS A RESISTANCE POOL. THE SOCIAL HALL THE SOCIAL HALL FEATURES A BRAND NEW STAGE W/PROFESSIONALSOUND BOOTH AND DRESSING ROOMS.
For sale
$399,990
8067 BELLAFIORE Way, Boynton Beach, FL 33472
3beds
1,600sqft
Single Family Residence
Built in 2001
5,199 Square Feet Lot
$386,800 Zestimate®
$250/sqft
$673/mo HOA
What's special
Immaculate homeLight bright and neutral
- 28 days
- 1,322
- 69
Likely to sell faster than
Zillow last checked:
Listing updated:
Listed by:
Debra Simon Debrarealty@gmail.com,
Keyes Company
Source: BeachesMLS,MLS#: B26085125 Originating MLS: BeachesMLS
Facts & features
Interior
Bedrooms & bathrooms
- Bedrooms: 3
- Bathrooms: 2
- Full bathrooms: 2
- Main level bathrooms: 2
- Main level bedrooms: 3
Primary bedroom
- Level: Main
- Area: 221
- Dimensions: 17 X 13
Primary bedroom
- Level: Main
- Area: 221
- Dimensions: 17 X 13
Kitchen
- Level: Main
- Area: 192
- Dimensions: 16 X 12
Kitchen
- Level: Main
- Area: 192
- Dimensions: 16 X 12
Living room
- Level: Main
- Area: 384
- Dimensions: 24 X 16
Living room
- Level: Main
- Area: 384
- Dimensions: 24 X 16
Heating
- Central, Electric
Cooling
- Central Air, Electric
Appliances
- Included: Dryer, Dishwasher, Electric Range, Electric Water Heater, Disposal, Ice Maker, Microwave, Refrigerator, Water Heater, Washer
- Laundry: Laundry Room
Features
- Built-in Features, Closet Cabinetry, Eat-in Kitchen, Kitchen/Dining Combo, Living/Dining Room, Pantry, Separate Shower, Tub Shower, Walk-In Closet(s)
- Flooring: Carpet, Ceramic Tile, Laminate
- Has fireplace: No
Interior area
- Total structure area: 2,189
- Total interior livable area: 1,600 sqft
Video & virtual tour
Property
Parking
- Total spaces: 4
- Parking features: Attached, Driveway, Garage, Garage Door Opener
- Attached garage spaces: 2
- Has uncovered spaces: Yes
Accessibility
- Accessibility features: None
Features
- Levels: One
- Stories: 1
- Patio & porch: Covered, Patio, Screened
- Exterior features: Outdoor Living Area
- Pool features: Heated
- Has view: Yes
- View description: Garden
- Waterfront features: None
Lot
- Size: 5,199 Square Feet
- Features: Sprinklers Automatic, < 1/4 Acre
Details
- Parcel number: 00424517050002060
- Zoning: RT
- Special conditions: Standard
Construction
Type & style
- Home type: SingleFamily
- Architectural style: Colonial
- Property subtype: Single Family Residence
Materials
- CBS (Concrete Block Structure), Block
- Foundation: Slab
- Roof: Concrete,Tile
Condition
- Resale
- New construction: No
- Year built: 2001
Details
- Builder model: PORTOFINO
Utilities & green energy
- Electric: 3 Phase
- Sewer: Public Sewer
- Water: Public
- Utilities for property: Cable Available, Sewer Available, Water Available
Community & HOA
Community
- Features: Home Owners Association, Gated, Property Manager On-Site, Sidewalks
- Security: Gated with Guard, Gated Community, Smoke Detector(s)
- Senior community: Yes
- Subdivision: Venetian Isles
HOA
- Has HOA: Yes
- Amenities included: Bocce Court, Billiard Room, Business Center, Clubhouse, Fitness Center, Library, Management, Pickleball, Pool, Recreation Facilities, Restaurant, Spa/Hot Tub, Security, Tennis Court(s), Trail(s)
- Services included: Common Areas, Cable TV, Maintenance Grounds, Security, Internet
- HOA fee: $673 monthly
- HOA name: castle management
- HOA phone: 561-735-9168
Location
- Region: Boynton Beach
Financial & listing details
- Price per square foot: $250/sqft
- Tax assessed value: $316,004
- Annual tax amount: $5,513
- Date on market: 10/7/2026
- Cumulative days on market: 29 days
- Listing terms: Cash,Conventional
- Road surface type: Paved
Estimated market value
$386,800
$367,000 - $406,000
$3,666/mo
Price history
| Date | Event | Price |
|---|---|---|
| 10/7/2026 | Listed for sale | $399,990+48.1%$250/sqft |
Source:  BeachesMLS #B26085125 Report a problem | ||
| 6/15/2007 | Sold | $270,000+96.8%$169/sqft |
Source: Public Record Report a problem | ||
| 4/23/2001 | Sold | $137,200$86/sqft |
Source: Public Record Report a problem | ||
Public tax history
| Year | Property taxes | Tax assessment |
|---|---|---|
| 2025 | $5,513 -11.4% | $351,317 -0.9% |
| 2024 | $6,219 +115% | $354,656 +81.8% |
| 2023 | $2,892 -1.2% | $195,033 +3% |
| 2022 | $2,928 +1.3% | $189,352 +3% |
| 2021 | $2,890 +1% | $183,837 +1.4% |
| 2020 | $2,862 +1% | $181,299 +2.3% |
| 2019 | $2,832 | $177,223 +1.9% |
| 2018 | $2,832 +5.3% | $173,919 +2.1% |
| 2017 | $2,690 +1.9% | $170,342 +2.1% |
| 2016 | $2,639 +0% | $166,838 +0.7% |
| 2015 | $2,638 -2.3% | $165,678 +0.8% |
| 2014 | $2,701 +1.7% | $164,363 +1.5% |
| 2013 | $2,656 -2% | $161,934 0% |
| 2012 | $2,711 -1.9% | $161,951 0% |
| 2011 | $2,763 -8.2% | $161,964 -6% |
| 2010 | $3,009 -1% | $172,301 -4.4% |
| 2009 | $3,038 -10.9% | $180,318 -18.3% |
| 2008 | $3,410 +52.2% | $220,835 +55.5% |
| 2007 | $2,241 -6.3% | $141,973 +2.5% |
| 2006 | $2,391 | $138,510 +3% |
| 2005 | -- | $134,476 +3% |
| 2004 | $1,095 +343.3% | $130,559 +1.9% |
| 2003 | $247 -88.7% | $128,125 +2.4% |
| 2002 | $2,193 +365.1% | $125,122 +468.7% |
| 2001 | $471 +44.7% | $22,000 +46.7% |
| 2000 | $326 | $15,000 |
Find assessor info on the county website
Monthly payment
Est. payment
Payment breakdown
Explore the cost of this home by adjusting the details. Changes won't be saved.Climate risks
Neighborhood: 33472
Nearby schools
Schools provided by the listing agent
- Elementary: Sunset Palms
- Middle: West Boynton
- High: Park Vista
Source: BeachesMLS. This data may not be complete. We recommend contacting the local school district to confirm school assignments for this home.
- $375,8003 bd2 ba1.6k sqft8063 Bellafiore Way, Boynton Beach, FL 33472Off Market
- $457,0003 bd2 ba1.5k sqft8071 Bellafiore Way, Boynton Beach, FL 33472Sold

- $445,7003 bd2 ba1.5k sqft8075 Bellafiore Way, Boynton Beach, FL 33472Off Market
- $375,4003 bd2 ba1.6k sqft8059 Bellafiore Way, Boynton Beach, FL 33472Off Market
Similar homes
- $435,0003 bd2 ba2.2k sqft9069 Terni Lane, Boynton Beach, FL 33472For Sale
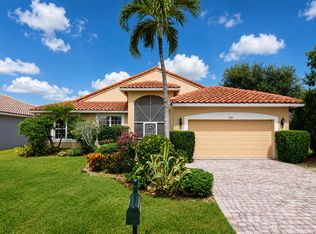
 MLS ID #B26060444, Amy C Doran, Lang Realty - Boynton Beach. BeachesMLS
- $425,0003 bd2 ba1.9k sqft12111 BAY CLUB Drive, Boynton Beach, FL 33437For Sale
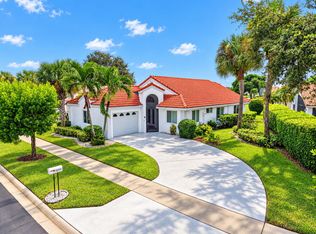 MLS ID #B26095098, Denise Zacharias, Berkshire Hathaway Florida Rea. BeachesMLS
- $425,0003 bd2 ba2k sqft9678 HARBOUR LAKE Circle, Boynton Beach, FL 33437For Sale
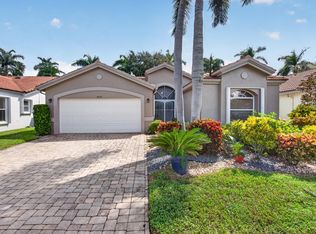 MLS ID #B26085580, Sharon Hope Giddings, Coldwell Banker Realty. BeachesMLS
- $429,0003 bd3 ba2k sqft5427 San Marino Way, Lake Worth, FL 33467For Sale
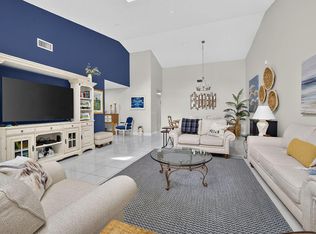 MLS ID #B26096118, Jacques Drouin, Realty Destination Palm Beach. BeachesMLS
- $415,0003 bd2 ba1.5k sqft7203 Whitfield Avenue, Boynton Beach, FL 33437For SaleMLS ID #B26075787, Leslie Hewitt, Keyes Company. BeachesMLS
- $425,0003 bd2 ba1.7k sqft6563 Kings Creek Terrace, Boynton Beach, FL 33437For SaleMLS ID #B26087833, Andrew A Mandel PA, EXP Realty LLC. BeachesMLS
- $365,0003 bd2 ba1.5k sqft8320 Waterline Drive #202, Boynton Beach, FL 33472For SaleMLS ID #B26077425, Barbara E Lofaro, Signature Int'l Premier Properties. BeachesMLS
- $250,0002 bd2 ba1.6k sqft7955 Rockford Road, Boynton Beach, FL 33472For SaleMLS ID #B26057385, James C Di Paola, KW Innovations. BeachesMLS
- $455,0003 bd2 ba1.9k sqft9718 Harbour Lake Circle, Boynton Beach, FL 33437For SaleMLS ID #B26011481, Leanne M Horansky, Keyes Company. BeachesMLS
- $465,0003 bd2 ba1.8k sqft7402 Kea Lani Drive, Boynton Beach, FL 33437For SaleMLS ID #B26076364, Linda Barratt Cervantes PA, United Realty Group, Inc. BeachesMLS
- $459,0003 bd2 ba2.1k sqft9763 Harbour Lake Circle S, Boynton Beach, FL 33437For SaleMLS ID #B26044546, Carl Columbia, LPT Realty, LLC. BeachesMLS
- $449,0003 bd2 ba1.6k sqft11585 Augustus Drive, Boynton Beach, FL 33437For SaleMLS ID #B26047251, Alfredo Rivera, Beatus Realty. BeachesMLS
- $360,0003 bd2 ba1.4k sqft10773 Royal Caribbean Circle, Boynton Beach, FL 33437For SaleMLS ID #B26041294, Paul Jay Saperstein, EXP Realty LLC. BeachesMLS
- $461,5703 bd3 ba2.1k sqft8200 Playa Del Sur Boulevard, Lake Worth, FL 33467For SaleMLS ID #R10975326, Debra Simon, Keyes Company. BeachesMLS
- $444,0003 bd2 ba1.4k sqft15349 LAKE WISTERIA Road, Delray Beach, FL 33484For SaleMLS ID #B26094101, Jack Bravman, Lang Realty/ BR. BeachesMLS
- $429,9003 bd2 ba1.7k sqft12024 Roma Road, Boynton Beach, FL 33437For SaleMLS ID #R11166477, Michele A Michaud, RE/MAX Direct. BeachesMLS
- $525,0003 bd2 ba1.9k sqft7575 New Holland Way, Boynton Beach, FL 33437For SaleMLS ID #B26088714, Monty D Norton PA, Dalton Wade Inc. BeachesMLS
- $469,0003 bd2 ba1.6k sqft10788 Royal Caribbean Circle, Boynton Beach, FL 33437For SaleMLS ID #B26051629, Mark Kottler, RE/MAX Prestige Realty/Wellington. BeachesMLS
- $369,0002 bd2 ba1.3k sqft6193 Heliconia Road, Delray Beach, FL 33484For SaleMLS ID #B26092136, Jack Bravman, Lang Realty/ BR. BeachesMLS
- $410,0003 bd2 ba1.6k sqft5914 REGAL GLEN Drive #107, Boynton Beach, FL 33437For SaleMLS ID #B26088481, Edithann Bradway, Keyes Company. BeachesMLS
