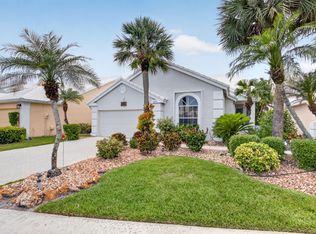
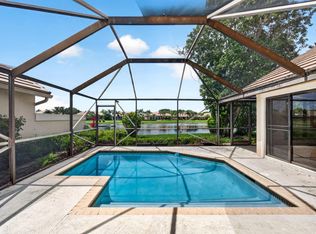
Welcome home to the largest villa model in the guard-gated 55+ community of Brittany Lakes at Aberdeen Golf & Country Club! This spacious, beautifully maintained 3-bedroom, 2-bath residence offers an open, light-filled floor plan with soaring volume ceilings and tranquil lake views. The remodeled kitchen is designed for both style and function, featuring crisp white cabinetry, granite countertops, and an abundance of pull-out drawers for exceptional storage. Neutral tile flooring flows throughout, creating a clean, cohesive look, while both bathrooms have been tastefully remodeled with modern finishes. One of the home's most impressive features is the expanded enclosed lanai, seamlessly integrated into the living space to create additional square footage. Whether you're enjoying your morning coffee, entertaining guests, or unwinding at the end of the day, this versatile space offers the perfect setting to take in the peaceful waterfront views all year long. Combining thoughtful updates, generous living space, and one of Brittany Lakes' most desirable floor plans, this exceptional villa is the perfect place to enjoy the Florida lifestyle. Aberdeen Golf & Country Club offers resort-style amenities with mandatory membership (90.5k buyin and yearly dues), including a Fazio-designed golf course, fitness center, tennis, pickleball, multiple dining venues, and an active social lifestyle. Don't miss this opportunity to own a beautiful home in one of Boynton Beach's premier country club communities!
For sale
$335,000
8914 Brittany Lakes Drive, Boynton Beach, FL 33472
3beds
2,172sqft
Villa
Built in 1994
9,906 Square Feet Lot
$324,800 Zestimate®
$154/sqft
$694/mo HOA
What's special
Tranquil lake viewsGranite countertopsOpen light-filled floor planGenerous living spaceSoaring volume ceilingsCrisp white cabinetryRemodeled kitchen
- 32 days |
- 3,453 |
- 129 |
Likely to sell faster than
Zillow last checked:
Listing updated:
Listed by:
Susan Anne Bemis 312-510-3516,
Coldwell Banker Realty
Source: BeachesMLS,MLS#: B26021338 Originating MLS: BeachesMLS
Originating MLS: BeachesMLSFacts & features
Interior
Bedrooms & bathrooms
- Bedrooms: 3
- Bathrooms: 2
- Full bathrooms: 2
- Main level bathrooms: 3
- Main level bedrooms: 2
Primary bedroom
- Level: Main
- Area: 288
- Dimensions: 18 X 16
Bedroom 2
- Level: Main
- Area: 156
- Dimensions: 12 X 13
Bedroom 3
- Level: Main
- Area: 132
- Dimensions: 11 X 12
Kitchen
- Level: Main
- Area: 144
- Dimensions: 12 X 12
Living room
- Level: Main
- Area: 224
- Dimensions: 14 X 16
Heating
- Central, Electric
Cooling
- Central Air, Ceiling Fan(s), Electric
Appliances
- Included: Dryer, Dishwasher, Electric Range, Electric Water Heater, Disposal, Ice Maker, Microwave, Range, Refrigerator, Water Heater, Washer
- Laundry: Electric Dryer Hookup, Inside, Laundry Room
Features
- Breakfast Area, Closet Cabinetry, High Ceilings, Kitchen Island, Living/Dining Room, Storage, Separate Shower, Stacked Bedrooms, Vaulted Ceiling(s), Walk-In Closet(s), Bar
- Flooring: Ceramic Tile, Tile, Wood
- Doors: French Doors
- Has fireplace: No
Interior area
- Total structure area: 2,616
- Total interior livable area: 2,172 sqft
Video & virtual tour
Property
Parking
- Total spaces: 4
- Parking features: Attached, Driveway, Garage, Garage Door Opener
- Attached garage spaces: 2
- Uncovered spaces: 2
Accessibility
- Accessibility features: None
Features
- Levels: One
- Stories: 1
- Patio & porch: Patio
- Exterior features: Outdoor Living Area
- Pool features: Association
- Fencing: None
- Has view: Yes
- View description: Lake
- Has water view: Yes
- Water view: Lake
- Waterfront features: None
Lot
- Size: 9,906 Square Feet
- Features: Corner Lot, Sprinklers Automatic, < 1/4 Acre
Details
- Parcel number: 00424516100000480
- Zoning: RS
- Special conditions: Standard,Listed As-Is
Construction
Type & style
- Home type: SingleFamily
- Architectural style: Colonial,Ranch
- Property subtype: Villa
Materials
- Block, Stucco
- Roof: Spanish Tile,Tile
Condition
- Resale
- New construction: No
- Year built: 1994
Utilities & green energy
- Electric: 3 Phase
- Sewer: Public Sewer
- Water: Public
- Utilities for property: Cable Connected, Electricity Connected, Natural Gas Not Available, Phone Available, Sewer Available, Water Available
Community & HOA
Community
- Features: Home Owners Association, Gated, Street Lights
- Security: Gated Community, Smoke Detector(s)
- Membership fee: $90,500
- Senior community: Yes
- Subdivision: ABERDEEN 17
HOA
- Has HOA: Yes
- Amenities included: Bocce Court, Clubhouse, Elevator(s), Fitness Center, Golf Course, Library, Pickleball, Pool, Putting Green(s), Restaurant, Spa/Hot Tub, Sidewalks, Tennis Court(s)
- Services included: Common Areas, Cable TV, Maintenance Grounds, Pest Control, Roof, Sewer, Security, Trash
- HOA fee: $694 monthly
- HOA name: Davenport Professional Property Management
- HOA phone: 561-642-5080
- Additional fee info: Membership Fee: 90500
Location
- Region: Boynton Beach
Financial & listing details
- Price per square foot: $154/sqft
- Tax assessed value: $250,000
- Annual tax amount: $4,436
- Date on market: 7/22/2026
- Cumulative days on market: 57 days
- Listing terms: Cash,Conventional
- Electric utility on property: Yes
Estimated market value
$324,800
$309,000 - $341,000
$4,532/mo
Price history
| Date | Event | Price |
|---|---|---|
| 7/22/2026 | Listed for sale | $335,000+3.1%$154/sqft |
Source:  BeachesMLS #B26021338 Report a problem BeachesMLS #B26021338 Report a problem | ||
| 6/11/2026 | Listing removed | $325,000$150/sqft |
Source: BeachesMLS #B26021338 Report a problem | ||
| 5/18/2026 | Listed for sale | $325,000+6.6%$150/sqft |
Source: BeachesMLS #B26021338 Report a problem | ||
| 5/23/2024 | Sold | $305,000-4.7%$140/sqft |
Source: BeachesMLS #R10936544 Report a problem | ||
| 4/11/2024 | Price change | $320,000-3%$147/sqft |
Source: BeachesMLS #RX-10936544 Report a problem | ||
| 3/1/2024 | Price change | $329,900-1.5%$152/sqft |
Source: BeachesMLS #RX-10936544 Report a problem | ||
| 11/16/2023 | Listed for sale | $334,900-4.3%$154/sqft |
Source: BeachesMLS #RX-10936544 Report a problem | ||
| 11/10/2023 | Listing removed | -- |
Source: BeachesMLS #RX-10902343 Report a problem | ||
| 8/31/2023 | Price change | $349,900-2.5%$161/sqft |
Source: BeachesMLS #RX-10902343 Report a problem | ||
| 8/18/2023 | Listed for sale | $359,000$165/sqft |
Source: BeachesMLS #RX-10902343 Report a problem | ||
| 8/10/2023 | Pending sale | $359,000$165/sqft |
Source: BeachesMLS #RX-10902343 Report a problem | ||
| 7/6/2023 | Listed for sale | $359,000$165/sqft |
Source: BeachesMLS #RX-10902343 Report a problem | ||
| 7/4/2023 | Listing removed | -- |
Source: BeachesMLS #F10335270 Report a problem | ||
| 5/4/2023 | Price change | $359,000-7.7%$165/sqft |
Source: BeachesMLS #F10335270 Report a problem | ||
| 3/23/2023 | Price change | $389,000-2.5%$179/sqft |
Source: BeachesMLS #F10335270 Report a problem | ||
| 2/1/2023 | Price change | $399,000-9.1%$184/sqft |
Source: BeachesMLS #F10335270 Report a problem | ||
| 12/21/2022 | Price change | $439,000-4.4%$202/sqft |
Source: BeachesMLS #F10335270 Report a problem | ||
| 11/14/2022 | Price change | $459,000-1.3%$211/sqft |
Source: BeachesMLS #F10335270 Report a problem | ||
| 8/8/2022 | Price change | $465,000-5.1%$214/sqft |
Source: BeachesMLS #F10335270 Report a problem | ||
| 6/25/2022 | Price change | $490,000-2%$226/sqft |
Source: BeachesMLS #F10335270 Report a problem | ||
| 6/13/2022 | Listed for sale | $500,000+148.8%$230/sqft |
Source: BeachesMLS #F10335270 Report a problem | ||
| 8/6/2021 | Sold | $201,000$93/sqft |
Source: BeachesMLS #R10718317 Report a problem | ||
| 6/16/2021 | Pending sale | $201,000$93/sqft |
Source: BeachesMLS #RX-10718317 Report a problem | ||
| 5/22/2021 | Listed for sale | $201,000+33.8%$93/sqft |
Source: BeachesMLS #RX-10718317 Report a problem | ||
| 10/15/2020 | Listing removed | $2,300$1/sqft |
Source: Lang Realty - Boynton Beach #RX-10659706 Report a problem | ||
| 10/24/1994 | Sold | $150,200$69/sqft |
Source: Public Record Report a problem | ||
Public tax history
| Year | Property taxes | Tax assessment |
|---|---|---|
| 2025 | $4,436 +69.2% | $250,000 +29.9% |
| 2024 | $2,621 +3.2% | $192,418 +3% |
| 2023 | $2,540 +1.6% | $186,814 +3% |
| 2022 | $2,499 +26.9% | $181,373 +90.9% |
| 2021 | $1,970 -20.8% | $95,000 -15.6% |
| 2020 | $2,488 +14.8% | $112,530 +10% |
| 2019 | $2,166 | $102,300 +10% |
| 2018 | $2,166 +13% | $93,000 +3.3% |
| 2017 | $1,917 +2.8% | $90,000 +8.4% |
| 2016 | $1,865 +4.8% | $83,000 -20.2% |
| 2015 | $1,780 -19.2% | $104,000 +2% |
| 2014 | $2,204 +2.1% | $102,000 +4.2% |
| 2013 | $2,159 +9% | $97,900 +10% |
| 2012 | $1,980 -1.5% | $89,000 +2.4% |
| 2011 | $2,011 +10% | $86,900 +10% |
| 2010 | $1,829 -30.5% | $79,000 -36.9% |
| 2009 | $2,630 +10% | $125,213 -25% |
| 2008 | $2,390 -31.4% | $166,950 -24.3% |
| 2007 | $3,483 -26.1% | $220,462 -10% |
| 2006 | $4,715 | $244,958 +28.3% |
| 2005 | -- | $191,000 +33.6% |
| 2004 | $1,484 +752.5% | $143,000 +12.2% |
| 2003 | $174 -93.4% | $127,500 +2% |
| 2002 | $2,625 -0.9% | $125,000 +0.2% |
| 2001 | $2,650 +5.8% | $124,700 +4.6% |
| 2000 | $2,506 +5% | $119,200 -2.5% |
| 1999 | $2,386 | $122,300 |
Find assessor info on the county website
Monthly payment
Est. payment
Payment breakdown
Explore the cost of this home by adjusting the details. Changes won't be saved.Climate risks
Neighborhood: 33472
Nearby schools
GreatSchools rating
- 8/10Crystal Lakes Elementary SchoolGrades: PK-5Distance: 1.8 mi
- 9/10Christa Mcauliffe Middle SchoolGrades: 6-8Distance: 1.5 mi
- 6/10Park Vista Community High SchoolGrades: 9-12Distance: 1.8 mi
Schools provided by the listing agent
- Elementary: Crystal Lakes (Palm Beach)
- Middle: Christa McAuliffe
- High: Park Vista
Source: BeachesMLS. This data may not be complete. We recommend contacting the local school district to confirm school assignments for this home.
- $260,0003 bd2 ba1.8k sqft8910 Brittany Lakes Dr, Boynton Beach, FL 33472Sold

- $244,7003 bd2 ba1.8k sqft7829 Aberdeen Lakes Dr, Boynton Beach, FL 33472Off Market
- $229,7003 bd2 ba1.8k sqft8926 Brittany Lakes Dr, Boynton Beach, FL 33472Off Market
- $285,0003 bd2 ba1.8k sqft8906 Brittany Lakes Dr, Boynton Beach, FL 33472Off Market
- $380,0003 bd2 ba1.8k sqft7825 Aberdeen Lakes Dr, Boynton Beach, FL 33472Sold
- $259,8003 bd2 ba1.8k sqft8930 Brittany Lakes Dr, Boynton Beach, FL 33472Off Market
- $239,2003 bd2 ba1.7k sqft8915 Brittany Lakes Dr, Boynton Beach, FL 33472Off Market
- $264,6003 bd2 ba1.8k sqft8902 Brittany Lakes Dr, Boynton Beach, FL 33472Off Market
A local agent can set up tours, give advice and negotiate with sellers.
Similar homes
- $369,0003 bd2 ba2k sqft6521 Southport Drive, Boynton Beach, FL 33472For Sale

 MLS ID #B26062181, Susan L Skulnik PA, Compass Florida LLC. BeachesMLS
 - $298,5003 bd2 ba1.7k sqft8864 Shoal Creek Lane, Boynton Beach, FL 33472For Sale
 MLS ID #B26012442, Paul Jay Saperstein, EXP Realty LLC. BeachesMLS
 - $360,0003 bd2 ba2k sqft8223 Horseshoe Bay Road, Boynton Beach, FL 33472For Sale
 MLS ID #B26027186, David P Craven, William Raveis Florida, LLC. BeachesMLS
 - $305,0003 bd3 ba1.7k sqft7004 Bitterbush Place, Boynton Beach, FL 33472For Sale
 MLS ID #B26037147, Harold W Wellman, Berkshire Hathaway Florida Realty. BeachesMLS
 - $250,0002 bd2 ba1.6k sqft7955 Rockford Road, Boynton Beach, FL 33472For SaleMLS ID #B26057385, James C Di Paola, KW Innovations. BeachesMLS
- $445,0003 bd4 ba2.5k sqft7791 Bridlington Drive, Boynton Beach, FL 33472For SaleMLS ID #R11008170, Paul Jay Saperstein, EXP Realty LLC. BeachesMLS
- $459,0003 bd3 ba2.2k sqft7760 Carrington Court, Boynton Beach, FL 33472For SaleMLS ID #B26038584, Angela Kogan LLC, Kogan Estate Homes, Inc. BeachesMLS
- $449,0003 bd2 ba2.2k sqft9069 Terni Lane, Boynton Beach, FL 33472For SaleMLS ID #B26060444, Amy C Doran, Lang Realty - Boynton Beach. BeachesMLS
- $368,0003 bd2 ba1.7k sqft9840 Arbor View Drive S, Boynton Beach, FL 33437For SaleMLS ID #B26048906, Karen Michelle Moody, Century 21 Realty Professionals. BeachesMLS
- $399,0003 bd3 ba1.8k sqft6852 Bitterbush Place, Boynton Beach, FL 33472For SaleMLS ID #B26045818, Derek Troy West, West Group. BeachesMLS
- $189,0002 bd2 ba1.7k sqft8908 Shoal Creek Lane, Boynton Beach, FL 33472For SaleMLS ID #B26050848, Susan L Skulnik PA, Compass Florida LLC. BeachesMLS
- $249,0003 bd2 ba1.6k sqft7219 Le Chalet Boulevard, Boynton Beach, FL 33472For SaleMLS ID #B26036255, Joseph J Miranda, Miranda Executive Realty. BeachesMLS
- $239,9003 bd2 ba1.7k sqft8491 Heather Place, Boynton Beach, FL 33472For SaleMLS ID #R11143165, Percy W Sotomayor, CENTURY 21 Tenace Realty. BeachesMLS
- $369,9003 bd2 ba1.6k sqft7548 Lexington Club Boulevard Apt A, Delray Beach, FL 33446For SaleMLS ID #B26066185, Marjorie L Miller, Regency Realty Services. BeachesMLS
- $340,0002 bd2 ba1.8k sqft7669 Springwater Place #202, Boynton Beach, FL 33437For SaleMLS ID #B26017354, Dana Demos, Coldwell Banker Realty. BeachesMLS
- $209,9002 bd2 ba1.5k sqft7400 Hearth Stone Avenue, Boynton Beach, FL 33472For SaleMLS ID #R11152980, Angela Kogan LLC, Kogan Estate Homes, Inc. BeachesMLS
- $245,0003 bd2 ba1.7k sqft6604 Southport Drive, Boynton Beach, FL 33472For SaleMLS ID #R11141009, Susan L Skulnik PA, Compass Florida LLC. BeachesMLS
- $465,0003 bd2 ba2.1k sqft9763 Harbour Lake Circle S, Boynton Beach, FL 33437For SaleMLS ID #B26044546, Carl Columbia, LPT Realty, LLC. BeachesMLS
- $311,0002 bd2 ba1.3k sqft6060, Delray Beach, FL 33484For SaleMLS ID #B26019835, Lisa Michelle Punsky, LPT Realty LLC. BeachesMLS
- $338,0002 bd2 ba1.4k sqft5580 Piping Rock Drive, Boynton Beach, FL 33437For SaleMLS ID #B26027068, Ted Struhl, Compass Florida LLC. BeachesMLS
