Gated single-family home in desirable Aberdeen Country Club featuring a 2023 roof, new AC system, and 2014 water heater. Freshly painted interior boasts high ceilings, coffered ceilings in the bedrooms, recessed LED lighting in common areas, tile flooring, and vinyl in the bedrooms. The open floor plan flows into an updated kitchen (7 yrs ago) with stainless steel appliances, counter seating, and an eat-in area. Primary bath offers dual sinks, a separate tub, and shower. The third bedroom/den includes plantation shutters, plus an indoor laundry room under AC. Enjoy lush landscaping, a screened patio, and a private backyard. Relax at the nearby satellite pool or the main club pools. Complete with a 2-car garage. Aberdeen Country Club i a mandatory membership with a buy in & annual fees. Jim Fazio golf course design, tennis and pickleball courts, bocce ball courts, 3 restaurants, resort style pool and an array of activities that cater to diverse interests. Countless social events! New renovations start in 2027 with NO assessments to residents.
Accepting backups
$304,000
7290 Southport Drive, Boynton Beach, FL 33472
3beds
1,991sqft
Single Family Residence
Built in 2001
7,604 Square Feet Lot
$298,000 Zestimate®
$153/sqft
$486/mo HOA
What's special
Private backyardHigh ceilingsOpen floor planEat-in areaTile flooringScreened patioCounter seating
- 17 days |
- 1,957 |
- 109 |
Likely to sell faster than
Zillow last checked:
Listing updated:
Listed by:
Susan L Skulnik PA 561-818-7880,
Compass Florida LLC,
Juan Alfredo Ruiz 561-350-6923,
Compass Florida LLC
Source: BeachesMLS,MLS#: B26062063 Originating MLS: BeachesMLS
Originating MLS: BeachesMLSFacts & features
Interior
Bedrooms & bathrooms
- Bedrooms: 3
- Bathrooms: 2
- Full bathrooms: 2
- Main level bathrooms: 2
- Main level bedrooms: 3
Primary bedroom
- Level: Main
- Area: 221
- Dimensions: 13 X 17
Bedroom 2
- Level: Main
- Area: 121
- Dimensions: 11 X 11
Bedroom 3
- Level: Main
- Area: 150
- Dimensions: 15 X 10
Dining room
- Level: Main
- Area: 110
- Dimensions: 10 X 11
Family room
- Level: Main
- Area: 225
- Dimensions: 15 X 15
Kitchen
- Level: Main
- Area: 160
- Dimensions: 20 X 8
Living room
- Level: Main
- Area: 210
- Dimensions: 14 X 15
Heating
- Central, Electric
Cooling
- Central Air, Ceiling Fan(s), Electric
Appliances
- Included: Cooktop, Dryer, Dishwasher, Electric Range, Electric Water Heater, Disposal, Microwave, Oven, Range, Refrigerator, Water Heater, Washer
- Laundry: Washer Hookup, Electric Dryer Hookup, Inside, Laundry Room
Features
- Built-in Features, Bathtub, Cathedral Ceiling(s), Dual Sinks, Eat-in Kitchen, High Ceilings, Living/Dining Room, Main Level Primary, Pantry, Split Bedrooms, Soaking Tub, Separate Shower, Walk-In Closet(s)
- Flooring: Ceramic Tile, Laminate, Tile, Vinyl
- Windows: Blinds, Plantation Shutters
- Has fireplace: No
Interior area
- Total structure area: 2,730
- Total interior livable area: 1,991 sqft
Video & virtual tour
Property
Parking
- Total spaces: 4
- Parking features: Attached, Driveway, Garage, Garage Door Opener
- Attached garage spaces: 2
- Uncovered spaces: 2
Accessibility
- Accessibility features: None
Features
- Levels: One
- Stories: 1
- Patio & porch: Covered, Patio
- Exterior features: Outdoor Living Area
- Pool features: Association, Heated
- Has view: Yes
- View description: Garden
- Waterfront features: None
Lot
- Size: 7,604 Square Feet
- Features: Interior Lot, Sprinklers Automatic, < 1/4 Acre
Details
- Parcel number: 00424516140000640
- Zoning: RS
- Special conditions: Standard,Listed As-Is
Construction
Type & style
- Home type: SingleFamily
- Architectural style: Ranch
- Property subtype: Single Family Residence
Materials
- Block, Stucco
- Roof: Barrel,Tile
Condition
- Resale
- New construction: No
- Year built: 2001
Utilities & green energy
- Electric: 3 Phase
- Sewer: Public Sewer
- Water: Public
- Utilities for property: Cable Available, Electricity Available, Sewer Available, Water Available
Community & HOA
Community
- Features: Home Owners Association, Gated
- Security: Security System, Fire Alarm, Gated Community, Smoke Detector(s), Security Guard
- Pet deposit fee: $500
- Membership fee: $90,500
- Senior community: Yes
- Subdivision: ABERDEEN/ OXFORD PLACE
HOA
- Has HOA: Yes
- Amenities included: Bocce Court, Clubhouse, Fitness Center, Golf Course, Library, Pickleball, Pool, Putting Green(s), Recreation Facilities, Restaurant, Spa/Hot Tub, Sidewalks, Tennis Court(s)
- Services included: Common Areas, Cable TV, Internet, Security
- HOA fee: $486 monthly
- HOA phone: 561-642-5080
- Additional fee info: Membership Fee: 90500
Location
- Region: Boynton Beach
Financial & listing details
- Price per square foot: $153/sqft
- Tax assessed value: $273,392
- Annual tax amount: $4,908
- Date on market: 8/9/2026
- Cumulative days on market: 15 days
- Listing terms: Cash,Conventional
- Electric utility on property: Yes
Estimated market value
$298,000
$283,000 - $313,000
$4,072/mo
Price history
| Date | Event | Price |
|---|---|---|
| 8/9/2026 | Listed for sale | $304,000-11.9%$153/sqft |
Source:  BeachesMLS #B26062063 Report a problem BeachesMLS #B26062063 Report a problem | ||
| 1/18/2024 | Listing removed | -- |
Source: BeachesMLS #RX-10919861 Report a problem | ||
| 1/9/2024 | Listing removed | -- |
Source: Zillow Rentals Report a problem | ||
| 1/8/2024 | Listed for rent | $3,200$2/sqft |
Source: Zillow Rentals Report a problem | ||
| 1/7/2024 | Listing removed | -- |
Source: BeachesMLS #R10941757 Report a problem | ||
| 12/8/2023 | Listed for rent | $3,200$2/sqft |
Source: BeachesMLS #R10941757 Report a problem | ||
| 12/6/2023 | Listed for sale | $344,900-1.2%$173/sqft |
Source: BeachesMLS #RX-10919861 Report a problem | ||
| 11/17/2023 | Contingent | $349,000$175/sqft |
Source: BeachesMLS #RX-10919861 Report a problem | ||
| 9/15/2023 | Listed for sale | $349,000+99.4%$175/sqft |
Source: BeachesMLS #RX-10919861 Report a problem | ||
| 6/14/2001 | Sold | $175,000$88/sqft |
Source: Public Record Report a problem | ||
Public tax history
| Year | Property taxes | Tax assessment |
|---|---|---|
| 2025 | $4,908 +8.9% | $273,392 +9.6% |
| 2024 | $4,507 +120.5% | $249,479 +80.2% |
| 2023 | $2,044 +1.6% | $138,410 +3% |
| 2022 | $2,011 +2% | $134,379 +3% |
| 2021 | $1,971 +1.2% | $130,465 +1.4% |
| 2020 | $1,947 +1.5% | $128,664 +2.3% |
| 2019 | $1,919 | $125,771 +1.9% |
| 2018 | $1,919 +5.3% | $123,426 +2.1% |
| 2017 | $1,821 +2.7% | $120,887 +2.1% |
| 2016 | $1,774 +0.4% | $118,401 +0.7% |
| 2015 | $1,767 -2% | $117,578 +0.8% |
| 2014 | $1,804 +2% | $116,645 +1.5% |
| 2013 | $1,769 +1% | $114,921 +1.7% |
| 2012 | $1,752 -19.3% | $113,000 -14.7% |
| 2011 | $2,171 -10.3% | $132,500 -8.6% |
| 2010 | $2,421 -21.2% | $145,000 -21.3% |
| 2009 | $3,071 +11.3% | $184,275 -0.2% |
| 2008 | $2,760 -3.1% | $184,657 +3% |
| 2007 | $2,850 -6.2% | $179,279 +2.5% |
| 2006 | $3,039 | $174,906 +3% |
| 2005 | -- | $169,812 +3% |
| 2004 | $1,451 +544.9% | $164,866 +1.9% |
| 2003 | $225 -92.1% | $161,792 +2.4% |
| 2002 | $2,834 +266.5% | $158,000 +464.3% |
| 2001 | $773 +33% | $28,000 |
| 2000 | $581 +6.4% | $28,000 |
| 1999 | $546 | $28,000 |
Find assessor info on the county website
Monthly payment
Est. payment
Payment breakdown
Explore the cost of this home by adjusting the details. Changes won't be saved.Climate risks
Neighborhood: 33472
Nearby schools
GreatSchools rating
- 8/10Crystal Lakes Elementary SchoolGrades: PK-5Distance: 1.4 mi
- 9/10Christa Mcauliffe Middle SchoolGrades: 6-8Distance: 1 mi
- 6/10Park Vista Community High SchoolGrades: 9-12Distance: 1.3 mi
Schools provided by the listing agent
- Elementary: Crystal Lakes (Palm Beach)
- Middle: Christa McAuliffe
- High: Park Vista
Source: BeachesMLS. This data may not be complete. We recommend contacting the local school district to confirm school assignments for this home.
- $362,2003 bd2 ba2k sqft7296 Southport Dr, Boynton Beach, FL 33472Off Market
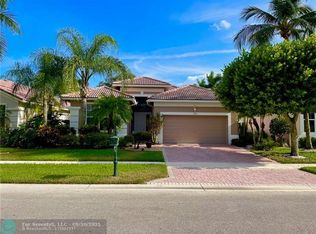
- $345,9003 bd2 ba2k sqft7278 Southport Dr, Boynton Beach, FL 33472Off Market
- $291,3003 bd2 ba1.7k sqft7302 Southport Dr, Boynton Beach, FL 33472Off Market
- $293,6002 bd2 ba1.8k sqft7272 Southport Dr, Boynton Beach, FL 33472Off Market
- $392,2003 bd2 ba2k sqft7308 Southport Dr, Boynton Beach, FL 33472Off Market
- $380,0003 bd2 ba1.7k sqft7266 Southport Dr, Boynton Beach, FL 33472Sold
- $371,9002 bd2 ba2k sqft7289 Southport Dr, Boynton Beach, FL 33472Off Market
- $371,4003 bd2 ba2k sqft7283 Southport Dr, Boynton Beach, FL 33472Off Market
A local agent can set up tours, give advice and negotiate with sellers.
Similar homes
- $298,5003 bd2 ba1.7k sqft8864 Shoal Creek Lane, Boynton Beach, FL 33472For Sale

 MLS ID #B26012442, Paul Jay Saperstein, EXP Realty LLC. BeachesMLS
 - $299,9003 bd2 ba1.7k sqft6581 Southport Drive, Boynton Beach, FL 33472For Sale
 MLS ID #B26027029, Nancy O Boyle, Keller Williams Realty Services. BeachesMLS
 - $250,0002 bd2 ba1.6k sqft7955 Rockford Road, Boynton Beach, FL 33472For Sale
 MLS ID #B26057385, James C Di Paola, KW Innovations. BeachesMLS
 - $360,0003 bd2 ba2k sqft8223 Horseshoe Bay Road, Boynton Beach, FL 33472For Sale
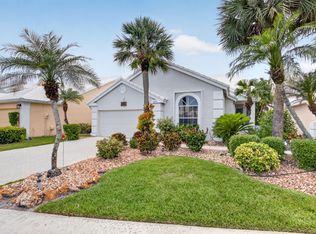 MLS ID #B26027186, David P Craven, William Raveis Florida, LLC. BeachesMLS
 - $449,0003 bd2 ba2.2k sqft9069 Terni Lane, Boynton Beach, FL 33472For SaleMLS ID #B26060444, Amy C Doran, Lang Realty - Boynton Beach. BeachesMLS
- $245,0003 bd2 ba1.7k sqft6604 Southport Drive, Boynton Beach, FL 33472For SaleMLS ID #R11141009, Susan L Skulnik PA, Compass Florida LLC. BeachesMLS
- $209,9002 bd2 ba1.5k sqft7400 Hearth Stone Avenue, Boynton Beach, FL 33472For SaleMLS ID #R11152980, Angela Kogan LLC, Kogan Estate Homes, Inc. BeachesMLS
- $189,0002 bd2 ba1.7k sqft8908 Shoal Creek Lane, Boynton Beach, FL 33472For SaleMLS ID #B26050848, Susan L Skulnik PA, Compass Florida LLC. BeachesMLS
- $330,0003 bd2 ba1.4k sqft7961 MANSFIELD HOLLOW Road, Delray Beach, FL 33446For SaleMLS ID #B26067491, Matthew James Ritter Jr, EXP Realty LLC. BeachesMLS
- $349,0002 bd2 ba1.4k sqft8375 Logia Circle, Boynton Beach, FL 33472For SaleMLS ID #B26058489, Dana Demos, Coldwell Banker Realty. BeachesMLS
- $399,0003 bd3 ba1.8k sqft6852 Bitterbush Place, Boynton Beach, FL 33472For SaleMLS ID #B26045818, Derek Troy West, West Group. BeachesMLS
- $365,0003 bd2 ba1.3k sqft5750 Parkwalk Circle E, Boynton Beach, FL 33472For SaleMLS ID #R11165966, Sabrina Amirian, Keller Williams Realty Services. BeachesMLS
- $224,5002 bd2 ba1.4k sqft7147 Le Chalet Boulevard, Boynton Beach, FL 33472For SaleMLS ID #R11145754, Michael R Merola PA, United Realty Group, Inc. BeachesMLS
- $300,0003 bd2 ba1.5k sqft7910 Laina Lane #3, Boynton Beach, FL 33437For SaleMLS ID #B26042171, Janna Zaidspiner, LAER Realty Partners Bowen/Wellington. BeachesMLS
- $299,5003 bd2 ba1.6k sqft10039 53rd Way S #2303, Boynton Beach, FL 33437For SaleMLS ID #B26048716, Anthony E Perez, Coldwell Banker Realty /Delray Beach. BeachesMLS
- $449,9002 bd2 ba2.1k sqft8901 Agliana Circle, Boynton Beach, FL 33472For SaleMLS ID #B26017856, Leslie Calvagne, LPT Realty, LLC. BeachesMLS
- $339,0002 bd2 ba1.7k sqft7223 Summer Tree Drive, Boynton Beach, FL 33437For SaleMLS ID #B26063806, Karen Michelle Moody, Century 21 Realty Professionals. BeachesMLS
- $311,0002 bd2 ba1.3k sqft6060, Delray Beach, FL 33484For SaleMLS ID #B26019835, Lisa Michelle Punsky, LPT Realty LLC. BeachesMLS
- $440,0003 bd2 ba1.7k sqft(Undisclosed Address), Boynton Beach, FL 33437For SaleMLS ID #B26059612, Julie E Saxon, Lang Realty - Boynton Beach. BeachesMLS
- $299,0003 bd2 ba2.1k sqft4362 Kensington Park Way, Lake Worth, FL 33449For SaleMLS ID #B26023788, Ruby Teich, Keller Williams Realty - Welli. BeachesMLS
