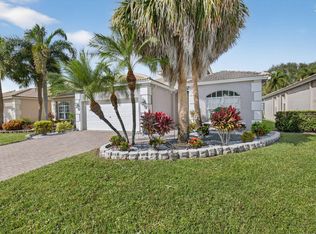
Addison Green is know for being one of the more approachable single-family subdivisions within Aberdeen, featuring the largest satellite pool of any subdivision. This 3/2 single family home located in the 55+ GATED Community within ABERDEEN COUNTRY CLUB has 3 levels of Mandatory Membership to choose from, Golf, Tennis or Social. Membership includes many amenities; pickleball, bocce, 3 restaurants, resort-style pool & Jacuzzi, and a wide variety of social events and activities. Seller is providing $20,000 Concession towards membership.
For sale
$299,900
6581 Southport Drive, Boynton Beach, FL 33472
3beds
1,727sqft
Single Family Residence
Built in 2002
5,940 Square Feet Lot
$293,700 Zestimate®
$174/sqft
$487/mo HOA
What's special
- 72 days |
- 881 |
- 56 |
Zillow last checked:
Listing updated:
Listed by:
Nancy O Boyle 561-352-1697,
Keller Williams Realty Services
Source: BeachesMLS,MLS#: B26027029 Originating MLS: BeachesMLS
Originating MLS: BeachesMLSFacts & features
Interior
Bedrooms & bathrooms
- Bedrooms: 3
- Bathrooms: 2
- Full bathrooms: 2
- Main level bathrooms: 2
- Main level bedrooms: 3
Primary bedroom
- Level: First
- Area: 224
- Dimensions: 16 X 14
Kitchen
- Level: First
- Area: 121
- Dimensions: 11 X 11
Living room
- Level: First
- Area: 224
- Dimensions: 16 X 14
Heating
- Central
Cooling
- Central Air
Appliances
- Included: Dryer, Dishwasher, Electric Range, Microwave, Refrigerator, Washer
- Laundry: Inside, Laundry Room
Features
- Breakfast Area, Bathtub, Cathedral Ceiling(s), Entrance Foyer, High Ceilings, Living/Dining Room, Main Level Primary, Pantry, Split Bedrooms, Soaking Tub, Separate Shower, Vaulted Ceiling(s), Walk-In Closet(s), Bar
- Flooring: Laminate, Tile
- Doors: French Doors
- Has fireplace: No
Interior area
- Total structure area: 2,331
- Total interior livable area: 1,727 sqft
Video & virtual tour
Property
Parking
- Total spaces: 4
- Parking features: Attached, Driveway, Garage, Paver Block
- Attached garage spaces: 2
- Uncovered spaces: 2
Accessibility
- Accessibility features: None
Features
- Levels: One
- Stories: 1
- Patio & porch: Patio
- Exterior features: Courtyard, Outdoor Living Area
- Pool features: Association
- Fencing: Masonry
Lot
- Size: 5,940 Square Feet
- Features: Interior Lot, Sprinklers Automatic, Sprinkler System, < 1/4 Acre
Details
- Parcel number: 00424515200000670
- Zoning: RS
- Special conditions: Standard,Listed As-Is
Construction
Type & style
- Home type: SingleFamily
- Architectural style: Ranch
- Property subtype: Single Family Residence
Materials
- Block, Stucco
- Roof: Spanish Tile
Condition
- Resale
- New construction: No
- Year built: 2002
Utilities & green energy
- Electric: 3 Phase
- Sewer: Public Sewer
- Water: Public
- Utilities for property: Cable Available, Electricity Available, Sewer Connected, Water Available
Community & HOA
Community
- Features: Home Owners Association, Gated, Property Manager On-Site, Street Lights
- Security: Gated Community, Key Card Entry, Phone Entry
- Membership fee: $80,500
- Senior community: Yes
- Subdivision: Aberdeen Addison Green
HOA
- Has HOA: Yes
- Amenities included: Bocce Court, Clubhouse, Fitness Center, Golf Course, Maintenance Grounds, Gated, Management, Maintenance, Pickleball, Pool, Parking, Restaurant, Spa/Hot Tub, Sidewalks, Tennis Court(s)
- Services included: Common Areas, HVAC, Maintenance Grounds, Pool(s), Recreation Facilities, Reserve Fund
- HOA fee: $1,460 quarterly
- HOA name: Aberdeen Golf & Country Club
- HOA phone: 561-641-1016
- Second HOA name: Aberdeen POA
- Second HOA phone: 561-432-2703
- Additional fee info: Membership Fee: 80500
Location
- Region: Boynton Beach
Financial & listing details
- Price per square foot: $174/sqft
- Tax assessed value: $130,016
- Annual tax amount: $1,832
- Date on market: 6/15/2026
- Cumulative days on market: 106 days
- Listing terms: Cash,Conventional,1031 Exchange
- Electric utility on property: Yes
- Road surface type: Paved
Estimated market value
$293,700
$279,000 - $308,000
$3,843/mo
Price history
| Date | Event | Price |
|---|---|---|
| 5/11/2026 | Listed for sale | $299,900+55.5%$174/sqft |
Source:  BeachesMLS #B26027029 Report a problem BeachesMLS #B26027029 Report a problem | ||
| 1/30/2002 | Sold | $192,905$112/sqft |
Source: Public Record Report a problem | ||
Public tax history
| Year | Property taxes | Tax assessment |
|---|---|---|
| 2025 | $1,832 +3.8% | $130,016 +2.9% |
| 2024 | $1,765 +3.6% | $126,352 +3% |
| 2023 | $1,704 -2.3% | $122,672 +3% |
| 2022 | $1,745 +2.3% | $119,099 +3% |
| 2021 | $1,705 +1.4% | $115,630 +1.4% |
| 2020 | $1,682 +1.6% | $114,034 +2.3% |
| 2019 | $1,656 | $111,470 +1.9% |
| 2018 | $1,656 +5.4% | $109,392 +2.1% |
| 2017 | $1,571 +3.1% | $107,142 +2.1% |
| 2016 | $1,524 +0.6% | $104,938 +0.7% |
| 2015 | $1,516 -1.9% | $104,209 +0.8% |
| 2014 | $1,545 +2.1% | $103,382 +1.5% |
| 2013 | $1,513 -13% | $101,854 -9.7% |
| 2012 | $1,739 -9.8% | $112,854 -6.5% |
| 2011 | $1,929 +1.8% | $120,637 +1.5% |
| 2010 | $1,894 -33.4% | $118,854 -31.3% |
| 2009 | $2,845 +11.6% | $172,918 +0.1% |
| 2008 | $2,549 -4% | $172,745 +3% |
| 2007 | $2,655 -6.3% | $167,714 +2.5% |
| 2006 | $2,833 | $163,623 +3% |
| 2005 | -- | $158,857 +3% |
| 2004 | $1,341 +495.8% | $154,230 +1.9% |
| 2003 | $225 -76.7% | $151,354 +298.3% |
| 2002 | $965 +22.1% | $38,000 |
| 2001 | $790 +1.6% | $38,000 |
| 2000 | $778 +10.7% | $38,000 +5.6% |
| 1999 | $702 | $36,000 |
Find assessor info on the county website
Monthly payment
Est. payment
Payment breakdown
Explore the cost of this home by adjusting the details. Changes won't be saved.Climate risks
Neighborhood: 33472
Nearby schools
GreatSchools rating
- 8/10Crystal Lakes Elementary SchoolGrades: PK-5Distance: 0.7 mi
- 9/10Christa Mcauliffe Middle SchoolGrades: 6-8Distance: 0.5 mi
- 6/10Park Vista Community High SchoolGrades: 9-12Distance: 0.9 mi
Schools provided by the listing agent
- Elementary: Crystal Lakes (Palm Beach)
- Middle: Christa McAuliffe
- High: Park Vista
Source: BeachesMLS. This data may not be complete. We recommend contacting the local school district to confirm school assignments for this home.
- $298,0003 bd2 ba1.9k sqft6575 Southport Dr, Boynton Beach, FL 33472Off Market
- $285,8003 bd2 ba1.7k sqft6587 Southport Dr, Boynton Beach, FL 33472Off Market
- $312,1003 bd2 ba1.7k sqft6569 Southport Dr, Boynton Beach, FL 33472Off Market
- $368,2003 bd2 ba1.8k sqft6593 Southport Dr, Boynton Beach, FL 33472Off Market
- $330,6003 bd2 ba1.9k sqft6563 Southport Dr, Boynton Beach, FL 33472Off Market
- $286,5003 bd2 ba1.7k sqft6599 Southport Dr, Boynton Beach, FL 33472Off Market
- $331,8003 bd2 ba1.7k sqft6580 Southport Dr, Boynton Beach, FL 33472Off Market
- $298,4003 bd2 ba1.6k sqft6574 Southport Dr, Boynton Beach, FL 33472Off Market
A local agent can set up tours, give advice and negotiate with sellers.
Similar homes
- $275,0003 bd2 ba1.8k sqft8486 Heather Place, Boynton Beach, FL 33472For Sale

 MLS ID #F10524787, Daniel Bozza, The Agency Florida LLC. BeachesMLS
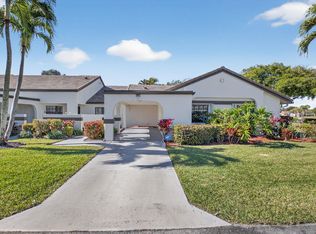
 - $245,0003 bd2 ba1.7k sqft6604 Southport Drive, Boynton Beach, FL 33472For Sale
 MLS ID #R11141009, Susan L Skulnik PA, Compass Florida LLC. BeachesMLS
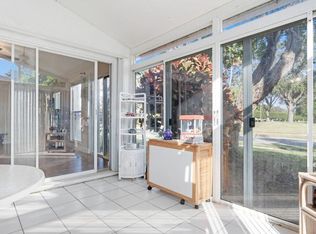
 - $365,0003 bd2 ba1.3k sqft5750 Parkwalk Circle E, Boynton Beach, FL 33472For Sale
 MLS ID #R11165966, Sabrina Amirian, Keller Williams Realty Services. BeachesMLS
 - $330,0003 bd2 ba1.4k sqft7961 MANSFIELD HOLLOW Road, Delray Beach, FL 33446For Sale
 MLS ID #B26067491, Matthew James Ritter Jr, EXP Realty LLC. BeachesMLS
 - $369,0002 bd2 ba1.2k sqft5887 Parkwalk Circle W, Boynton Beach, FL 33472For SaleMLS ID #B26062821, Michael Fagan, KW Innovations. BeachesMLS
- $300,0003 bd2 ba1.5k sqft7910 Laina Lane #3, Boynton Beach, FL 33437For SaleMLS ID #B26042171, Janna Zaidspiner, LAER Realty Partners Bowen/Wellington. BeachesMLS
- $189,0002 bd2 ba1.7k sqft8908 Shoal Creek Lane, Boynton Beach, FL 33472For SaleMLS ID #B26050848, Susan L Skulnik PA, Compass Florida LLC. BeachesMLS
- $299,0002 bd2 ba943 sqft5162 Tennis Lane, Delray Beach, FL 33484For SaleMLS ID #B26041744, Hailey Desser, EXP Realty LLC. BeachesMLS
- $311,0002 bd2 ba1.3k sqft6060, Delray Beach, FL 33484For SaleMLS ID #B26019835, Lisa Michelle Punsky, LPT Realty LLC. BeachesMLS
- $440,0003 bd2 ba1.7k sqft(Undisclosed Address), Boynton Beach, FL 33437For SaleMLS ID #B26059612, Julie E Saxon, Lang Realty - Boynton Beach. BeachesMLS
- $359,0003 bd2 ba1.6k sqft5590 Royal Lake Circle, Boynton Beach, FL 33437For SaleMLS ID #B26045761, Susan Vogel, Lang Realty/ BR. BeachesMLS
- $339,0002 bd2 ba1.7k sqft7223 Summer Tree Drive, Boynton Beach, FL 33437For SaleMLS ID #B26063806, Karen Michelle Moody, Century 21 Realty Professionals. BeachesMLS
- $429,9003 bd2 ba1.6k sqft7388 Tonga Court, Boynton Beach, FL 33437For SaleMLS ID #B26064811, Lynne H Gewant, Coldwell Banker Realty /Delray Beach. BeachesMLS
- $345,0003 bd3 ba1.4k sqft6691 Old Farm Trail, Boynton Beach, FL 33437For SaleMLS ID #B26055040, Charlotte Ann Belanger, Coldwell Banker Realty. BeachesMLS
- $315,0002 bd2 ba1.3k sqft2105 SW 14th Place, Boynton Beach, FL 33426For SaleMLS ID #B26028098, Justin Michael Himmelbaum, Keller Williams Realty Boca Raton. BeachesMLS
- $398,0003 bd2 ba1.6k sqft10984 Stafford Circle S, Boynton Beach, FL 33436For SaleMLS ID #B26051300, Lynda Molina, EXP Realty LLC. BeachesMLS
- $294,0002 bd2 ba996 sqft11, Boynton Beach, FL 33426For SaleMLS ID #B26045564, Stacey Rook, Rook Realty LLC. BeachesMLS
- $381,0003 bd2 ba1.4k sqft6957 BLUE SKIES Drive, Lake Worth, FL 33463For SaleMLS ID #B26057302, Guy G. Buzzelli II, Coldwell Banker Realty /Delray Beach. BeachesMLS
- $280,0002 bd2 ba1.6k sqft9735, Boynton Beach, FL 33437For SaleMLS ID #R11062217, Jean Jean-Louis, Signature International RE. BeachesMLS
- $219,9003 bd2 ba1.5k sqft5136 FLORIA Drive #H, Boynton Beach, FL 33437For SaleMLS ID #B26064623, Dawn Roslon, LoKation. BeachesMLS
