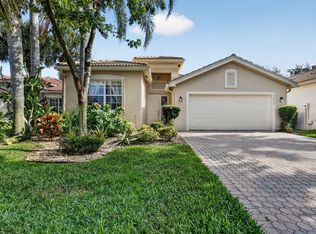
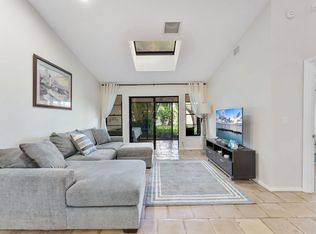
Rare 3 bedroom with 2 car-garage and vaulted ceilings in Pine Ridge at Delray Beach is BACK ON THE MARKET with NEW RENOVATIONS and a LOWER asking price. NEW AC installed 2025. The efficient one-level layout eliminates stairs and simplifies daily living, while the two-car garage, with hurricane impact garage doors, provides convenient parking and storage. Located in the established Pine Ridge community of Delray Beach, this residence presents a solid ownership opportunity with instant equity. Pine Ridge offers a variety of resort-style amenities for its active 55+ community, low HOA fees, straightforward maintenance and access to two community pools and two clubhouses. With new renovations and new low price, this property will not last long. Pine Ridge offers resort-style amenities for its residents, including tennis/pickleball courts, 2 swimming pools, 2 jacuzzi spas, a fitness center, and more. HOA only $320/month includes landscaping, sprinkler maintenance, trash removal, and exterior maintenance of home, driveway & walkways. Less than 8 miles to Delray's beaches and Atlantic Ave. A MUST SEE! Don't miss out—make your offer! Some photos virtually staged.
Accepting backups
$330,000
7961 MANSFIELD HOLLOW Road, Delray Beach, FL 33446
3beds
1,489sqft
Single Family Residence
Built in 1992
6,126 Square Feet Lot
$328,700 Zestimate®
$222/sqft
$320/mo HOA
What's special
Vaulted ceilings
- 17 days
- 1,427
- 126
Zillow last checked:
Listing updated:
Listed by:
Matthew James Ritter Jr 513-315-1267,
EXP Realty LLC
Source: BeachesMLS,MLS#: B26067491 Originating MLS: BeachesMLS
Originating MLS: BeachesMLSFacts & features
Interior
Bedrooms & bathrooms
- Bedrooms: 3
- Bathrooms: 2
- Full bathrooms: 2
- Main level bathrooms: 2
- Main level bedrooms: 3
Primary bedroom
- Level: Main
- Area: 174
- Dimensions: 12 X 14.5
Bedroom 2
- Level: Main
- Area: 115.5
- Dimensions: 11 X 10.5
Bedroom 3
- Level: Main
- Area: 110.25
- Dimensions: 10.5 X 10.5
Kitchen
- Level: Main
- Area: 126
- Dimensions: 12 X 10.5
Living room
- Level: Main
- Area: 397.75
- Dimensions: 21.5 X 18.5
Heating
- Central, Electric
Cooling
- Central Air, Ceiling Fan(s)
Appliances
- Included: Dryer, Dishwasher, Electric Range, Electric Water Heater, Disposal, Microwave, Refrigerator, Water Heater, Washer
- Laundry: Inside, Laundry Closet, In Hall, Main Level
Features
- Bedroom on Main Level, Cathedral Ceiling(s), Dual Sinks, Eat-in Kitchen, High Ceilings, Living/Dining Room, Custom Mirrors, Main Level Primary, Split Bedrooms, Separate Shower, Vaulted Ceiling(s), Walk-In Closet(s)
- Flooring: Carpet, Laminate, Other, Tile
- Windows: Arched, Blinds, Metal, Single Hung, Shutters
- Has fireplace: No
Interior area
- Total structure area: 1,925
- Total interior livable area: 1,489 sqft
Video & virtual tour
Property
Parking
- Total spaces: 4
- Parking features: Attached, Concrete, Driveway, Garage, Garage Door Opener
- Attached garage spaces: 2
- Uncovered spaces: 2
Accessibility
- Accessibility features: None
Features
- Levels: One
- Stories: 1
- Entry location: Entry Level Living Area Y
- Patio & porch: Patio, Porch, Screened
- Exterior features: Outdoor Living Area, Other, Porch
- Pool features: Association
- Has spa: Yes
- Spa features: Heated, In Ground
- Fencing: See Remarks
- Has view: Yes
- View description: Garden
- Waterfront features: None
Lot
- Size: 6,126 Square Feet
- Dimensions: 100 ft. x 65 ft.
- Features: Corner Lot, Many Trees, Sprinklers Automatic, < 1/4 Acre
Details
- Parcel number: 00424609030001050
- Zoning: RS
- Special conditions: Standard,Listed As-Is
- Other equipment: Other
Construction
Type & style
- Home type: SingleFamily
- Architectural style: Ranch
- Property subtype: Single Family Residence
Materials
- Block, Other, Stucco
- Foundation: Block
- Roof: Composition,Shingle,Wood Trusses
Condition
- Resale
- New construction: No
- Year built: 1992
Utilities & green energy
- Electric: 3 Phase
- Sewer: Public Sewer
- Water: Public
- Utilities for property: Cable Available, Electricity Available, Other, Sewer Available, Underground Utilities, Water Available
Community & HOA
Community
- Features: Home Owners Association, Street Lights, Sidewalks
- Security: Security System Owned, Smoke Detector(s)
- Senior community: Yes
- Subdivision: PINE RIDGE AT DELRAY BEACH
HOA
- Has HOA: Yes
- Amenities included: Clubhouse, Fitness Center, Pickleball, Pool, Shuffleboard Court, Spa/Hot Tub, Sidewalks, Tennis Court(s), Trail(s)
- Services included: Common Areas, Cable TV, Internet, Maintenance Grounds, Pest Control, Pool(s), Trash
- HOA fee: $960 quarterly
- HOA name: Pine Ridge at Delray Beach
Location
- Region: Delray Beach
Financial & listing details
- Price per square foot: $222/sqft
- Tax assessed value: $192,662
- Annual tax amount: $2,853
- Date on market: 8/23/2026
- Cumulative days on market: 9 days
- Listing terms: Cash,Conventional
- Electric utility on property: Yes
- Road surface type: Paved
Estimated market value
$328,700
$312,000 - $345,000
$3,368/mo
Price history
| Date | Event | Price |
|---|---|---|
| 8/29/2026 | Contingent | $330,000$222/sqft |
Source: eXp Realty #B26067491 Report a problem | ||
| 8/23/2026 | Listed for sale | $330,000-14%$222/sqft |
Source:  BeachesMLS #B26067491 Report a problem BeachesMLS #B26067491 Report a problem | ||
| 1/10/2026 | Listing removed | $383,900$258/sqft |
Source: eXp Realty #R11093501 Report a problem | ||
| 7/12/2025 | Price change | $383,900-3.8%$258/sqft |
Source: BeachesMLS #RX-11093501 Report a problem | ||
| 7/6/2025 | Price change | $398,900-0.3%$268/sqft |
Source: BeachesMLS #RX-11093501 Report a problem | ||
| 6/11/2025 | Price change | $399,900-5.9%$269/sqft |
Source: BeachesMLS #RX-11093501 Report a problem | ||
| 6/4/2025 | Price change | $424,900-5.6%$285/sqft |
Source: BeachesMLS #RX-11093501 Report a problem | ||
| 5/24/2025 | Listed for sale | $450,000+18.4%$302/sqft |
Source: BeachesMLS #RX-11093501 Report a problem | ||
| 1/8/2025 | Listing removed | $380,000$255/sqft |
Source:  The Keyes Company/Realtors #R10949205 Report a problem The Keyes Company/Realtors #R10949205 Report a problem | ||
| 12/18/2024 | Price change | $380,000-14.6%$255/sqft |
Source: BeachesMLS #RX-10949205 Report a problem | ||
| 8/30/2024 | Price change | $445,000-3.1%$299/sqft |
Source: BeachesMLS #RX-10949205 Report a problem | ||
| 7/26/2024 | Price change | $459,000-8%$308/sqft |
Source: BeachesMLS #RX-10949205 Report a problem | ||
| 6/14/2024 | Price change | $499,000-1.8%$335/sqft |
Source: BeachesMLS #RX-10949205 Report a problem | ||
| 4/26/2024 | Price change | $508,000-0.4%$341/sqft |
Source: BeachesMLS #RX-10949205 Report a problem | ||
| 1/30/2024 | Listed for sale | $510,000+130.8%$343/sqft |
Source: BeachesMLS #RX-10949205 Report a problem | ||
| 3/24/2021 | Listing removed | -- |
Source: Owner Report a problem | ||
| 7/7/2016 | Sold | $221,000-9.8%$148/sqft |
Source: BeachesMLS #R10230754 Report a problem | ||
| 6/7/2016 | Price change | $245,000-5.4%$165/sqft |
Source: Owner Report a problem | ||
| 4/19/2016 | Price change | $259,000-3.7%$174/sqft |
Source: Owner Report a problem | ||
| 2/16/2016 | Price change | $269,000+8%$181/sqft |
Source: Owner Report a problem | ||
| 2/11/2016 | Listed for sale | $249,000+27.7%$167/sqft |
Source: Owner Report a problem | ||
| 6/25/2009 | Listing removed | $195,000$131/sqft |
Source: Owner Report a problem | ||
| 6/25/2009 | Price change | $195,000+21.9%$131/sqft |
Source: Owner Report a problem | ||
| 5/28/2009 | Listed for sale | $160,000+48.1%$107/sqft |
Source: Owner Report a problem | ||
| 7/20/2000 | Sold | $108,000$73/sqft |
Source: Public Record Report a problem | ||
Public tax history
| Year | Property taxes | Tax assessment |
|---|---|---|
| 2025 | $2,853 +3.4% | $187,597 +2.9% |
| 2024 | $2,760 +2.9% | $182,310 +3% |
| 2023 | $2,681 +1.4% | $177,000 +3% |
| 2022 | $2,644 +1.5% | $171,845 +3% |
| 2021 | $2,605 +1% | $166,840 +1.4% |
| 2020 | $2,579 +1.4% | $164,536 +2.3% |
| 2019 | $2,543 | $160,837 +1.9% |
| 2018 | $2,543 +7.4% | $157,838 +2.1% |
| 2017 | $2,368 -22.6% | $154,592 +6.1% |
| 2016 | $3,060 +4.2% | $145,756 +10% |
| 2015 | $2,936 +9.2% | $132,505 +10% |
| 2014 | $2,690 +9.9% | $120,459 +10% |
| 2013 | $2,447 +8.3% | $109,508 +10% |
| 2012 | $2,260 -12.4% | $99,553 -12.4% |
| 2011 | $2,579 -0.4% | $113,633 -0.1% |
| 2010 | $2,590 +4.3% | $113,713 -0.1% |
| 2009 | $2,483 -22.3% | $113,772 -33.5% |
| 2008 | $3,197 -2.7% | $171,007 -5.1% |
| 2007 | $3,286 -24% | $180,237 -18.2% |
| 2006 | $4,324 | $220,253 +22.2% |
| 2005 | -- | $180,276 +37.9% |
| 2004 | $1,357 +502.9% | $130,774 +18.3% |
| 2003 | $225 -88.6% | $110,588 +23.4% |
| 2002 | $1,980 +5.3% | $89,588 +7.2% |
| 2001 | $1,881 +1.4% | $83,588 |
| 2000 | $1,856 +16.6% | $83,588 +2.5% |
| 1999 | $1,592 | $81,588 |
Find assessor info on the county website
Monthly payment
Est. payment
Payment breakdown
Explore the cost of this home by adjusting the details. Changes won't be saved.Climate risks
Neighborhood: 33446
Nearby schools
Schools provided by the listing agent
- Elementary: Hagen Road
- Middle: Carver Community
- High: Spanish River
Source: BeachesMLS. This data may not be complete. We recommend contacting the local school district to confirm school assignments for this home.
- $---- bd-- ba-- sqft7957 Mansfield Hollow Rd, Delray Beach, FL 33446Off Market
- $386,2003 bd2 ba1.8k sqft7957 Mansfield Holw, Delray Beach, FL 33446Off Market
- $465,0003 bd2 ba1.6k sqft13881 Oneida Dr, Delray Beach, FL 33446Sold

- $---- bd-- ba-- sqft7953 Mansfield Hollow Rd, Delray Beach, FL 33446Off Market
Similar homes
- $425,9003 bd2 ba1.4k sqft6602 CAMARILLO TERRACE Lane, Delray Beach, FL 33446For Sale
 MLS ID #B26069970, Marlene A Kogan, Kogan Estate Homes, Inc. BeachesMLS
 - $250,0002 bd2 ba1.2k sqft6070 La Palma Lane, Delray Beach, FL 33484For Sale
 MLS ID #B26069607, Deborah Curtis, Signature International Real E. BeachesMLS
 - $349,9003 bd2 ba1.4k sqft5861 Sunswept Lane #B, Boynton Beach, FL 33437For Sale
 MLS ID #B26045355, Loodmy Jacques, KW Reserve Palm Beach. BeachesMLS
 - $299,9003 bd2 ba1.7k sqft6581 Southport Drive, Boynton Beach, FL 33472For Sale
 MLS ID #B26027029, Nancy O Boyle, Keller Williams Realty Service. BeachesMLS
 - $273,9002 bd2 ba1.4k sqft7685 Lexington Club Boulevard #B, Delray Beach, FL 33446For SaleMLS ID #B26015786, Shannon Southcomb, Serhant. BeachesMLS
- $365,0003 bd2 ba1.3k sqft5750 Parkwalk Circle E, Boynton Beach, FL 33472For SaleMLS ID #R11165966, Sabrina Amirian, Keller Williams Realty Service. BeachesMLS
- $440,0003 bd2 ba1.7k sqft(Undisclosed Address), Boynton Beach, FL 33437For SaleMLS ID #B26059612, Julie E Saxon, Lang Realty - Boynton Beach. BeachesMLS
- $209,9002 bd2 ba1.5k sqft7400 Hearth Stone Avenue, Boynton Beach, FL 33472For SaleMLS ID #R11152980, Angela Kogan LLC, Kogan Estate Homes, Inc. BeachesMLS
- $279,0003 bd2 ba1.6k sqft7881 Whispering Palms Drive #101, Boynton Beach, FL 33437For SaleMLS ID #B26072407, Efstathios Kakiousis, EXP Realty LLC. BeachesMLS
- $355,0002 bd2 ba1.1k sqft1971 Discovery Circle E, Deerfield Beach, FL 33442For SaleMLS ID #B26067406, Kristine M Doyle, Keller Williams Realty Consult. BeachesMLS
- $435,0002 bd2 ba1.6k sqft6353 Royal Manor Circle, Delray Beach, FL 33484For SaleMLS ID #B26055079, Stacy Lyn Plean, LoKation. BeachesMLS
- $335,0002 bd2 ba1.5k sqft8271 SUN LAKE Drive, Boca Raton, FL 33496For SaleMLS ID #B26062070, Michaela Marcus, Lang Realty/ BR. BeachesMLS
- $339,0002 bd2 ba1.7k sqft7223 Summer Tree Drive, Boynton Beach, FL 33437For SaleMLS ID #B26063806, Karen Michelle Moody, Century 21 Realty Professionals. BeachesMLS
- $389,0002 bd2 ba1.1k sqft2007 DISCOVERY Circle E, Deerfield Beach, FL 33442For SaleMLS ID #B26070486, Tania L Harrison, LoKation. BeachesMLS
- $299,5003 bd2 ba1.6k sqft10039 53rd Way S #2303, Boynton Beach, FL 33437For SaleMLS ID #B26048716, Anthony E Perez, Coldwell Banker Realty. BeachesMLS
- $170,0002 bd2 ba1k sqft13950 VIA FLORA #B, Delray Beach, FL 33483For SaleMLS ID #B26073102, Kacie Marie Anderson, EXP Realty. BeachesMLS
- $169,0002 bd2 ba1k sqft11, Delray Beach, FL 33446For SaleMLS ID #B26048892, Julia Amsterdam, Coldwell Banker Realty. BeachesMLS
- $338,0003 bd2 ba1.5k sqft6051 SW 19TH Court, North Lauderdale, FL 33068For SaleMLS ID #B26073455, Angie Stephens, United Realty Group Inc. BeachesMLS
- $325,0002 bd3 ba1.5k sqft2625 SE 5TH Circle, Boynton Beach, FL 33435For SaleMLS ID #B26056859, Zachary James Possanza, Compass Florida LLC. BeachesMLS
- $410,0002 bd2 ba1.6k sqft8463, Boca Raton, FL 33496For SaleMLS ID #B26068439, Elyse Duff, Coldwell Banker Realty. BeachesMLS
