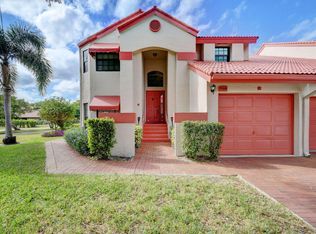

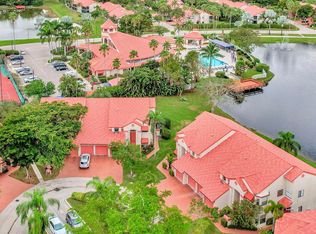
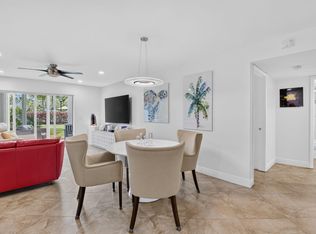
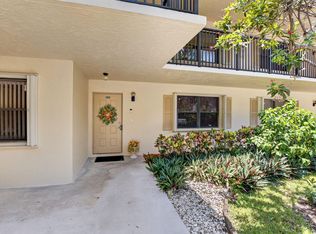
Welcome to this bright and inviting 2 bedroom, 2 bath residence in the highly sought after Lexington Club, one of Delray Beach's premier active adult communities. An end unit filled with natural light and an adorable updated kitchen, this home offers a warm, open layout ideal for both relaxing and entertaining. Enjoy your morning coffee or unwind in the evening on the screened lanai, featuring a peaceful and private garden view with ample space to host guests. Spacious bedrooms, in unit washer and dryer, and a 1 car garage are just a few of the extraordinary features. Its close proximity to the clubhouse provides convenient access to the community's wide array of amenities and activities. Residents enjoy an exceptional lifestyle with four pickleball courts, two tennis courts, a fitness center, and a resort-style heated swimming pool with a hot tub—all just a short walk away. The clubhouse also features steam rooms and saunas in both men's and women's locker rooms, along with billiards, ping-pong, shuffleboard, foosball, and card tables for endless recreation. Beautifully landscaped walking paths wind throughout the community, encouraging outdoor enjoyment and connection with nature. From mid-October through May, neighbors gather every Sunday at Café Lex for a relaxed and social community lunch, creating a welcoming environment to connect and build lasting friendships. Ideally located just minutes from shopping, dining, golf, and vibrant entertainment, as well as the pristine beaches of Delray. With quick access to the Florida Turnpike and only about 30 minutes to Palm Beach International Airport, this location is perfect for both seasonal and full-time living. Whether you're lounging by the pool, playing pickleball, or enjoying time with neighbors at Café Lex, this community offers the very best of Delray Beach living, peaceful, active, and full of life. DISCLAIMER: Information published or otherwise provided by the listing company and its representatives including but not limited to prices, measurements, square footages, lot sizes, calculations, statistics, and videos are deemed reliable but are not guaranteed and are subject to errors, omissions or changes without notice. All such information should be independently verified by any prospective purchaser or seller. Parties should perform their own due diligence to verify such information prior to a sale or listing. Listing company expressly disclaims any warranty or representation regarding such information. Prices published are either list price, sold price, and/or last asking price. The listing company participates in the Multiple Listing Service and IDX.DISCLAIMER: Information published or otherwise provided by the listing company and its representatives including but not limited to prices, measurements, square footages, lot sizes, calculations, statistics, and videos are deemed reliable but are not guaranteed and are subject to errors, omissions or changes without notice. All such information should be independently verified by any prospective purchaser or seller. Parties should perform their own due diligence to verify such information prior to a sale or listing. Listing company expressly disclaims any warranty or representation regarding such information. Prices published are either list price, sold price, and/or last asking price. The listing company participates in the Multiple Listing Service and IDX.
For sale
Price cut: $1K (8/6)
$273,900
7685 Lexington Club Boulevard #B, Delray Beach, FL 33446
2beds
1,496sqft
Condominium
Built in 1989
-- sqft lot
$265,600 Zestimate®
$183/sqft
$960/mo HOA
What's special
Screened lanaiAdorable updated kitchenSpacious bedroomsBeautifully landscaped walking paths
- 146 days
- 144
- 8
Zillow last checked:
Listing updated:
Listed by:
Shannon Southcomb 443-880-1564,
Serhant,
Paige Fiedorowicz 561-569-7962,
Serhant
Source: BeachesMLS,MLS#: B26015786 Originating MLS: BeachesMLS
Originating MLS: BeachesMLSFacts & features
Interior
Bedrooms & bathrooms
- Bedrooms: 2
- Bathrooms: 2
- Full bathrooms: 2
- Main level bathrooms: 2
- Main level bedrooms: 2
Primary bedroom
- Level: First
- Area: 208
- Dimensions: 16 X 13
Bedroom 2
- Area: 110
- Dimensions: 11 X 10
Dining room
- Area: 130
- Dimensions: 13 X 10
Kitchen
- Level: First
- Area: 140
- Dimensions: 14 X 10
Living room
- Level: First
- Area: 288
- Dimensions: 18 X 16
Utility room
- Area: 60
- Dimensions: 10 X 6
Heating
- Central, Electric
Cooling
- Central Air, Ceiling Fan(s), Electric
Appliances
- Included: Dryer, Dishwasher, Electric Range, Electric Water Heater, Microwave, Refrigerator, Water Heater, Washer
- Laundry: Washer Hookup, Inside, Laundry Closet, Washer Dryer Install Allowed
Features
- Bathtub, Dual Sinks, Eat-in Kitchen, Garden Tub/Roman Tub, Living/Dining Room, Main Level Primary, Pantry, Storage, Soaking Tub, Stacked Bedrooms, Tub Shower, Walk-In Closet(s)
- Flooring: Carpet, Ceramic Tile, Laminate
- Windows: Blinds
- Has fireplace: No
Interior area
- Total structure area: 1,736
- Total interior livable area: 1,496 sqft
Video & virtual tour
Property
Parking
- Total spaces: 2
- Parking features: Attached, Driveway, Garage, Garage Door Opener
- Attached garage spaces: 1
- Has uncovered spaces: Yes
Accessibility
- Accessibility features: None
Features
- Levels: One
- Stories: 1
- Entry location: Entry Level Living Area Y
- Patio & porch: Covered, Patio, Screened
- Exterior features: Outdoor Living Area
- Pool features: Association
- Has view: Yes
- View description: Garden
- Waterfront features: None
Lot
- Features: Cul-De-Sac, Many Trees
Details
- Parcel number: 00424621211510118
- Zoning: RES
- Special conditions: Standard,Listed As-Is
Construction
Type & style
- Home type: Condo
- Property subtype: Condominium
Materials
- Block
- Roof: Spanish Tile
Condition
- Resale
- New construction: No
- Year built: 1989
Details
- Builder model: Jasmine
Utilities & green energy
- Electric: 3 Phase
- Sewer: Public Sewer
- Water: Public
- Utilities for property: Cable Available, Sewer Available, Water Available
Community & HOA
Community
- Features: Gated, Property Manager On-Site, Sidewalks
- Security: Gated Community, Smoke Detector(s)
- Senior community: Yes
- Subdivision: LEXINGTON CLUB VILLAS CONDO
HOA
- Has HOA: Yes
- Amenities included: Basketball Court, Billiard Room, Clubhouse, Fitness Center, Library, Management, Picnic Area, Pickleball, Pool, Recreation Facilities, Shuffleboard Court, Sauna, Spa/Hot Tub, Sidewalks, Tennis Court(s), Trail(s)
- Services included: Common Areas, Cable TV, Insurance, Maintenance Grounds, Pest Control, Security, Trash, Water
- HOA fee: $960 monthly
- HOA name: Lexington Club Villas
- HOA phone: 561-495-7436
- Second HOA name: Lexington Club Community Association
- Second HOA phone: 561-495-7436
Location
- Region: Delray Beach
Financial & listing details
- Price per square foot: $183/sqft
- Tax assessed value: $231,350
- Annual tax amount: $3,835
- Date on market: 4/15/2026
- Cumulative days on market: 146 days
- Listing terms: Cash,Conventional
Estimated market value
$265,600
$252,000 - $279,000
$4,544/mo
Price history
| Date | Event | Price |
|---|---|---|
| 8/6/2026 | Price change | $273,900-0.4%$183/sqft |
Source:  BeachesMLS #B26015786 Report a problem BeachesMLS #B26015786 Report a problem | ||
| 5/17/2026 | Price change | $274,900-1.8%$184/sqft |
Source: BeachesMLS #B26015786 Report a problem | ||
| 4/15/2026 | Listed for sale | $279,900+81.5%$187/sqft |
Source: BeachesMLS #B26015786 Report a problem | ||
| 5/20/2019 | Sold | $154,250-9.2%$103/sqft |
Source: BeachesMLS #R10499248 Report a problem | ||
| 4/1/2019 | Price change | $169,900-5.6%$114/sqft |
Source: The Corcoran Group #RX-10499248 Report a problem | ||
| 1/26/2019 | Listed for sale | $179,900+10.4%$120/sqft |
Source: The Corcoran Group #RX-10499248 Report a problem | ||
| 4/28/2015 | Listing removed | $162,900$109/sqft |
Source: Keller Williams - Palm Beaches #RX-10127020 Report a problem | ||
| 4/12/2015 | Listed for sale | $162,900+25.3%$109/sqft |
Source: Keller Williams - Palm Beaches #RX-10127020 Report a problem | ||
| 6/7/2013 | Sold | $130,000-6.5%$87/sqft |
Source: BeachesMLS #R3350849 Report a problem | ||
| 3/9/2013 | Listed for sale | $139,000-14.5%$93/sqft |
Source: RE/MAX SERVICES #R3350849 Report a problem | ||
| 4/10/2008 | Sold | $162,500$109/sqft |
Source: Public Record Report a problem | ||
Public tax history
| Year | Property taxes | Tax assessment |
|---|---|---|
| 2025 | $3,835 -1.6% | $201,094 +10% |
| 2024 | $3,897 +9.4% | $182,813 +10% |
| 2023 | $3,563 +8.9% | $166,194 +10% |
| 2022 | $3,272 +20.8% | $151,085 +10% |
| 2021 | $2,708 -7.2% | $137,350 -7.4% |
| 2020 | $2,918 +68.4% | $148,350 +23.6% |
| 2019 | $1,733 | $120,063 +1.9% |
| 2018 | $1,733 +5.7% | $117,824 +2.1% |
| 2017 | $1,639 +2.5% | $115,401 +2.1% |
| 2016 | $1,599 +0.4% | $113,027 +0.7% |
| 2015 | $1,593 -1.9% | $112,241 +0.8% |
| 2014 | $1,624 +62.3% | $111,350 +43% |
| 2013 | $1,000 +5.4% | $77,868 +1.7% |
| 2012 | $949 +1.6% | $76,566 +3% |
| 2011 | $935 +1.4% | $74,336 +1.5% |
| 2010 | $922 +6.5% | $73,237 +2.7% |
| 2009 | $865 -67.3% | $71,312 -50.4% |
| 2008 | $2,643 -23.1% | $143,750 -25.1% |
| 2007 | $3,435 +130.3% | $192,000 +96.5% |
| 2006 | $1,491 | $97,731 +3% |
| 2005 | -- | $94,884 +3% |
| 2004 | $645 +250.2% | $92,120 +1.9% |
| 2003 | $184 -87.1% | $90,402 +2.4% |
| 2002 | $1,424 +1% | $88,283 +1.6% |
| 2001 | $1,410 +5.1% | $86,893 +3% |
| 2000 | $1,341 +20.2% | $84,362 -0.2% |
| 1999 | $1,115 | $84,500 |
Find assessor info on the county website
Monthly payment
Est. payment
Payment breakdown
Explore the cost of this home by adjusting the details. Changes won't be saved.Climate risks
Neighborhood: 33446
Nearby schools
Schools provided by the listing agent
- Elementary: Orchard View
- Middle: Carver Community
- High: Spanish River
Source: BeachesMLS. This data may not be complete. We recommend contacting the local school district to confirm school assignments for this home.
- $354,9003 bd2 ba1.6k sqft7709 Lexington Club Blvd APT C, Delray Beach, FL 33446For Sale
- $306,0003 bd2 ba1.6k sqft7832 Lexington Club Blvd APT C, Delray Beach, FL 33446Sold

- $310,0003 bd2 ba1.6k sqft7693 Lexington Club Blvd APT C, Delray Beach, FL 33446Sold
- $270,0003 bd2 ba1.6k sqft7697 Lexington Club Blvd APT D, Delray Beach, FL 33446Sold
Similar homes
- $299,9992 bd2 ba1.1k sqft15035 Michelangelo Boulevard #303, Delray Beach, FL 33446For Sale

 MLS ID #B26049253, Curtis H Bennett, Coldwell Banker Realty. BeachesMLS
 - $249,0002 bd2 ba1k sqftL, Delray Beach, FL 33446For Sale
 MLS ID #B26054096, Stephen Jack Aron, Premiere Realty LLC. BeachesMLS
 - $349,9002 bd2 ba1.4k sqftThe Lexington Club of Delray Beach, Delray Beach, FL 33446For Sale
 MLS ID #B26047917, LoriAnn Santarpia, The Corcoran Group. BeachesMLS
 - $274,9002 bd2 ba1.1k sqft2898 SW 22nd Circle #231b, Delray Beach, FL 33445For Sale
 MLS ID #B26046160, Kelly LeFaivre, Lang Realty/Delray Beach. BeachesMLS
 - $250,0002 bd2 ba1.2k sqft6070 La Palma Lane, Delray Beach, FL 33484For SaleMLS ID #B26069607, Deborah Curtis, Signature International Real E. BeachesMLS
- $299,0002 bd2 ba1.3k sqft5272 Fairway Woods Drive #4112, Delray Beach, FL 33484For SaleMLS ID #B26053865, Sharon L Botko, Signature International Real E. BeachesMLS
- $239,0002 bd2 ba1.1k sqft5770 PRINCESS PALM Court #F, Delray Beach, FL 33484For SaleMLS ID #B26064791, Misty Lee Alonzo, United Realty Group Inc. BeachesMLS
- $169,0002 bd2 ba1k sqft11, Delray Beach, FL 33446For SaleMLS ID #B26048892, Julia Amsterdam, Coldwell Banker Realty. BeachesMLS
- $295,0002 bd2 ba1.3k sqft8681 BOCA Drive #20, Boca Raton, FL 33433For SaleMLS ID #B26069380, Brianne Fearon Lowe, Keller Williams Realty Boca Ra. BeachesMLS
- $299,0002 bd2 ba1.2k sqft11223 Aspen Glen Drive, Boynton Beach, FL 33437For SaleMLS ID #B26068231, Seth J Mittleman, RE/MAX Direct. BeachesMLS
- $265,0002 bd2 ba1.1k sqft5418, Boynton Beach, FL 33437For SaleMLS ID #B26070244, Renata D Janus PA, Premier Florida Realty of SWFL. BeachesMLS
- $311,0002 bd2 ba1.3k sqft6060, Delray Beach, FL 33484For SaleMLS ID #B26019835, Lisa Michelle Punsky, LPT Realty LLC. BeachesMLS
- $330,0002 bd2 ba1.2k sqft1814, Delray Beach, FL 33484For SaleMLS ID #B26068312, Sherri L Feuer, Lang Realty/ BR. BeachesMLS
- $148,0002 bd2 ba880 sqftJ, Delray Beach, FL 33446For SaleMLS ID #B26055239, Maria Tamas, Coldwell Banker Realty. BeachesMLS
- $280,0002 bd2 ba1.1k sqft11282 Green Lake Drive #104, Boynton Beach, FL 33437For SaleMLS ID #R11164092, Lydia O Gates PA, KW Reserve. BeachesMLS
- $225,0002 bd2 ba1.2k sqft5121 Oak Hill Lane #412, Delray Beach, FL 33484For SaleMLS ID #B26026222, Amber Allen, Compass Florida LLC. BeachesMLS
- $280,0002 bd2 ba1.6k sqft9735, Boynton Beach, FL 33437For SaleMLS ID #R11062217, Jean Jean-Louis, Signature International Real E. BeachesMLS
- $239,0003 bd2 ba1.8k sqft10, Boynton Beach, FL 33437For SaleMLS ID #B26057437, Thomas R Kuczynski, RE/MAX Experience. BeachesMLS
- $239,9003 bd2 ba1.6k sqft12468 Crystal Pointe Drive #102, Boynton Beach, FL 33437For SaleMLS ID #B26008133, Anne Bernet, RE/MAX Direct. BeachesMLS
- $292,0003 bd2 ba1.5k sqftGREEN LAKES - Building #19, Boynton Beach, FL 33437For SaleMLS ID #B26043847, Grissel Missey Fernandez, RE/MAX Prestige Realty/Wellington. BeachesMLS
