Skip main navigation
For sale
  • Price cut: $25.1K (7/6)
    $449,900

    5330 Vernio Lane, Boynton Beach, FL 33437

    3beds
    1,742sqft
    : 
    Loading
    Get pre-qualified
    Single Family Residence
    Built in 2003
    5,773 Square Feet Lot
    $435,400 Zestimate®
    $258/sqft
    $603/mo HOA

    What's special

    Extraordinary outdoor sanctuaryAccordion shutters throughoutSeparate pavered areaNewer stainless steel appliances
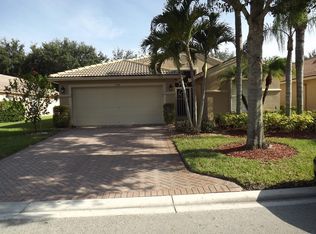
    This house was just lowered $25,000 for a quick sale! It's tiled throughout the living areas with wood floors in 2 of the bedrooms. The Kitchen has Newer Stainless Steel Appliances. Accordion shutters throughout. This home has a very unique backyard! It has a tiled and screened extended patio with a separate pavered area plus a fence in yard with grass. With all the added space to relax in, it's giving you an extraordinary outdoor sanctuary. The Community has so many social activities to enjoy its like being at an adult camp! There's Dinners, Dances, Shows, Art Classes, Exercise Classes Etc..The Recreational area has 6 Tennis Courts, 3 Pickleball Courts, Bocce & Putting Green. Association requires 6 months maint paid at closing plus a 680 credit.
    43 days
    |
    353
    |
    10
    |

    Likely to sell faster than

    Zillow last checked:

    Listing updated:

    Listed by:

    Michele A Michaud 954-614-2978,

    RE/MAX Direct

    Source: BeachesMLS,MLS#: B26037216MLS LogoOriginating MLS: BeachesMLS

    Loading...

      Facts & features

      Interior

      Bedrooms & bathrooms
      • Bedrooms: 3
      • Bathrooms: 2
      • Full bathrooms: 2
      • Main level bathrooms: 2
      • Main level bedrooms: 3
      Primary bedroom
      • Description: all dimensions are approximate
      • Level: Main
      • Area: 204
      • Dimensions: 17 X 12
      Kitchen
      • Level: Main
      • Area: 130
      • Dimensions: 13 X 10
      Living room
      • Level: Main
      • Area: 285
      • Dimensions: 19 X 15
      Heating
      • Central
      Cooling
      • Central Air, Ceiling Fan(s)
      Appliances
      • Included: Dryer, Dishwasher, Electric Range, Electric Water Heater, Disposal, Ice Maker, Microwave, Refrigerator, Water Heater, Washer
      • Laundry: Inside, Laundry Room
      Features
      • Breakfast Bar, Breakfast Area, Bathtub, Dining Area, Separate/Formal Dining Room, High Ceilings, Living/Dining Room, Pantry, Split Bedrooms, Soaking Tub, Separate Shower, Walk-In Closet(s)
      • Flooring: Engineered Hardwood, Tile
      • Windows: Blinds, Plantation Shutters
      • Has fireplace: No
      Interior area
      • Total structure area: 2,327
      • Total interior livable area: 1,742 sqft
      Video & virtual tour

      Property

      Parking
      • Total spaces: 2
      • Parking features: Attached, Driveway, Garage, Garage Door Opener
      • Attached garage spaces: 2
      • Has uncovered spaces: Yes
      Accessibility
      • Accessibility features: None
      Features
      • Levels: One
      • Stories: 1
      • Patio & porch: Patio, Screened
      • Exterior features: Outdoor Living Area
      • Pool features: Association, Heated
      • Has view: Yes
      • View description: Canal, Garden
      • Has water view: Yes
      • Water view: Canal
      • Waterfront features: None
      Lot
      • Size: 5,773 Square Feet
      • Features: < 1/4 Acre
      Details
      • Parcel number: 00424602250001030
      • Zoning: PUD
      • Special conditions: Standard,Listed As-Is

      Construction

      Type & style
      • Home type: SingleFamily
      • Architectural style: Traditional
      • Property subtype: Single Family Residence
      Materials
      • Block
      • Foundation: Block
      • Roof: Tile
      Condition
      • Resale
      • New construction: No
      • Year built: 2003

      Utilities & green energy

      • Sewer: Public Sewer
      • Water: Public
      • Utilities for property: Cable Connected

      Community & HOA

      Community
      • Features: Home Owners Association, Gated, Property Manager On-Site
      • Security: Security System, Gated with Guard, Gated Community, Key Card Entry, Smoke Detector(s)
      • Senior community: Yes
      • Subdivision: TUSCANY BAY
      HOA
      • Has HOA: Yes
      • Amenities included: Bocce Court, Billiard Room, Clubhouse, Fitness Center, Gated, Library, Management, Pickleball, Pool, Putting Green(s), Shuffleboard Court, Sauna, Spa/Hot Tub, Tennis Court(s)
      • Services included: Common Areas, Cable TV, Maintenance Grounds, Security, Internet
      • HOA fee: $603 monthly
      • HOA name: Campbell Property
      • HOA phone: 561-424-0056
      Location
      • Region: Boynton Beach

      Financial & listing details

      • Price per square foot: $258/sqft
      • Tax assessed value: $369,179
      • Annual tax amount: $5,806
      • Date on market: 6/5/2026
      • Cumulative days on market: 43 days
      • Listing terms: Cash,Conventional

        Estimated market value

        $435,400

        $414,000 - $457,000

        $3,412/mo

        Price history

        DateEventPrice
        7/6/2026Price change$449,900-5.3%$258/sqft
        Source: BeachesMLS #B26037216 Report a problem
        6/5/2026Listed for sale$475,000+61%$273/sqft
        Source: BeachesMLS #B26037216 Report a problem
        8/3/2020Sold$295,000-8.8%$169/sqft
        Source: BeachesMLS #R10558693 Report a problem
        5/19/2020Price change$323,500-1.5%$186/sqft
        Source: Signature International RE,LLC #RX-10558693 Report a problem
        2/24/2020Price change$328,500-3%$189/sqft
        Source: Signature International RE,LLC #RX-10558693 Report a problem
        2/13/2020Price change$338,500-0.1%$194/sqft
        Source: Signature International RE,LLC #RX-10558693 Report a problem
        1/27/2020Price change$339,000-0.3%$195/sqft
        Source: Signature International RE,LLC #RX-10558693 Report a problem
        1/3/2020Price change$339,900-0.6%$195/sqft
        Source: Signature International RE,LLC #RX-10558693 Report a problem
        12/2/2019Price change$341,900-0.9%$196/sqft
        Source: Signature International RE,LLC #RX-10558693 Report a problem
        9/5/2019Listed for sale$344,990+42.4%$198/sqft
        Source: Signature International RE,LLC #RX-10558693 Report a problem
        12/4/2003Sold$242,215$139/sqft
        Source: Public Record Report a problem

        Public tax history

        YearProperty taxesTax assessment
        2025$5,806 +3.1%$369,179 +2.9%
        2024$5,633 +2.5%$358,775 +3%
        2023$5,494 +14.5%$348,325 +20.8%
        2022$4,800 +8.9%$288,282 +6.5%
        2021$4,409 +47.7%$270,688 +43.8%
        2020$2,985 +1.3%$188,212 +2.3%
        2019$2,945 $183,980 +1.9%
        2018$2,945 +5.3%$180,550 +2.1%
        2017$2,796 +1.7%$176,836 +2.1%
        2016$2,748 +0%$173,199 +0.7%
        2015$2,747 -2.3%$171,995 +0.8%
        2014$2,813 +1.7%$170,630 +1.5%
        2013$2,767 -1.2%$168,108 -0.1%
        2012$2,802 -2.2%$168,194 -0.1%
        2011$2,865 -3.5%$168,279 -2.7%
        2010$2,968 -7.7%$172,994 -10%
        2009$3,217 -1.1%$192,316 -10.1%
        2008$3,251 -2.1%$214,005 +3%
        2007$3,320 -6.2%$207,772 +2.5%
        2006$3,538 $202,704 +3%
        2005-- $196,800 +5.7%
        2004$1,667 +4942.7%$186,120 +447.4%
        2003$33 -92.6%$34,000 +61.9%
        2002$446 $21,000
        Find assessor info on the county website

        Monthly payment

        Est. payment

        Payment breakdown

        Explore the cost of this home by adjusting the details. Changes won't be saved.
        All calculations are estimates and provided by Zillow, Inc. for informational purposes only. Actual amounts may vary.
        HOA fees may include property taxes on listings classified as Co-Ops. Contact the listing agent and/or owner for fee details.
        Mortgage interest rates are dependent on a number of factors, including credit score, down payment, and repayment length. Interest rate data provided by Zillow Group Marketplace, Inc. as of 1/1/1970 from various mortgage lenders with which we have lead or other similar arrangements; the Estimated Payment is an average of those rates.
        See how much you could borrow to make a competitive offer.

        Climate risks

        Neighborhood: 33437

        Getting around

        2 / 100
        Car-Dependent
        27 / 100
        Somewhat Bikeable

        Nearby schools

        GreatSchools rating
        Schools provided by the listing agent
        • Elementary: Hagen Road
        • Middle: Carver Community
        • High: Atlantic

        Source: BeachesMLS. This data may not be complete. We recommend contacting the local school district to confirm school assignments for this home.

        A local agent can set up tours, give advice and negotiate with sellers.

        A local lender can help you make sure your offer is ready when you are.

        Browse local experts

        Similar homes