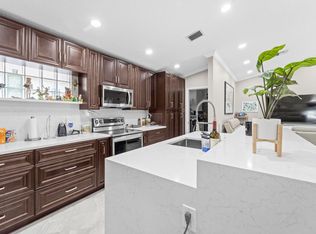
Welcome to this charming single-story residence in Palm Isles, Boynton Beach, offering 2,187 square feet of comfortable living space. This three-bedroom, two-bathroom home provides ample room for modern living with a practical two-car garage for convenient parking and storage. Compete with private screened-in patio with a plunge pool for effortless cooling off without ever leaving home. The open layout of this single-family residence maximizes the usable space, making it an excellent choice for those seeking a well-proportioned home in an established community. This property combines residential comfort with convenient access to all that Boynton Beach has to offer. Take advantage of the community's updated clubhouse and incredible amenities — shuffleboard, a common library, sauna, hot tub, and tennis court. With the brand-new clubhouse now open, Palm Isles living has never offered more. Some photos in this listing have been virtually staged to show the home's potential. Rooms are currently vacant. A recent inspection report will be provided to serious buyers.
For sale
Price cut: $5K (8/4)
$420,000
9914 Harbour Lake Circle, Boynton Beach, FL 33437
3beds
2,187sqft
:
Get pre-qualified$3,480/mo
Single Family Residence
Built in 1993
5,000 Square Feet Lot
$407,300 Zestimate®
$192/sqft
$667/mo HOA
What's special
Three-bedroom two-bathroom homeSingle-story residence
- 34 days |
- 3,659 |
- 149 |
Likely to sell faster than
Zillow last checked:
Listing updated:
Listed by:
Mitchell B Greenberg 561-289-9222,
BEX Realty,
Leslie E Greenberg 561-289-8875,
BEX Realty
Source: BeachesMLS,MLS#: B26048289 Originating MLS: BeachesMLS
Originating MLS: BeachesMLSFacts & features
Interior
Bedrooms & bathrooms
- Bedrooms: 3
- Bathrooms: 2
- Full bathrooms: 2
- Main level bathrooms: 2
- Main level bedrooms: 3
Primary bedroom
- Level: Main
- Area: 208
- Dimensions: 16 X 13
Bedroom 2
- Level: Main
- Area: 132
- Dimensions: 11 X 12
Den
- Level: Main
- Area: 121
- Dimensions: 11 X 11
Family room
- Level: Main
- Area: 228
- Dimensions: 12 X 19
Kitchen
- Level: Main
- Area: 176
- Dimensions: 11 X 16
Living room
- Level: Main
- Area: 480
- Dimensions: 30 X 16
Heating
- Central, Electric
Cooling
- Central Air, Ceiling Fan(s), Electric
Appliances
- Included: Dryer, Dishwasher, Electric Range, Electric Water Heater, Disposal, Ice Maker, Microwave, Range, Refrigerator, Water Heater, Washer
- Laundry: Inside, In Garage
Features
- Bidet, Built-in Features, Breakfast Area, Bathtub, Cathedral Ceiling(s), Dining Area, Separate/Formal Dining Room, Dual Sinks, Eat-in Kitchen, Garden Tub/Roman Tub, High Ceilings, Pantry, Soaking Tub, Separate Shower, Vaulted Ceiling(s), Walk-In Closet(s)
- Flooring: Carpet, Ceramic Tile, Tile
- Windows: Skylight(s)
- Has fireplace: No
Interior area
- Total structure area: 2,635
- Total interior livable area: 2,187 sqft
Video & virtual tour
Property
Parking
- Total spaces: 4
- Parking features: Attached, Driveway, Garage, Garage Door Opener
- Attached garage spaces: 2
- Has uncovered spaces: Yes
Accessibility
- Accessibility features: Accessibility Features, Adaptable Bathroom Walls, Grip-Accessible Features, Accessible Approach with Ramp
Features
- Levels: One
- Stories: 1
- Entry location: Entry Level Living Area Y
- Patio & porch: Covered, Patio
- Exterior features: Awning(s), Outdoor Living Area
- Has private pool: Yes
- Pool features: In Ground, Private, Screen Enclosure, Association
- Has spa: Yes
- Spa features: In Ground
- Fencing: Back Yard,Fenced,Gate
- Has view: Yes
- View description: Garden
- Waterfront features: None
Lot
- Size: 5,000 Square Feet
- Dimensions: 0.1148 Acre
- Features: Sprinklers Automatic, < 1/4 Acre
Details
- Parcel number: 00424521010010110
- Zoning: RS
- Special conditions: Standard,Listed As-Is
Construction
Type & style
- Home type: SingleFamily
- Architectural style: Ranch
- Property subtype: Single Family Residence
Materials
- Block, Stucco
- Roof: Tile
Condition
- Resale
- New construction: No
- Year built: 1993
Utilities & green energy
- Electric: 3 Phase
- Sewer: Public Sewer
- Water: Public
- Utilities for property: Cable Available, Sewer Available, Water Available
Community & HOA
Community
- Features: Home Owners Association, Gated
- Security: Security System Owned, Gated with Guard, Gated Community, Smoke Detector(s), Security Guard
- Senior community: Yes
- Subdivision: PALM ISLES
HOA
- Has HOA: Yes
- Amenities included: Billiard Room, Clubhouse, Fitness Center, Library, Pool, Recreation Facilities, Shuffleboard Court, Sauna, Spa/Hot Tub, Tennis Court(s)
- Services included: Common Areas, Cable TV, Maintenance Grounds
- HOA fee: $2,000 quarterly
- HOA phone: 561-396-2995
Location
- Region: Boynton Beach
Financial & listing details
- Price per square foot: $192/sqft
- Tax assessed value: $374,970
- Annual tax amount: $6,560
- Date on market: 7/3/2026
- Cumulative days on market: 292 days
- Listing terms: Cash,Conventional,FHA,VA Loan
- Road surface type: Asphalt
Estimated market value
$407,300
$387,000 - $428,000
$3,550/mo
Price history
| Date | Event | Price |
|---|---|---|
| 8/4/2026 | Price change | $420,000-1.2%$192/sqft |
Source:  BeachesMLS #B26048289 Report a problem BeachesMLS #B26048289 Report a problem | ||
| 7/3/2026 | Price change | $425,000-0.9%$194/sqft |
Source: BeachesMLS #B26048289 Report a problem | ||
| 3/10/2026 | Price change | $429,000-2.3%$196/sqft |
Source: BeachesMLS #R11117684 Report a problem | ||
| 11/25/2025 | Price change | $439,000-1.1%$201/sqft |
Source: BeachesMLS #RX-11117684 Report a problem | ||
| 10/14/2025 | Price change | $444,000-1.1%$203/sqft |
Source: BeachesMLS #RX-11117684 Report a problem | ||
| 8/22/2025 | Listed for sale | $449,000+68.8%$205/sqft |
Source: BeachesMLS #RX-11117684 Report a problem | ||
| 4/11/2011 | Sold | $266,000-8%$122/sqft |
Source: Public Record Report a problem | ||
| 2/26/2011 | Price change | $289,000-3.3%$132/sqft |
Source: Realty Professionals of Boynton Beach DBA Keller Williams Realty of Boynton Beach #R3178031 Report a problem | ||
| 9/28/2010 | Listed for sale | $299,000+79.6%$137/sqft |
Source: Realty Professionals of Boynton Beach DBA Keller Williams Realty of Boynton Beach #R3142576 Report a problem | ||
| 12/8/1993 | Sold | $166,500$76/sqft |
Source: Public Record Report a problem | ||
Public tax history
| Year | Property taxes | Tax assessment |
|---|---|---|
| 2025 | $6,560 +3.1% | $374,970 +6.4% |
| 2024 | $6,362 +5.6% | $352,353 +10% |
| 2023 | $6,024 +4.9% | $320,321 +10% |
| 2022 | $5,740 +14.8% | $291,201 +10% |
| 2021 | $5,000 +4.5% | $264,728 +5.7% |
| 2020 | $4,785 -4.2% | $250,423 -3.3% |
| 2019 | $4,993 | $259,014 +4.5% |
| 2018 | $4,993 +7.2% | $247,898 +9.3% |
| 2017 | $4,660 +7.6% | $226,703 +1.1% |
| 2016 | $4,331 -1.9% | $224,265 +10% |
| 2015 | $4,414 +6.4% | $203,877 +4.3% |
| 2014 | $4,148 +11.2% | $195,464 +9.2% |
| 2013 | $3,731 -1.5% | $178,976 -0.3% |
| 2012 | $3,789 +0.7% | $179,563 +3.1% |
| 2011 | $3,762 +8.3% | $174,196 +9.8% |
| 2010 | $3,474 -5.3% | $158,596 -10% |
| 2009 | $3,670 -6.2% | $176,196 -17.4% |
| 2008 | $3,914 -21.7% | $213,346 -24.4% |
| 2007 | $4,998 -12.6% | $282,196 -4.9% |
| 2006 | $5,718 | $296,656 +21.5% |
| 2005 | -- | $244,196 +26.4% |
| 2004 | $2,005 +790.7% | $193,196 +20.2% |
| 2003 | $225 -93.3% | $160,696 |
| 2002 | $3,378 +4.6% | $160,696 +6.3% |
| 2001 | $3,228 +3.3% | $151,196 +2% |
| 2000 | $3,125 +8.1% | $148,200 |
| 1999 | $2,892 | $148,200 |
Find assessor info on the county website
Monthly payment
Est. payment
Payment breakdown
Explore the cost of this home by adjusting the details. Changes won't be saved.Climate risks
Neighborhood: 33437
Nearby schools
GreatSchools rating
- 8/10Crystal Lakes Elementary SchoolGrades: PK-5Distance: 1.6 mi
- 10/10West Boynton Middle SchoolGrades: 6-8Distance: 1.4 mi
- 6/10Park Vista Community High SchoolGrades: 9-12Distance: 2.1 mi
Schools provided by the listing agent
- Elementary: Crystal Lakes (Palm Beach)
- Middle: West Boynton
- High: Park Vista
Source: BeachesMLS. This data may not be complete. We recommend contacting the local school district to confirm school assignments for this home.
- $376,9003 bd2 ba1.9k sqft9910 Harbour Lake Cir, Boynton Beach, FL 33437Off Market
- $385,8003 bd2 ba1.9k sqft9918 Harbour Lake Cir, Boynton Beach, FL 33437Off Market
- $395,0003 bd2 ba1.8k sqft9906 Harbour Lake Cir, Boynton Beach, FL 33437Off Market
- $374,7003 bd2 ba1.9k sqft9922 Harbour Lake Cir, Boynton Beach, FL 33437Off Market
- $385,3003 bd2 ba1.7k sqft9762 Arbor View Dr S, Boynton Beach, FL 33437Off Market
- $376,8003 bd2 ba1.7k sqft9768 Arbor View Dr S, Boynton Beach, FL 33437Off Market
- $445,0003 bd2 ba1.8k sqft9926 Harbour Lake Cir, Boynton Beach, FL 33437Sold
- $481,1003 bd2 ba2.1k sqft9915 Harbour Lake Cir, Boynton Beach, FL 33437Off Market
A local agent can set up tours, give advice and negotiate with sellers.
A local lender can help you make sure your offer is ready when you are.
Similar homes
- $440,0003 bd2 ba1.7k sqft(Undisclosed Address), Boynton Beach, FL 33437For Sale

 MLS ID #B26059612, Julie E Saxon, Lang Realty - Boynton Beach. BeachesMLS
 - $457,0003 bd2 ba1.9k sqft9718 Harbour Lake Circle, Boynton Beach, FL 33437For Sale
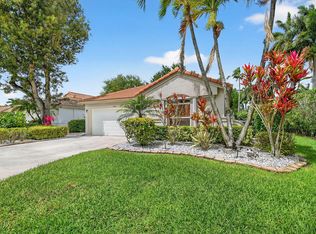 MLS ID #B26011481, Leanne M Horansky, The Keyes Company. BeachesMLS
 - $415,0003 bd2 ba1.6k sqft7169 Foxworth Court, Boynton Beach, FL 33437For Sale
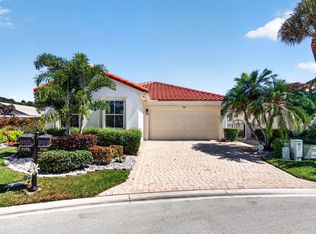 MLS ID #B26026669, Jennifer Karina Booker, Berkshire Hathaway HomeSvs FL. BeachesMLS
 - $429,0003 bd2 ba1.9k sqft5304 Wycombe Avenue, Boynton Beach, FL 33437For Sale
 MLS ID #B26038229, Valerie Selby PA, Keller Williams Realty Services. BeachesMLS
 - $400,0003 bd2 ba1.4k sqft10773 Royal Caribbean Circle, Boynton Beach, FL 33437For SaleMLS ID #B26041294, Paul Jay Saperstein, EXP Realty LLC. BeachesMLS
- $459,0003 bd2 ba1.6k sqft11585 Augustus Drive, Boynton Beach, FL 33437For SaleMLS ID #B26047251, Alfredo Rivera, Beatus Realty. BeachesMLS
- $439,9003 bd2 ba1.7k sqft12024 Roma Road, Boynton Beach, FL 33437For SaleMLS ID #R11166477, Michele A Michaud, RE/MAX Direct. BeachesMLS
- $395,0003 bd2 ba1.4k sqft10612 Royal Caribbean Circle, Boynton Beach, FL 33437For SaleMLS ID #B26005457, Ted Struhl, Compass Florida LLC. BeachesMLS
- $399,0003 bd2 ba1.8k sqft12908 Coral Lakes Drive, Boynton Beach, FL 33437For SaleMLS ID #R11111822, Manina Brisson, Realty ONE Group Innovation. BeachesMLS
- $459,0003 bd3 ba2.2k sqft7760 Carrington Court, Boynton Beach, FL 33472For SaleMLS ID #B26038584, Angela Kogan LLC, Kogan Estate Homes, Inc. BeachesMLS
- $485,0003 bd2 ba1.8k sqft11769 Castellon Court, Boynton Beach, FL 33437For SaleMLS ID #B26049437, Cora A Fishman, United Realty Group Inc. BeachesMLS
- $449,9003 bd2 ba2.3k sqft6375 Three Lakes Lane, Boynton Beach, FL 33437For SaleMLS ID #R11151447, Sheldon G Schultz, Berkshire Hathaway Florida Realty. BeachesMLS
- $475,0003 bd2 ba1.8k sqft5320 Glenville Drive, Boynton Beach, FL 33437For SaleMLS ID #B26039393, Carmen Garcia Coletta, CENTURY 21 Tenace Realty. BeachesMLS
- $545,0003 bd3 ba2.2k sqft6511 MALTA Drive, Boynton Beach, FL 33437For SaleMLS ID #B26057421, Julie E Saxon, Lang Realty - Boynton Beach. BeachesMLS
- $329,0003 bd2 ba1.7k sqft7036 Summer Tree Drive #B, Boynton Beach, FL 33437For SaleMLS ID #B26050841, Lauren J Lispi, RE/MAX Select Group. BeachesMLS
- $445,0003 bd2 ba1.8k sqft8135 Playa Del Sur Boulevard, Lake Worth, FL 33467For SaleMLS ID #B26050794, Stefanie L Cohen, Coldwell Banker Realty. BeachesMLS
- $470,0003 bd2 ba1.5k sqft8046 Florenza Drive, Boynton Beach, FL 33472For SaleMLS ID #B26048335, Annamarie Cutburth, LoKation. BeachesMLS
- $515,0003 bd2 ba1.8k sqft6877 Castlemaine Avenue, Boynton Beach, FL 33437For SaleMLS ID #R11157069, Katja Pressman, The Keyes Company. BeachesMLS
- $319,0002 bd2 ba1.6k sqft7825 Whispering Palms Drive #101, Boynton Beach, FL 33437For SaleMLS ID #B26048927, Karen Michelle Moody, Century 21 Realty Professionals. BeachesMLS
- $369,0003 bd2 ba2.2k sqft8361 Horseshoe Bay Road, Boynton Beach, FL 33472For SaleMLS ID #R11166249, Susan L Skulnik PA, Compass Florida LLC. BeachesMLS
