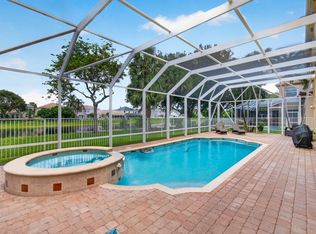
Cross the magnificent Olympia bridge and experience one of Wellington's most recognizable and photographed entrances. Framed by stunning Mediterranean-inspired architecture, sparkling waterways, and lush tropical landscaping, Olympia creates a memorable first impression that feels more like a luxury resort than a residential community. Perfectly positioned within this prestigious neighborhood, 9599 Shepherd Place offers an exceptional opportunity to own a spacious 6-bedroom, 4-full-bath lakefront residence with ample room to create the backyard oasis of your dreams, overlooking serene water views. Designed for both comfortable living and elegant entertaining, the home showcases beautiful travertine flooring throughout the main living areas, rich wood flooring upstairs, and distinctive custom decorative wall features that add warmth, character, and sophistication. Generous living spaces, abundant natural light, and thoughtfully designed rooms provide flexibility for growing families, multigenerational living, home offices, or guest accommodations. Enjoy the ultimate Wellington lifestyle just minutes from the world-renowned Wellington International Equestrian Center, International Polo Club, Wellington Fairgrounds, championship golf, fine dining, shopping, and top-rated schools. Combining luxury, location, and lifestyle, this exceptional lakefront residence offers the very best of South Florida living within one of Wellington's most sought-after communities.
Pending
$980,000
9599 Shepard Place, Wellington, FL 33414
6beds
3,667sqft
Single Family Residence
Built in 2003
7,800 Square Feet Lot
$920,900 Zestimate®
$267/sqft
$422/mo HOA
What's special
Abundant natural lightSparkling waterwaysLush tropical landscapingOverlooking serene water viewsMediterranean-inspired architectureThoughtfully designed roomsRich wood flooring upstairs
- 109 days
- 53
- 4
Zillow last checked:
Listing updated:
Listed by:
Juan C Delcarpio 561-628-4833,
Highlight Realty Corp
Source: BeachesMLS,MLS#: B26044318 Originating MLS: BeachesMLS
Originating MLS: BeachesMLSFacts & features
Interior
Bedrooms & bathrooms
- Bedrooms: 6
- Bathrooms: 4
- Full bathrooms: 4
- Main level bathrooms: 2
- Main level bedrooms: 1
Heating
- Central, Electric
Cooling
- Central Air, Electric
Appliances
- Included: Dryer, Dishwasher, Electric Range, Electric Water Heater, Freezer, Disposal, Ice Maker, Microwave, Range, Refrigerator, Water Heater, Washer
- Laundry: Inside, Laundry Closet, Lower Level, Laundry Room, Laundry Tub
Features
- Bidet, Built-in Features, Breakfast Area, Cathedral Ceiling(s), Dual Sinks, Entrance Foyer, Family/Dining Room, Garden Tub/Roman Tub, High Ceilings, Kitchen Island, Pantry, Separate Shower, Upper Level Primary, Walk-In Closet(s)
- Flooring: Other, Wood
- Windows: Blinds, Drapes, Sliding
- Has fireplace: No
Interior area
- Total structure area: 4,796
- Total interior livable area: 3,667 sqft
Property
Parking
- Total spaces: 6
- Parking features: Attached, Driveway, Garage, Garage Door Opener
- Attached garage spaces: 3
- Has uncovered spaces: Yes
Accessibility
- Accessibility features: None
Features
- Levels: Two
- Stories: 2
- Patio & porch: Covered, Deck, Open, Patio, Balcony
- Exterior features: Balcony, Garden, Outdoor Living Area, Room For Pool
- Pool features: Association, Heated
- Fencing: Back Yard
- Has view: Yes
- View description: Garden, Lake, Water
- Has water view: Yes
- Water view: Lake,Water
- Waterfront features: Lake Front
Lot
- Size: 7,800 Square Feet
- Features: Sprinklers Automatic, Sprinkler System, < 1/4 Acre
Details
- Parcel number: 73424407030006860
- Zoning: PUD (city)
- Special conditions: Standard,Listed As-Is
- Other equipment: Intercom
Construction
Type & style
- Home type: SingleFamily
- Architectural style: Contemporary
- Property subtype: Single Family Residence
Materials
- Block
- Roof: Barrel
Condition
- Resale
- New construction: No
- Year built: 2003
Utilities & green energy
- Sewer: Public Sewer
- Water: Public
- Utilities for property: Cable Available, Electricity Connected, Phone Connected, Sewer Available, Underground Utilities, Water Connected
Community & HOA
Community
- Features: Home Owners Association, Gated, Property Manager On-Site
- Security: Security Gate, Gated Community, Smoke Detector(s)
- Subdivision: Thomson
HOA
- Has HOA: Yes
- Amenities included: Basketball Court, Clubhouse, Fitness Center, Gated, Management, Other, Picnic Area, Playground, Pickleball, Pool, Parking, Recreation Facilities, Security, Sidewalks, Tennis Court(s), Trail(s)
- Services included: Common Areas, Recreation Facilities, Security, Internet
- HOA fee: $422 monthly
- HOA name: OLYMPIA MA
- HOA phone: 561-215-9160
Location
- Region: Wellington
Financial & listing details
- Price per square foot: $267/sqft
- Tax assessed value: $493,093
- Annual tax amount: $9,024
- Date on market: 6/23/2026
- Cumulative days on market: 90 days
- Listing terms: Cash,Conventional,FHA,VA Loan
- Electric utility on property: Yes
Estimated market value
$920,900
$875,000 - $967,000
$5,553/mo
Price history
| Date | Event | Price |
|---|---|---|
| 9/10/2026 | Pending sale | $980,000$267/sqft |
Source:  BeachesMLS #B26044318 Report a problem BeachesMLS #B26044318 Report a problem | ||
| 6/23/2026 | Listed for sale | $980,000+180%$267/sqft |
Source: BeachesMLS #B26044318 Report a problem | ||
| 11/18/2012 | Listing removed | $2,800$1/sqft |
Source: Sainaam Realty & Investment #R3309795 Report a problem | ||
| 11/9/2012 | Price change | $2,800-3.4%$1/sqft |
Source: Sainaam Realty & Investment #R3309795 Report a problem | ||
| 10/4/2012 | Listed for rent | $2,900$1/sqft |
Source: FBR Report a problem | ||
| 11/3/2010 | Sold | $350,000-6.7%$95/sqft |
Source: Public Record Report a problem | ||
| 3/18/2009 | Listing removed | $375,000$102/sqft |
Source: Listhub #R2992939 Report a problem | ||
| 2/14/2009 | Price change | $375,000-5.1%$102/sqft |
Source: Listhub #R2992939 Report a problem | ||
| 1/29/2009 | Listed for sale | $395,000-17.7%$108/sqft |
Source: Listhub #R2992939 Report a problem | ||
| 3/7/2005 | Sold | $480,000+15.8%$131/sqft |
Source: Public Record Report a problem | ||
| 7/29/2003 | Sold | $414,675$113/sqft |
Source: Public Record Report a problem | ||
Public tax history
| Year | Property taxes | Tax assessment |
|---|---|---|
| 2025 | $9,024 +3.1% | $493,093 +2.9% |
| 2024 | $8,756 +2.6% | $479,196 +3% |
| 2023 | $8,532 +1.9% | $465,239 +3% |
| 2022 | $8,372 +1.1% | $451,688 +3% |
| 2021 | $8,278 +1.1% | $438,532 +1.4% |
| 2020 | $8,186 -4.8% | $432,477 -3.6% |
| 2019 | $8,596 | $448,412 +1.9% |
| 2018 | $8,596 +4.8% | $440,051 -0.9% |
| 2017 | $8,204 -2% | $443,852 +1.7% |
| 2016 | $8,374 -0.6% | $436,512 +7.9% |
| 2015 | $8,421 -0.6% | $404,377 +10% |
| 2014 | $8,472 +12.6% | $367,615 +10% |
| 2013 | $7,522 +8.4% | $334,195 +10% |
| 2012 | $6,940 -3.7% | $303,814 -1.9% |
| 2011 | $7,208 +9.3% | $309,583 +10.7% |
| 2010 | $6,593 -9.9% | $279,698 -13.5% |
| 2009 | $7,318 -25.3% | $323,177 -33.9% |
| 2008 | $9,801 -18.4% | $489,211 -20.1% |
| 2007 | $12,007 +1.2% | $612,523 +11.2% |
| 2006 | $11,860 | $550,887 +11% |
| 2005 | -- | $496,099 +35% |
| 2004 | $4,706 +1261.7% | $367,403 +2505.7% |
| 2002 | $346 | $14,100 |
Find assessor info on the county website
Monthly payment
Est. payment
Payment breakdown
Explore the cost of this home by adjusting the details. Changes won't be saved.Climate risks
Neighborhood: Olympia
Nearby schools
Schools provided by the listing agent
- Elementary: Equestrian Trails
- Middle: Emerald Cove
- High: Palm Beach Central
Source: BeachesMLS. This data may not be complete. We recommend contacting the local school district to confirm school assignments for this home.

Similar homes
- $975,0005 bd4 ba3.8k sqft3483 Collonade Drive, Wellington, FL 33449For Sale

 MLS ID #B26022379, Alfredo Rivera, Beatus Realty. BeachesMLS
 - $925,0005 bd4 ba3.3k sqft2776 SHAUGHNESSY Drive, Wellington, FL 33414For Sale
 MLS ID #B26066939, Hatice Digdem Akar, Highlight Realty Corp. BeachesMLS
 - $915,0005 bd4 ba3.8k sqft1183 Canyon Way, Wellington, FL 33414For Sale
 MLS ID #B26064227, Harold W Wellman, Berkshire Hathaway Florida Realty. BeachesMLS
 - $1,250,0006 bd4 ba3.9k sqft9133 Delemar Court, Wellington, FL 33414For Sale
 MLS ID #B26055919, Jeffrey L Tricoli PA, KW Reserve Palm Beach. BeachesMLS
 - $1,050,0003 bd3 ba3.1k sqft10765 PISA Road, Wellington, FL 33414For SaleMLS ID #B26080691, Casey B Flannery, Equestrian Sotheby's Internati. BeachesMLS
- $644,0005 bd3 ba2.8k sqft9100 Dupont Place, Wellington, FL 33414For SaleMLS ID #B26039211, Mindy Sepinuck, LPT Realty, LLC. BeachesMLS
- $875,0005 bd4 ba3.8k sqft3580 Birague Drive, Wellington, FL 33449For SaleMLS ID #B26008132, Cheryl Mervine-Laible, Engel & Volkers Wellington. BeachesMLS
- $1,095,0006 bd7 ba4.3k sqft3381 Lago De Talavera, Lake Worth, FL 33467For SaleMLS ID #B26032512, David R. Mundt, Signature Int'l Premier Properties. BeachesMLS
- $1,099,0005 bd5 ba3.7k sqft10380 Trianon Place, Wellington, FL 33449For SaleMLS ID #B26035952, Victor M Rodriguez, Florida's Best Realty Services. BeachesMLS
- $949,0004 bd5 ba3.5k sqft10891 Northgreen Drive, Lake Worth, FL 33449For SaleMLS ID #B26060335, Dennis Lue Yat, Luxe IQ Group. BeachesMLS
- $965,0005 bd4 ba3.4k sqft7346 Denicola Lane, Lake Worth, FL 33467For SaleMLS ID #B26063054, Eric Krawiec, Sutter & Nugent LLC. BeachesMLS
- $1,190,0005 bd5 ba3.3k sqft3546 Collonade Drive, Wellington, FL 33449For SaleMLS ID #B26057061, Jean Yvonne Doran, Charles Rutenberg Realty FTL. BeachesMLS
- $1,100,0005 bd4 ba4k sqft9192 Pineville Drive, Lake Worth, FL 33467For SaleMLS ID #B26020094, Raquel M Crowe, Keyes Company. BeachesMLS
- $1,250,0005 bd5 ba3.7k sqft8729 Wellington View Drive, West Palm Beach, FL 33411For SaleMLS ID #B26045369, Jeffrey L Tricoli PA, KW Reserve Palm Beach. BeachesMLS
- $712,5003 bd3 ba2.1k sqft8292 Dominica Place, Wellington, FL 33414For SaleMLS ID #B26020834, Tye Culver, RE/MAX Prestige Realty/Wellington. BeachesMLS
- $775,0004 bd3 ba2.8k sqft4636 Windward Cove Lane, Wellington, FL 33449For SaleMLS ID #B26073196, Xiomara Pratts, Keller Williams Classic. BeachesMLS
- $837,9906 bd4 ba3.5k sqft2478 WESTMONT Lane, Royal Palm Beach, FL 33411For SaleMLS ID #B26075143, Panagiotis Sarantidis, United Realty Group, Inc. BeachesMLS
- $1,349,0005 bd4 ba3.6k sqft11554 Knightsbridge Place, Wellington, FL 33449For SaleMLS ID #B26066986, Heidi Fuchs, Coldwell Banker Realty. BeachesMLS
- $1,295,0006 bd6 ba4.2k sqft10468 Trianon Place, Wellington, FL 33449For SaleMLS ID #F10555118, Maya Simhon-Chocron, Exclusive Florida Real Estate. BeachesMLS
- $1,050,0003 bd3 ba2.9k sqft9054 Lakes Boulevard, West Palm Beach, FL 33412For SaleMLS ID #B26073595, Eric Daniel Telchin, The Telchin Group LLC. BeachesMLS
