Welcome to a beautifully remodeled 2 story home nestled in a private cul-de-sac in West Palm Beach. Featuring 4 bedrooms, 3.5 bathrooms, +1 den/office, first-floor primary suite, this residence offers the perfect balance of elegance and comfort with a saltwater pool. The open-concept kitchen overlooks the inviting living spaces, creating an ideal setting for everyday living and entertaining. Conveniently located minutes from I-95, Palm Beach airport, downtown, beaches, restaurants, and shopping — this home delivers the ultimate South Florida lifestyle.
For sale
Price cut: $50K (6/28)
$1,050,000
1111 Cherlynn Terrace, West Palm Beach, FL 33406
4beds
3,296sqft
:
Get pre-qualified$6,955/mo
Single Family Residence
Built in 1984
8,056 Square Feet Lot
$1,013,200 Zestimate®
$319/sqft
$-- HOA
What's special
Saltwater poolInviting living spacesPrivate cul-de-sacFirst-floor primary suiteOpen-concept kitchen
- 41 days |
- 561 |
- 43 |
Zillow last checked:
Listing updated:
Listed by:
Tracy D Nguyen 954-205-5242,
La Rosa Realty Beaches LLC,
Truc Nguyen 954-592-4228,
La Rosa Realty Beaches LLC
Source: BeachesMLS,MLS#: B26041415 Originating MLS: BeachesMLS
Originating MLS: BeachesMLSFacts & features
Interior
Bedrooms & bathrooms
- Bedrooms: 4
- Bathrooms: 4
- Full bathrooms: 3
- 1/2 bathrooms: 1
- Main level bathrooms: 3
- Main level bedrooms: 4
Primary bedroom
- Level: Main
- Area: 247
- Dimensions: 19 X 13
Bedroom 2
- Level: Upper
- Area: 196
- Dimensions: 14 X 14
Bedroom 3
- Level: Upper
- Area: 132
- Dimensions: 12 X 11
Bedroom 4
- Level: Upper
- Area: 132
- Dimensions: 12 X 11
Den
- Level: Main
- Area: 112
- Dimensions: 14 X 8
Kitchen
- Level: Main
- Area: 196
- Dimensions: 14 X 14
Living room
- Level: Main
- Area: 540
- Dimensions: 27 X 20
Heating
- Central, Electric
Cooling
- Central Air, Ceiling Fan(s), Electric
Appliances
- Included: Cooktop, Dryer, Dishwasher, Electric Water Heater, Disposal, Ice Maker, Microwave, Oven, Range, Refrigerator, Water Heater, Washer
- Laundry: Inside, Laundry Closet
Features
- Breakfast Area, Dining Area, Separate/Formal Dining Room, Dual Sinks, Eat-in Kitchen, Family/Dining Room, Garden Tub/Roman Tub, High Ceilings, Kitchen Island, Kitchen/Dining Combo, Main Level Primary, Pantry, Split Bedrooms, Tub Shower, Walk-In Closet(s)
- Flooring: Marble, Tile
- Doors: French Doors
- Windows: Skylight(s)
- Has fireplace: No
Interior area
- Total structure area: 4,068
- Total interior livable area: 3,296 sqft
Video & virtual tour
Property
Parking
- Total spaces: 8
- Parking features: Attached, Concrete, Driveway, Garage, Garage Door Opener, Open
- Attached garage spaces: 2
- Has uncovered spaces: Yes
Accessibility
- Accessibility features: None
Features
- Levels: Two
- Stories: 2
- Patio & porch: Deck, Glass Enclosed, Patio, Screened, Balcony
- Exterior features: Balcony, Barbecue, Garden, Lighting, Outdoor Kitchen, Outdoor Living Area
- Has private pool: Yes
- Pool features: Fenced, In Ground, Pool Equipment, Private, Screen Enclosure, Salt Water
- Fencing: Back Yard,Fenced
- Has view: Yes
- View description: Pool
- Waterfront features: None
Lot
- Size: 8,056 Square Feet
- Features: Cul-De-Sac, Fruit Trees, Many Trees, Sprinklers Automatic, Sprinkler System, < 1/4 Acre
Details
- Additional structures: Pergola
- Parcel number: 00434408310000120
- Zoning: RS
- Special conditions: Standard
- Other equipment: Satellite Dish
Construction
Type & style
- Home type: SingleFamily
- Architectural style: Traditional
- Property subtype: Single Family Residence
Materials
- Block, Stucco
- Roof: Spanish Tile,Tile
Condition
- Resale
- New construction: No
- Year built: 1984
Utilities & green energy
- Electric: 3 Phase
- Sewer: Public Sewer
- Water: Public
- Utilities for property: Sewer Available, Water Available
Community & HOA
Community
- Security: Closed Circuit Camera(s), Smoke Detector(s)
- Subdivision: CHERLYNN ESTATES
HOA
- Has HOA: No
Location
- Region: West Palm Beach
Financial & listing details
- Price per square foot: $319/sqft
- Tax assessed value: $698,283
- Annual tax amount: $11,910
- Date on market: 6/20/2026
- Cumulative days on market: 42 days
- Listing terms: Cash,Conventional,FHA,VA Loan
Estimated market value
$1,013,200
$963,000 - $1.06M
$5,094/mo
Price history
| Date | Event | Price |
|---|---|---|
| 6/28/2026 | Price change | $1,050,000-4.5%$319/sqft |
Source:  BeachesMLS #B26041415 Report a problem BeachesMLS #B26041415 Report a problem | ||
| 6/20/2026 | Listed for sale | $1,100,000+29.4%$334/sqft |
Source: BeachesMLS #B26041415 Report a problem | ||
| 11/18/2022 | Sold | $850,000$258/sqft |
Source: BeachesMLS #R10823044 Report a problem | ||
| 11/6/2022 | Pending sale | $850,000$258/sqft |
Source: BeachesMLS #RX-10823044 Report a problem | ||
| 9/13/2022 | Price change | $850,000-10.5%$258/sqft |
Source: BeachesMLS #RX-10823044 Report a problem | ||
| 8/24/2022 | Price change | $950,000-17.4%$288/sqft |
Source: BeachesMLS #RX-10823044 Report a problem | ||
| 8/8/2022 | Listed for sale | $1,150,000+187.5%$349/sqft |
Source: BeachesMLS #RX-10823044 Report a problem | ||
| 4/1/2005 | Sold | $400,000+70.2%$121/sqft |
Source: Public Record Report a problem | ||
| 8/28/2002 | Sold | $235,000$71/sqft |
Source: Public Record Report a problem | ||
Public tax history
| Year | Property taxes | Tax assessment |
|---|---|---|
| 2025 | $11,910 +8% | $698,283 +8.4% |
| 2024 | $11,024 +0.7% | $644,297 +1.5% |
| 2023 | $10,942 +156.4% | $634,847 +141.2% |
| 2022 | $4,268 +1.1% | $263,185 +3% |
| 2021 | $4,221 +0.9% | $255,519 +1.4% |
| 2020 | $4,185 +1.2% | $251,991 +2.3% |
| 2019 | $4,133 | $246,326 +1.9% |
| 2018 | $4,133 +6% | $241,733 +2.1% |
| 2017 | $3,899 +1.9% | $236,761 +2.1% |
| 2016 | $3,828 -0.2% | $231,891 +0.7% |
| 2015 | $3,834 -2.3% | $230,279 +0.8% |
| 2014 | $3,923 +1.3% | $228,451 +1.5% |
| 2013 | $3,873 -4.4% | $225,075 -2.7% |
| 2012 | $4,053 -0.6% | $231,315 +1.4% |
| 2011 | $4,080 -8.3% | $228,132 -9% |
| 2010 | $4,447 -2.9% | $250,571 -4.3% |
| 2009 | $4,581 -27.5% | $261,948 -33.3% |
| 2008 | $6,315 -4.9% | $392,635 -3.2% |
| 2007 | $6,643 -12.7% | $405,739 -4.7% |
| 2006 | $7,610 | $425,741 +74.8% |
| 2005 | -- | $243,533 +3% |
| 2004 | $2,194 +915.5% | $236,440 +1.9% |
| 2003 | $216 -93.5% | $232,031 +26.5% |
| 2002 | $3,322 +0.5% | $183,352 +1.6% |
| 2001 | $3,305 +4.7% | $180,465 +3% |
| 2000 | $3,157 +11.1% | $175,209 -3.2% |
| 1999 | $2,841 | $181,013 |
Find assessor info on the county website
Monthly payment
Est. payment
Payment breakdown
Explore the cost of this home by adjusting the details. Changes won't be saved.Climate risks
Neighborhood: 33406
Nearby schools
GreatSchools rating
- 8/10Meadow Park Elementary SchoolGrades: PK-5Distance: 0.3 mi
- 4/10Conniston Middle SchoolGrades: 6-8Distance: 1.6 mi
- 3/10Forest Hill Community High SchoolGrades: 9-12Distance: 0.7 mi
Schools provided by the listing agent
- Elementary: Meadow Park
- Middle: Conniston Community
- High: Forest Hill
Source: BeachesMLS. This data may not be complete. We recommend contacting the local school district to confirm school assignments for this home.
- $180,200-- bd-- ba-- sqft1119 Cherlynn Ter, West Palm Beach, FL 33406Off Market
- $734,3003 bd3 ba2k sqft1135 Cherlynn Ter, West Palm Beach, FL 33406Off Market
- $475,1003 bd2 ba1.1k sqft1151 Lake Clarke Dr, West Palm Beach, FL 33406Off Market
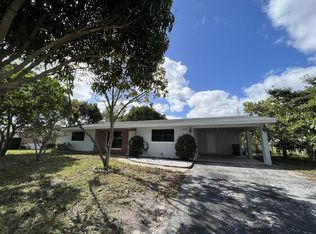
- $521,600-- bd2 ba1.8k sqft1141 Lake Clarke Dr, West Palm Beach, FL 33406Off Market
- $480,400-- bd2 ba1.3k sqft1167 Lake Clarke Dr, West Palm Beach, FL 33406Off Market
- $745,0003 bd2 ba2.5k sqft1127 Cherlynn Ter, West Palm Beach, FL 33406Off Market
- $765,0003 bd2 ba2.1k sqft1176 Cherlynn Ter, West Palm Beach, FL 33406Sold
- $751,8004 bd3 ba2.9k sqft1184 Cherlynn Ter, West Palm Beach, FL 33406Off Market
A local agent can set up tours, give advice and negotiate with sellers.
A local lender can help you make sure your offer is ready when you are.
Similar homes
- $669,9003 bd2 ba1.8k sqft1052 W Shore Drive, West Palm Beach, FL 33406For Sale
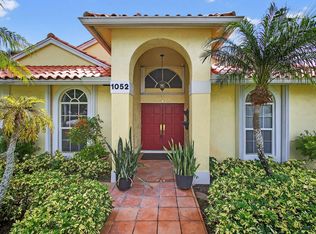
 MLS ID #R11157994, Maria Gionta, Atlantic Florida Properties Inc. BeachesMLS
 - $1,050,0004 bd2 ba2.1k sqft10223 Hunt Club Lane, Palm Beach Gardens, FL 33418For Sale
 MLS ID #B26053664, Christopher Glass, Glass Realty, LLC. BeachesMLS
 - $849,9005 bd3 ba2.8k sqft6733 Finamore Circle, Lake Worth, FL 33467For Sale
 MLS ID #B26043617, Jeffrey Silver, KW Innovations. BeachesMLS
 - $949,9004 bd3 ba3.8k sqft6755 Kaleb Way, Lake Worth, FL 33467For Sale
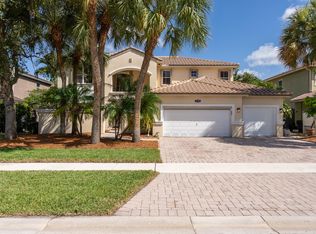 MLS ID #B26055054, Naomi Freeman, United Realty Group, Inc. BeachesMLS
 - $1,075,0004 bd3 ba2.6k sqft10295 Allamanda Boulevard, Palm Beach Gardens, FL 33410For SaleMLS ID #B26028163, Matthew W Brannon, Illustrated Properties LLC (Co. BeachesMLS
- $1,250,0005 bd5 ba3.7k sqft8729 Wellington View Drive, West Palm Beach, FL 33411For SaleMLS ID #B26045369, Jeffrey L Tricoli PA, KW Reserve Palm Beach. BeachesMLS
- $849,5003 bd2 ba2.2k sqft2354 Saratoga Bay Drive, West Palm Beach, FL 33409For SaleMLS ID #B26039259, Barry L Salandro, Village Realty Group LLC. BeachesMLS
- $1,150,0004 bd4 ba2.8k sqft8216 Cypress Point Road, West Palm Beach, FL 33412For SaleMLS ID #R11153477, Diana S Burns, Keller Williams Realty Jupiter. BeachesMLS
- $1,049,0004 bd3 ba2.4k sqft12657 Oak Run Court, Boynton Beach, FL 33436For SaleMLS ID #B26032982, Marzena Malgorzata Annis, Compass Florida, LLC. BeachesMLS
- $950,0006 bd5 ba2.4k sqft12356 61st Lane N, West Palm Beach, FL 33412For SaleMLS ID #B26018140, Brittany Maselli, KW Innovations. BeachesMLS
- $950,0005 bd3 ba2.9k sqft6025 Indian Forest Circle, Lake Worth, FL 33463For SaleMLS ID #B26008865, Debra S Gattelaro, Signature International RE. BeachesMLS
- $925,0004 bd3 ba3.2k sqft4538 Danielson Drive, Lake Worth, FL 33467For SaleMLS ID #B26036515, Raquel Crowe, The Keyes Company. BeachesMLS
- $1,030,0005 bd4 ba3.8k sqft3483 Collonade Drive, Wellington, FL 33449For SaleMLS ID #B26022379, Alfredo Rivera, Beatus Realty. BeachesMLS
- $859,9004 bd3 ba2.3k sqft1853 Palisades Drive, West Palm Beach, FL 33411For SaleMLS ID #B26048666, Rigoberto Gamez, Gamez Realty LLC. BeachesMLS
- $925,0005 bd4 ba3.8k sqft3580 Birague Drive, Wellington, FL 33449For SaleMLS ID #B26008132, Cheryl Mervine-Laible, Engel & Volkers Wellington. BeachesMLS
- $749,0005 bd4 ba3.1k sqft599 Cresta Circle, West Palm Beach, FL 33413For SaleMLS ID #B26038434, Andres David Dubov, Compass Florida LLC. BeachesMLS
- $1,250,0006 bd4 ba3.9k sqft9133 Delemar Court, Wellington, FL 33414For SaleMLS ID #B26055919, Jeffrey L Tricoli PA, KW Reserve Palm Beach. BeachesMLS
- $789,0004 bd3 ba2.6k sqft6655 Emalyn Court, Lake Worth, FL 33467For SaleMLS ID #B26049953, Jeffrey Silver, KW Innovations. BeachesMLS
- $1,070,0004 bd3 ba2.4k sqft71 Princewood Lane, Palm Beach Gardens, FL 33410For SaleMLS ID #B26016766, Robert G Graeve, Illustrated Properties LLC (Co. BeachesMLS
- $849,9993 bd3 ba2.6k sqft12101 Tumbleweed Court, Wellington, FL 33414For SaleMLS ID #B26046821, Michael William Sheriff Jr, RE/MAX Direct. BeachesMLS
