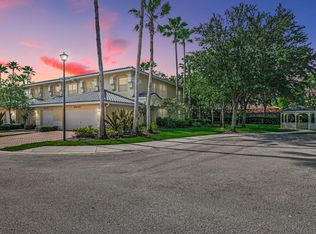
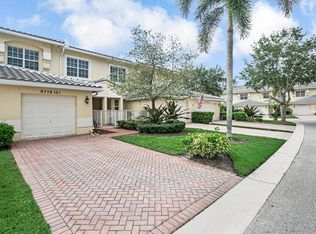
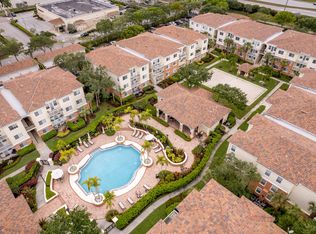
This lake front coach home has a brand-new roof, new AC with 10-year warranty, impact windows and new refrigerator! This unit has also been recently painted throughout the interior. The home has been meticulously cared for by its original owners. Over 1900 Square feet in this Spacious 2 bedrooms, 2 full baths, 1 car garage! HOA fee includes roof maintenance/replacement, building maintenance and INSURANCE, painting, water, landscaping, pest control, high speed internet, premium cable channels, home ADT alarm, home phone, 24-hour guard gated guard house, all the amenities at the clubhouse which include Bocce, Pickleball, Tennis, resistance pool, lap pool, fun pool, jacuzzi, equipped gym, cards, crafts, bingo, library, ballroom featuring many shows, billiards, and clubs. 55+ 80/20 rule! 80/20 rule applies in Baywinds. Any age allowed with no one under the age of 19 residing in the home!! The clubhouse will be undergoing a renovation soon! It will be modern, sleek and gorgeous!
For sale
Price cut: $24K (8/2)
$375,000
9777 Bowline Drive #102, West Palm Beach, FL 33411
2beds
1,969sqft
Condominium
Built in 2007
-- sqft lot
$365,700 Zestimate®
$190/sqft
$944/mo HOA
What's special
Lake front coach homeBrand-new roofNew refrigeratorImpact windows
- 93 days
- 135
- 6
Zillow last checked:
Listing updated:
Listed by:
Debra L Keife 561-704-2329,
United Realty Group, Inc
Source: BeachesMLS,MLS#: B26034471 Originating MLS: BeachesMLS
Originating MLS: BeachesMLSFacts & features
Interior
Bedrooms & bathrooms
- Bedrooms: 2
- Bathrooms: 2
- Full bathrooms: 2
- Main level bathrooms: 2
- Main level bedrooms: 2
Primary bedroom
- Level: Main
- Area: 195
- Dimensions: 15 X 13
Family room
- Level: Main
- Area: 280
- Dimensions: 14 X 20
Kitchen
- Level: Main
- Area: 117
- Dimensions: 13 X 9
Living room
- Level: Main
- Area: 312
- Dimensions: 13 X 24
Heating
- Central, Electric
Cooling
- Central Air, Electric
Appliances
- Included: Dryer, Dishwasher, Electric Range, Electric Water Heater, Disposal, Ice Maker, Microwave, Refrigerator, Water Heater, Washer
- Laundry: Inside, Main Level, Laundry Room, Washer Dryer Install Allowed
Features
- Breakfast Area, Dining Area, Separate/Formal Dining Room, Dual Sinks, Entrance Foyer, High Ceilings, Pantry, Split Bedrooms, Separate Shower, Walk-In Closet(s)
- Flooring: Laminate, Tile
- Windows: Storm Window(s)
- Has fireplace: No
Interior area
- Total structure area: 2,405
- Total interior livable area: 1,969 sqft
Video & virtual tour
Property
Parking
- Total spaces: 2
- Parking features: Attached, Driveway, Garage, Guest
- Attached garage spaces: 1
- Has uncovered spaces: Yes
Accessibility
- Accessibility features: None
Features
- Levels: One
- Stories: 1
- Pool features: Association, Heated
- Has view: Yes
- View description: Lake, Water
- Has water view: Yes
- Water view: Lake,Water
- Waterfront features: Lake Front, None, Pond
Lot
- Features: Sprinklers Automatic
Details
- Parcel number: 74424319170041020
- Zoning: RPD (city)
- Special conditions: Standard,Listed As-Is
Construction
Type & style
- Home type: Condo
- Architectural style: Coach/Carriage
- Property subtype: Condominium
Materials
- Block
- Roof: Barrel,Concrete
Condition
- Resale
- New construction: No
- Year built: 2007
Details
- Builder model: The Harbor
- Builder name: Lennar
Utilities & green energy
- Sewer: Public Sewer
- Water: Public
- Utilities for property: Cable Connected, Electricity Connected, Sewer Connected, Water Connected
Community & HOA
Community
- Features: Gated, Property Manager On-Site, Street Lights
- Security: Security System Owned, Security System, Gated with Guard, Gated Community, Smoke Detector(s), Security Guard
- Senior community: Yes
- Subdivision: BAYWINDS/WINDJAMMER COVE CONDO
HOA
- Has HOA: Yes
- Amenities included: Bocce Court, Billiard Room, Cabana, Clubhouse, Fitness Center, Gated, Hobby Room, Library, Management, Pickleball, Pool, Parking, Recreation Facilities, Shuffleboard Court, Sauna, Spa/Hot Tub, Sidewalks, Tennis Court(s)
- Services included: Common Areas, Cable TV, Insurance, Maintenance Grounds, Maintenance Structure, Pest Control, Roof, Water, Internet
- HOA fee: $445 monthly
- HOA name: Anzen Group
- HOA phone: 866-282-6936
- Second HOA fee: $499 monthly
- Second HOA name: Castle Management
- Second HOA phone: 561-791-3155
Location
- Region: West Palm Beach
Financial & listing details
- Price per square foot: $190/sqft
- Tax assessed value: $315,000
- Annual tax amount: $2,532
- Date on market: 5/31/2026
- Cumulative days on market: 93 days
- Listing terms: Cash,Conventional,FHA,VA Loan
- Electric utility on property: Yes
- Road surface type: Asphalt
Estimated market value
$365,700
$347,000 - $384,000
$4,580/mo
Price history
| Date | Event | Price |
|---|---|---|
| 8/31/2026 | Listed for rent | $2,800$1/sqft |
Source: BeachesMLS #B26070612 Report a problem | ||
| 8/2/2026 | Price change | $375,000-6%$190/sqft |
Source:  BeachesMLS #B26034471 Report a problem BeachesMLS #B26034471 Report a problem | ||
| 5/31/2026 | Listed for sale | $399,000+37.6%$203/sqft |
Source: BeachesMLS #B26034471 Report a problem | ||
| 5/24/2007 | Sold | $289,990$147/sqft |
Source: Public Record Report a problem | ||
Public tax history
| Year | Property taxes | Tax assessment |
|---|---|---|
| 2025 | $2,532 -5.2% | $139,474 +2.9% |
| 2024 | $2,670 +3.4% | $135,543 +3% |
| 2023 | $2,582 +3.7% | $131,595 +3% |
| 2022 | $2,490 +2.3% | $127,762 +3% |
| 2021 | $2,433 +1.6% | $124,041 +1.4% |
| 2020 | $2,394 +1.7% | $122,328 +2.3% |
| 2019 | $2,355 | $119,578 +1.9% |
| 2018 | $2,355 +7.7% | $117,348 +2.1% |
| 2017 | $2,187 +2.4% | $114,934 +2.1% |
| 2016 | $2,137 +1.2% | $112,570 +0.7% |
| 2015 | $2,111 -4.1% | $111,787 +0.8% |
| 2014 | $2,201 +2.1% | $110,900 +1.5% |
| 2013 | $2,156 +1% | $109,261 +1.7% |
| 2012 | $2,134 +2.6% | $107,435 +3% |
| 2011 | $2,080 +2.4% | $104,306 +1.5% |
| 2010 | $2,031 -47% | $102,765 -26.6% |
| 2009 | $3,829 -17.1% | $140,000 -27% |
| 2008 | $4,617 +257% | $191,650 +367.4% |
| 2007 | $1,293 | $41,000 |
Find assessor info on the county website
Monthly payment
Est. payment
Payment breakdown
Explore the cost of this home by adjusting the details. Changes won't be saved.Climate risks
Neighborhood: Water Catchment Area
Nearby schools
Schools provided by the listing agent
- Elementary: Benoist Farms
- Middle: Jeaga
- High: Palm Beach Lakes
Source: BeachesMLS. This data may not be complete. We recommend contacting the local school district to confirm school assignments for this home.
- $5,0003 bd2 ba2.3k sqft9786 Midship Way UNIT 203, West Palm Beach, FL 33411For Rent
- $397,7003 bd2 ba2.2k sqft9769 Bowline Dr UNIT 203, West Palm Beach, FL 33411Off Market
- $416,7003 bd2 ba2.3k sqft9787 Midship Way APT 201, West Palm Beach, FL 33411Off Market
- $379,0003 bd2 ba2.3k sqft9769 Bowline Dr UNIT 202, West Palm Beach, FL 33411Off Market
Similar homes
- $399,0002 bd2 ba1.9k sqft9778 Bowline #101, West Palm Beach, FL 33411For Sale
 MLS ID #B26034721, Debra L Keife, United Realty Group, Inc. BeachesMLS
 - $289,9003 bd2 ba1.3k sqft9857, West Palm Beach, FL 33411For Sale
 MLS ID #B26053931, Shauna L. Gardiner, LPT Realty, LLC. BeachesMLS
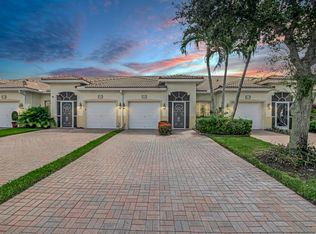
 - $320,0002 bd2 ba1.1k sqft9785 GALLEON Drive, West Palm Beach, FL 33411For Sale
 MLS ID #B26061755, Debra L Keife, United Realty Group, Inc. BeachesMLS
 - $269,9002 bd2 ba1.2k sqft9873, West Palm Beach, FL 33411For SaleMLS ID #B26054884, Shauna L. Gardiner, LPT Realty, LLC. BeachesMLS
- $349,9002 bd3 ba1.3k sqft6215 Eaton Street, West Palm Beach, FL 33411For SaleMLS ID #B26066338, Ben Z Stern, Realty Wholesalers Inc. BeachesMLS
- $524,9002 bd2 ba2k sqft9110 Bay Harbour Circle, West Palm Beach, FL 33411For SaleMLS ID #B26054439, Jake Stephen Tagliaferri, New Way Real Estate LLC. BeachesMLS
- $447,0002 bd3 ba2.3k sqft1848 Via Castello, Wellington, FL 33411For SaleMLS ID #B26044276, Christina P DeVito, LPT Realty, LLC. BeachesMLS
- $495,0003 bd2 ba1.6k sqft196 Seminole Lakes Drive, Royal Palm Beach, FL 33411For SaleMLS ID #B26062692, Jessica Englert, Lang Realty - Boynton Beach. BeachesMLS
- $280,0003 bd2 ba1.1k sqft4, Royal Palm Beach, FL 33411For SaleMLS ID #B26041717, John Anagnostopoulos, Reliant Realty ERA Powered. BeachesMLS
- $374,9002 bd2 ba1.4k sqft11037 Legacy Boulevard #302, Palm Beach Gardens, FL 33410For SaleMLS ID #B26026246, Kevin Rodden Keogh Jr, Lighthouse Realty Group, Inc. BeachesMLS
- $379,0002 bd2 ba1.2k sqft276 Murcia Drive #301, Jupiter, FL 33458For SaleMLS ID #B26067561, Therese Tensley, KW Reserve. BeachesMLS
- $289,0002 bd2 ba1.4k sqft10, West Palm Beach, FL 33409For SaleMLS ID #R11096798, Lissa R McCoy, Integrity Florida Realty LLC. BeachesMLS
- $425,0002 bd2 ba1k sqft616 Clearwater Park Road #1206, West Palm Beach, FL 33401For SaleMLS ID #B26002413, Alexander Fink, Illustrated Properties LLC (Co. BeachesMLS
- $354,8993 bd2 ba1.3k sqft1158 Summit Trail Circle #C, West Palm Beach, FL 33415For SaleMLS ID #B26055001, William Stuart Shearouse, United Realty Group, Inc. BeachesMLS
- $260,0003 bd2 ba1.2k sqft191 Mastic Tree Court, Royal Palm Beach, FL 33411For SaleMLS ID #B26046831, Jessica Cassitty, EXP Realty LLC. BeachesMLS
- $364,9992 bd2 ba1.5k sqftM1, Jupiter, FL 33477For SaleMLS ID #B26042427, Marvin David Effenson, Jupiter Lighthouse Realty Inc. BeachesMLS
- $315,0002 bd2 ba1k sqft2801 SARENTO Place #304, Palm Beach Gardens, FL 33410For SaleMLS ID #B26068876, George Ryan, Blue Water Real Estate Group. BeachesMLS
- $309,5003 bd2 ba1.2k sqft805 Harbour Pointe Way, Greenacres, FL 33413For SaleMLS ID #B26049633, Karina Supovitz, Illustrated Properties. BeachesMLS
- $239,0002 bd2 ba1.4k sqft2401 Village Boulevard #305, West Palm Beach, FL 33409For SaleMLS ID #B26036252, Ian Richard Danton, The Corcoran Group. BeachesMLS
- $339,9003 bd2 ba1.8k sqft5, Boynton Beach, FL 33437For SaleMLS ID #B26063143, Alyssa Gorman, VantaSure Realty LLC. BeachesMLS
