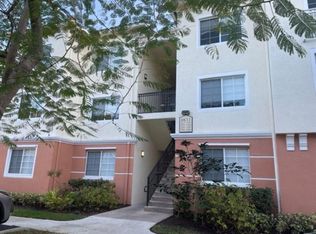
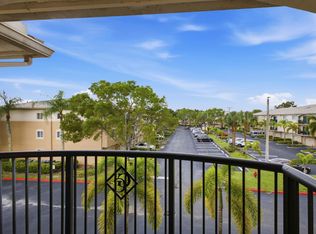
Simply Stunning!! Sought after first floor, 2 bedroom 2 bath sunroom model in resort style Mezzano. Property features a bright and open floor plan, Volume 9 ft ceilings,updated kitchen with granite counter tops and side by side refrigerator, crown molding, large walk in closets, garden tub, full size washer & dryer, and property sits just steps from the pool and all of the resort style amenities. Mezzano is a quaint and gated community with just nine buildings. Character Property at it's Finest!! Hurryyyy!! Priced to Sell!!
For sale
$269,900
9873 Baywinds Drive #5109, West Palm Beach, FL 33411
2beds
1,258sqft
Condominium
Built in 2004
-- sqft lot
$263,400 Zestimate®
$215/sqft
$478/mo HOA
What's special
Garden tubCrown moldingSide by side refrigeratorLarge walk in closets
- 30 days |
- 420 |
- 22 |
Zillow last checked:
Listing updated:
Listed by:
Shauna L. Gardiner 561-573-8332,
LPT Realty, LLC
Source: BeachesMLS,MLS#: B26054884 Originating MLS: BeachesMLS
Originating MLS: BeachesMLSFacts & features
Interior
Bedrooms & bathrooms
- Bedrooms: 2
- Bathrooms: 2
- Full bathrooms: 2
- Main level bathrooms: 2
- Main level bedrooms: 2
Primary bedroom
- Level: Main
- Area: 168
- Dimensions: 14 X 12
Primary bedroom
- Level: Main
- Area: 168
- Dimensions: 14 X 12
Bedroom 2
- Level: Main
- Area: 168
- Dimensions: 14 X 12
Bedroom 2
- Level: Main
- Area: 168
- Dimensions: 14 X 12
Kitchen
- Level: Main
- Area: 117
- Dimensions: 13 X 9
Kitchen
- Level: Main
- Area: 117
- Dimensions: 13 X 9
Living room
- Level: Main
- Area: 224
- Dimensions: 16 X 14
Living room
- Level: Main
- Area: 224
- Dimensions: 16 X 14
Heating
- Central, Electric, Individual
Cooling
- Central Air, Ceiling Fan(s), Electric
Appliances
- Included: Dryer, Dishwasher, Electric Range, Electric Water Heater, Disposal, Microwave, Range, Refrigerator, Water Heater, Washer
- Laundry: Washer Hookup, Electric Dryer Hookup, Inside, Laundry Closet, Main Level, Laundry Room, In Unit, Washer Dryer Install Allowed
Features
- Bedroom on Main Level, Breakfast Area, Garden Tub/Roman Tub, Main Level Primary, Pantry, Split Bedrooms, Tub Shower, Bar, Walk-In Closet(s)
- Flooring: Ceramic Tile, Tile, Vinyl, Wood
- Windows: Blinds, Shutters
- Has fireplace: No
Interior area
- Total structure area: 1,258
- Total interior livable area: 1,258 sqft
Video & virtual tour
Property
Parking
- Total spaces: 2
- Parking features: Assigned, Asphalt, Guest
Accessibility
- Accessibility features: None
Features
- Levels: One
- Stories: 1
- Pool features: Association
- Has view: Yes
- View description: Garden, Other
- Waterfront features: None
Lot
- Features: Many Trees, Sprinklers Automatic
Details
- Parcel number: 74424319150055109
- Zoning: RPD (city)
- Special conditions: Standard,Listed As-Is
Construction
Type & style
- Home type: Condo
- Architectural style: Mediterranean
- Property subtype: Condominium
Materials
- Concrete, Stucco
- Roof: Barrel,Tile
Condition
- Resale
- New construction: No
- Year built: 2004
Utilities & green energy
- Sewer: Public Sewer
- Water: Public
- Utilities for property: Cable Available, Electricity Available, Natural Gas Not Available, Sewer Connected, Water Connected
Community & HOA
Community
- Features: Gated, Property Manager On-Site, Street Lights, Sidewalks
- Security: Fire Alarm, Fire Sprinkler System, Gated Community, Key Card Entry, Phone Entry, Smoke Detector(s)
- Pet deposit fee: $200
- Subdivision: MEZZANO CONDO
HOA
- Has HOA: Yes
- Amenities included: Bike Storage, Cabana, Clubhouse, Car Wash Area, Fitness Center, Gated, Management, Maintenance, Picnic Area, Playground, Pool, Parking, Sidewalks
- Services included: Common Areas, Insurance, Maintenance Grounds, Maintenance Structure, Pool(s), Reserve Fund, Roof, Sewer, Trash, Water
- HOA fee: $478 monthly
- HOA name: Mezzano Condominium Association Inc
- HOA phone: 561-615-1811
Location
- Region: West Palm Beach
Financial & listing details
- Price per square foot: $215/sqft
- Tax assessed value: $198,092
- Annual tax amount: $4,797
- Date on market: 7/21/2026
- Cumulative days on market: 31 days
- Listing terms: Cash,Conventional
- Electric utility on property: Yes
- Road surface type: Asphalt, Paved
Estimated market value
$263,400
$250,000 - $277,000
$2,310/mo
Price history
| Date | Event | Price |
|---|---|---|
| 7/21/2026 | Listed for sale | $269,900+12168.2%$215/sqft |
Source:  BeachesMLS #B26054884 Report a problem BeachesMLS #B26054884 Report a problem | ||
| 6/13/2025 | Listing removed | $2,200$2/sqft |
Source:  The Keyes Company/Realtors #R11081087 Report a problem The Keyes Company/Realtors #R11081087 Report a problem | ||
| 5/15/2025 | Pending sale | $2,200-98.2%$2/sqft |
Source: The Keyes Company/Realtors #R11081087 Report a problem | ||
| 5/15/2025 | Listing removed | $2,200$2/sqft |
Source: BeachesMLS #R11081087 Report a problem | ||
| 5/4/2025 | Price change | $2,200-2.2%$2/sqft |
Source: BeachesMLS #R11081087 Report a problem | ||
| 4/30/2025 | Price change | $2,250-1.1%$2/sqft |
Source: BeachesMLS #R11081087 Report a problem | ||
| 4/13/2025 | Listed for rent | $2,275+82%$2/sqft |
Source: BeachesMLS #R11081087 Report a problem | ||
| 5/15/2018 | Sold | $123,000-15.1%$98/sqft |
Source: Public Record Report a problem | ||
| 1/1/2018 | Listing removed | $144,900$115/sqft |
Source: CENTURY 21 Tenace Realty #RX-10333689 Report a problem | ||
| 9/22/2017 | Pending sale | $144,900$115/sqft |
Source: CENTURY 21 Tenace Realty #RX-10333689 Report a problem | ||
| 8/4/2017 | Price change | $144,900-3.3%$115/sqft |
Source: Century 21 Tenace Realty #RX-10333689 Report a problem | ||
| 5/11/2017 | Listed for sale | $149,900+3.4%$119/sqft |
Source: Century 21 Tenace Realty #RX-10333689 Report a problem | ||
| 4/8/2014 | Listing removed | $1,250$1/sqft |
Source: Berkshire Hathaway Florida Realty #RX-10010798 Report a problem | ||
| 1/25/2014 | Listed for rent | $1,250$1/sqft |
Source: Berkshire Hathaway Florida Realty #RX-10010798 Report a problem | ||
| 8/6/2008 | Sold | $145,000-20.7%$115/sqft |
Source: Public Record Report a problem | ||
| 11/22/2005 | Sold | $182,900$145/sqft |
Source: Public Record Report a problem | ||
Public tax history
| Year | Property taxes | Tax assessment |
|---|---|---|
| 2025 | $4,797 +5% | $198,092 +10% |
| 2024 | $4,568 +8.5% | $180,084 +10% |
| 2023 | $4,209 +12.3% | $163,713 +10% |
| 2022 | $3,748 +13.7% | $148,830 +10% |
| 2021 | $3,297 +8.2% | $135,300 +10% |
| 2020 | $3,046 +3.6% | $123,000 +5.1% |
| 2019 | $2,941 | $117,000 +9.3% |
| 2018 | $2,941 +13.5% | $107,000 +3.9% |
| 2017 | $2,593 +3.1% | $103,000 +4% |
| 2016 | $2,515 +1.8% | $99,000 +83% |
| 2015 | $2,470 +179.4% | $54,106 +0.8% |
| 2014 | $884 +0.8% | $53,677 +1.5% |
| 2013 | $877 +0% | $52,884 +1.7% |
| 2012 | $876 -0.4% | $52,000 |
| 2011 | $880 -5% | $52,000 -10.3% |
| 2010 | $927 -19.6% | $58,000 -27.5% |
| 2009 | $1,153 -64.9% | $80,000 -44.1% |
| 2008 | $3,285 -5.5% | $143,000 -8.3% |
| 2007 | $3,477 -11.3% | $156,000 -3.7% |
| 2006 | $3,918 | $162,000 +31.1% |
| 2005 | -- | $123,613 |
Find assessor info on the county website
Monthly payment
Est. payment
Payment breakdown
Explore the cost of this home by adjusting the details. Changes won't be saved.Climate risks
Neighborhood: Water Catchment Area
Nearby schools
GreatSchools rating
- 6/10Benoist Farms Elementary SchoolGrades: PK-5Distance: 1.8 mi
- 4/10Jeaga Middle SchoolGrades: 6-8Distance: 4.1 mi
- 2/10Palm Beach Lakes High SchoolGrades: 9-12Distance: 6.5 mi
Schools provided by the listing agent
- Elementary: Benoist Farms
- Middle: Jeaga
- High: Palm Beach Lakes
Source: BeachesMLS. This data may not be complete. We recommend contacting the local school district to confirm school assignments for this home.
- $200,4001 bd1 ba820 sqft9873 Baywinds Dr APT 5206, West Palm Beach, FL 33411Off Market

- $296,2003 bd2 ba1.4k sqft9873 Baywinds Dr APT 5301, Royal Palm Beach, FL 33411Off Market

- $197,7001 bd1 ba820 sqft9845 Baywinds Dr APT 6104, West Palm Beach, FL 33411Off Market
- $253,6002 bd2 ba1.1k sqft9833 Baywinds Dr APT 7104, Royal Palm Beach, FL 33411Off Market
- $273,2002 bd2 ba1.2k sqft9873 Baywinds Dr APT 5303, West Palm Beach, FL 33411Off Market
- $286,5003 bd2 ba1.3k sqft9833 Baywinds Dr APT 7102, West Palm Beach, FL 33411Off Market
- $202,4001 bd1 ba820 sqft9845 Baywinds Dr APT 6106, West Palm Beach, FL 33411Off Market
- $251,4002 bd2 ba1.2k sqft9825 Baywinds Dr APT 1101, West Palm Beach, FL 33411Off Market
- $247,8002 bd2 ba1.1k sqft9825 Baywinds Dr APT 1102, Royal Palm Beach, FL 33411Off Market
A local agent can set up tours, give advice and negotiate with sellers.
Similar homes
- $274,9003 bd2 ba1.1k sqft900, Royal Palm Beach, FL 33411For Sale
 MLS ID #B26064241, Ashley Ouellette PA, LAER Realty Partners Bowen/Wellington. BeachesMLS
 - $249,0003 bd2 ba1.1k sqft1581, West Palm Beach, FL 33411For Sale
 MLS ID #B26057283, Shrey Bhardwaj, United Realty Group, Inc. BeachesMLS
 - $294,9002 bd2 ba1.2k sqft6573 Emerald Dunes Drive #201, West Palm Beach, FL 33411For Sale
 MLS ID #B26056661, Lisa Tarrin Aliff, Coldwell Banker Realty /Delray Beach. BeachesMLS
 - $279,9992 bd2 ba1.1k sqft1100 S Crestwood Ct Court S #1109, Royal Palm Beach, FL 33411For Sale
 MLS ID #B26037239, Maria L Mascara, Mascara Burns Real Estate PA. BeachesMLS
 - $280,0003 bd2 ba1.1k sqft4, Royal Palm Beach, FL 33411For SaleMLS ID #B26041717, John Anagnostopoulos, Reliant Realty ERA Powered. BeachesMLS
- $345,0002 bd2 ba1.4k sqft9442 Bridgeport Drive, West Palm Beach, FL 33411For SaleMLS ID #B26046708, Geovanny Romero, United Realty Group, Inc. BeachesMLS
- $279,0002 bd2 ba1.1k sqft11740 Saint Andrews Place #206, Wellington, FL 33414For SaleMLS ID #R11119425, Nadereh Rezaie PA, Keller Williams Realty - Welli. BeachesMLS
- $289,0002 bd2 ba1.4k sqft10, West Palm Beach, FL 33409For SaleMLS ID #R11096798, Lissa R McCoy, Integrity Florida Realty LLC. BeachesMLS
- $265,0003 bd2 ba1.3k sqft3134 Grandiflora Drive, Greenacres, FL 33467For SaleMLS ID #R11156239, Katja Pressman, The Keyes Company. BeachesMLS
- $320,0002 bd2 ba1.1k sqft11760 Saint Andrews Place #204, Wellington, FL 33414For SaleMLS ID #B26053255, Marjorie C Mendez PA, Keller Williams Realty - Welli. BeachesMLS
- $330,0002 bd2 ba1.1k sqftMONTECITO PALM BEACH, West Palm Beach, FL 33401For SaleMLS ID #B26063488, Dawn M Mansur PA, Keller Williams Realty Jupiter. BeachesMLS
- $328,0003 bd2 ba1.3k sqft3020 ALCAZAR Place #106, Palm Beach Gardens, FL 33410For SaleMLS ID #B26065940, Davidde L. Giordano, Water Pointe Realty Group. BeachesMLS
- $190,9992 bd2 ba1k sqft1733 Village Boulevard #105, West Palm Beach, FL 33409For SaleMLS ID #B26047471, Michael O Horan, Atlantic Florida Properties Inc. BeachesMLS
- $270,0003 bd2 ba1.1k sqft5155 Europa Drive #M, Boynton Beach, FL 33437For SaleMLS ID #B26007479, Elena Carissimo, Lang Realty/Delray Beach. BeachesMLS
- $215,2502 bd2 ba1k sqft624 Sea Pine Way #B3, Greenacres, FL 33415For SaleMLS ID #B26009966, Robert Bigone, Platinum Properties/The Keyes. BeachesMLS
- $399,0002 bd3 ba1.4k sqft11771 St Andrews Place #103, Wellington, FL 33414For SaleMLS ID #B26065893, Marley Overman, Illustrated Properties LLC (We. BeachesMLS
- $218,0003 bd2 ba1.3k sqft4151 San Marino Boulevard #101, West Palm Beach, FL 33409For SaleMLS ID #R11166341, Sirley Concepcion Avila, Continental Properties, Inc.. BeachesMLS
- $219,9003 bd2 ba1.5k sqft5136 FLORIA Drive #H, Boynton Beach, FL 33437For SaleMLS ID #B26064623, Dawn Roslon, LoKation. BeachesMLS
- $280,0002 bd3 ba1.2k sqft1506 Wharf Lane, Greenacres, FL 33463For SaleMLS ID #B26005229, Gabriela Ungo, United Realty Group, Inc. BeachesMLS
- $260,0002 bd2 ba1.3k sqft127, Delray Beach, FL 33484For SaleMLS ID #B26043614, Karen S Corrigan, The Keyes Company. BeachesMLS
