Simply Stunning!! Sought after and rarely available 3 bed 2 bath with patio on the first floor in Resort Style Mezzano. Property features a bright and open floor plan, volume 9 ft ceilings, crown molding. granite counters in kitchen, luxury vinyl flooring in living area, gorgeous renovated bathrooms, large walk in closets, full size washer & dryer, large garden tubs in both baths, pantry, and a freshly landscaped privacy view. Mezzano is a quaint and gated community with just nine buildings , surrounding all of the resort style amenities. Character Property at it's Finest!!! Hurryyyy Priced to sell!!!
Accepting backups
$289,900
9857 Baywinds Drive #9112, West Palm Beach, FL 33411
3beds
1,310sqft
Condominium
Built in 2004
-- sqft lot
$283,800 Zestimate®
$221/sqft
$489/mo HOA
What's special
Freshly landscaped privacy viewGranite counters in kitchenGorgeous renovated bathroomsCrown moldingLarge walk in closets
- 11 days |
- 196 |
- 11 |
Zillow last checked:
Listing updated:
Listed by:
Shauna L. Gardiner 561-573-8332,
LPT Realty, LLC
Source: BeachesMLS,MLS#: B26053931 Originating MLS: BeachesMLS
Originating MLS: BeachesMLSFacts & features
Interior
Bedrooms & bathrooms
- Bedrooms: 3
- Bathrooms: 2
- Full bathrooms: 2
- Main level bathrooms: 2
- Main level bedrooms: 3
Primary bedroom
- Description: Volume ceilings
- Level: Main
- Area: 144
- Dimensions: 12 X 12
Bedroom 2
- Level: Main
- Area: 144
- Dimensions: 12 X 12
Bedroom 3
- Level: Main
- Area: 144
- Dimensions: 12 X 12
Kitchen
- Description: Stunning .. Granite.. refinsihed cabinetry
- Level: Main
- Area: 99
- Dimensions: 11 X 9
Living room
- Description: Volume ceilings , Luxury Vinyl Flooring
- Level: Main
- Area: 144
- Dimensions: 12 X 12
Heating
- Central, Electric, Individual
Cooling
- Central Air, Ceiling Fan(s), Electric
Appliances
- Included: Dryer, Dishwasher, Electric Water Heater, Microwave, Oven, Refrigerator, Water Heater, Washer, Owned Water Heater
- Laundry: Washer Hookup, Electric Dryer Hookup, Inside, Main Level, Laundry Room, In Unit, Washer Dryer Install Allowed
Features
- Bedroom on Main Level, Breakfast Area, Garden Tub/Roman Tub, Main Level Primary, Pantry, Split Bedrooms, Stacked Bedrooms, Tub Shower
- Flooring: Carpet, Tile, Vinyl
- Doors: French Doors
- Windows: Blinds
- Has fireplace: No
Interior area
- Total structure area: 1,310
- Total interior livable area: 1,310 sqft
Video & virtual tour
Property
Parking
- Total spaces: 2
- Parking features: Assigned, Asphalt, Guest
- Uncovered spaces: 2
Accessibility
- Accessibility features: None
Features
- Levels: One
- Stories: 1
- Patio & porch: Covered, Patio
- Exterior features: Outdoor Living Area
- Pool features: Association, Heated
- Has view: Yes
- View description: Garden
Lot
- Features: Many Trees, Sprinklers Automatic
Details
- Parcel number: 74424319150099112
- Zoning: RPD (city)
- Special conditions: Standard,Listed As-Is
Construction
Type & style
- Home type: Condo
- Architectural style: Mediterranean
- Property subtype: Condominium
Materials
- Concrete, Stucco
- Roof: Barrel,Tile
Condition
- Resale
- New construction: No
- Year built: 2004
Utilities & green energy
- Sewer: Public Sewer
- Water: Public
- Utilities for property: Cable Available, Electricity Available, Natural Gas Not Available, Sewer Connected, Water Connected
Community & HOA
Community
- Features: Gated, Property Manager On-Site, Street Lights, Sidewalks
- Security: Fire Sprinkler System, Gated Community, Key Card Entry, Phone Entry
- Pet deposit fee: $200
- Subdivision: MEZZANO CONDO
HOA
- Has HOA: Yes
- Amenities included: Bike Storage, Cabana, Clubhouse, Car Wash Area, Fitness Center, Gated, Management, Maintenance, Picnic Area, Playground, Pool, Parking, Sidewalks
- Services included: Common Areas, Insurance, Legal/Accounting, Maintenance Grounds, Maintenance Structure, Pest Control, Pool(s), Reserve Fund, Roof, Sewer, Trash, Water
- HOA fee: $489 monthly
- HOA name: Mezzano Condominium Association Inc
- HOA phone: 561-615-1811
Location
- Region: West Palm Beach
Financial & listing details
- Price per square foot: $221/sqft
- Tax assessed value: $212,295
- Annual tax amount: $5,136
- Date on market: 8/13/2026
- Listing terms: Cash,Conventional
- Electric utility on property: Yes
- Road surface type: Asphalt, Paved
Estimated market value
$283,800
$270,000 - $298,000
$2,457/mo
Price history
| Date | Event | Price |
|---|---|---|
| 7/25/2026 | Listing removed | $2,400$2/sqft |
Source: Zillow Rentals Report a problem | ||
| 7/18/2026 | Listed for sale | $289,900+3.6%$221/sqft |
Source:  BeachesMLS #B26053931 Report a problem BeachesMLS #B26053931 Report a problem | ||
| 7/17/2026 | Listing removed | -- |
Source: Owner Report a problem | ||
| 7/13/2026 | Listed for sale | $279,900+249.9%$214/sqft |
Source: Owner Report a problem | ||
| 6/8/2026 | Price change | $2,400+0.2%$2/sqft |
Source: Zillow Rentals Report a problem | ||
| 5/23/2026 | Price change | $2,395-2.2%$2/sqft |
Source: Zillow Rentals Report a problem | ||
| 12/15/2025 | Listed for rent | $2,450+2.1%$2/sqft |
Source: Zillow Rentals Report a problem | ||
| 12/4/2022 | Listing removed | -- |
Source: Zillow Rental Manager Report a problem | ||
| 11/18/2022 | Listed for rent | $2,400$2/sqft |
Source: Zillow Rental Manager Report a problem | ||
| 9/9/2022 | Listing removed | -- |
Source: Zillow Rental Manager Report a problem | ||
| 8/16/2022 | Price change | $2,400-4%$2/sqft |
Source: Zillow Rental Manager Report a problem | ||
| 8/11/2022 | Price change | $2,500-3.8%$2/sqft |
Source: Zillow Rental Manager Report a problem | ||
| 8/9/2022 | Listed for rent | $2,600$2/sqft |
Source: Zillow Rental Manager Report a problem | ||
| 10/27/2010 | Sold | $80,000-69.9%$61/sqft |
Source: Public Record Report a problem | ||
| 9/28/2005 | Sold | $266,000+44.6%$203/sqft |
Source: Public Record Report a problem | ||
| 2/28/2005 | Sold | $183,900$140/sqft |
Source: Public Record Report a problem | ||
Public tax history
| Year | Property taxes | Tax assessment |
|---|---|---|
| 2025 | $5,136 +5.1% | $212,295 +10% |
| 2024 | $4,889 +8.2% | $192,995 +10% |
| 2023 | $4,517 +12.5% | $175,450 +10% |
| 2022 | $4,014 +14.6% | $159,500 +10% |
| 2021 | $3,503 +7.3% | $145,000 +9% |
| 2020 | $3,266 +4.4% | $133,000 +6.6% |
| 2019 | $3,129 | $124,717 +3.9% |
| 2018 | $3,129 +12.8% | $120,000 +6.2% |
| 2017 | $2,774 +7.4% | $113,000 +20.6% |
| 2016 | $2,583 +5% | $93,702 +10% |
| 2015 | $2,459 +12.1% | $85,184 +10% |
| 2014 | $2,194 +13.9% | $77,440 +10% |
| 2013 | $1,926 +8.1% | $70,400 +10% |
| 2012 | $1,782 -7.8% | $64,000 -8.6% |
| 2011 | $1,934 -11.8% | $70,000 -12.5% |
| 2010 | $2,194 -9.9% | $80,000 -14% |
| 2009 | $2,433 -35.6% | $93,000 -44% |
| 2008 | $3,777 -2.5% | $166,000 -5.1% |
| 2007 | $3,875 +2.5% | $175,000 -3.3% |
| 2006 | $3,781 | $181,000 +43.4% |
| 2005 | -- | $126,249 |
Find assessor info on the county website
Monthly payment
Est. payment
Payment breakdown
Explore the cost of this home by adjusting the details. Changes won't be saved.Climate risks
Neighborhood: Water Catchment Area
Nearby schools
GreatSchools rating
- 6/10Benoist Farms Elementary SchoolGrades: PK-5Distance: 1.8 mi
- 4/10Jeaga Middle SchoolGrades: 6-8Distance: 4.1 mi
- 2/10Palm Beach Lakes High SchoolGrades: 9-12Distance: 6.5 mi
Schools provided by the listing agent
- Elementary: Benoist Farms
- Middle: Jeaga
- High: Palm Beach Lakes
Source: BeachesMLS. This data may not be complete. We recommend contacting the local school district to confirm school assignments for this home.
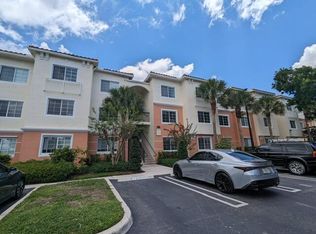
- $269,9002 bd2 ba1.2k sqft9857 Baywinds Dr APT 9103, Royal Palm Beach, FL 33411For Sale
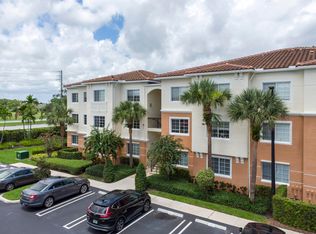
- $325,0003 bd2 ba1.4k sqft9857 Baywinds Dr APT 9301, West Palm Beach, FL 33411For Sale
- $199,7001 bd1 ba820 sqft9873 Baywinds Dr APT 5206, West Palm Beach, FL 33411Off Market

- $297,1003 bd2 ba1.4k sqft9873 Baywinds Dr APT 5301, Royal Palm Beach, FL 33411Off Market

- $196,0001 bd1 ba820 sqft9845 Baywinds Dr APT 6104, West Palm Beach, FL 33411Off Market
- $253,6002 bd2 ba1.1k sqft9833 Baywinds Dr APT 7104, Royal Palm Beach, FL 33411Off Market
- $273,2002 bd2 ba1.2k sqft9873 Baywinds Dr APT 5303, West Palm Beach, FL 33411Off Market
- $284,4003 bd2 ba1.3k sqft9833 Baywinds Dr APT 7102, West Palm Beach, FL 33411Off Market
A local agent can set up tours, give advice and negotiate with sellers.
Similar homes
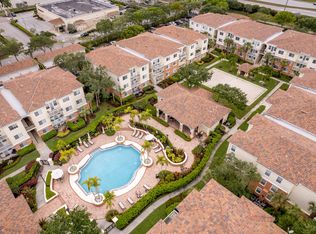
- $269,9002 bd2 ba1.2k sqft9873, West Palm Beach, FL 33411For Sale
 MLS ID #B26054884, Shauna L. Gardiner, LPT Realty, LLC. BeachesMLS
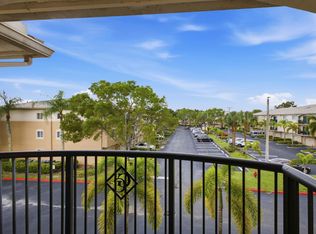
 - $274,9003 bd2 ba1.1k sqft900, Royal Palm Beach, FL 33411For Sale
 MLS ID #B26064241, Ashley Ouellette PA, LAER Realty Partners Bowen/Wellington. BeachesMLS
 - $294,9002 bd2 ba1.2k sqft6573 Emerald Dunes Drive #201, West Palm Beach, FL 33411For Sale
 MLS ID #B26056661, Lisa Tarrin Aliff, Coldwell Banker Realty /Delray Beach. BeachesMLS
 - $324,9003 bd2 ba1.3k sqft6378, West Palm Beach, FL 33411For Sale
 MLS ID #B26058961, Michael J Feinberg, Partnership Realty Inc.. BeachesMLS
 - $280,0003 bd2 ba1.1k sqft4, Royal Palm Beach, FL 33411For SaleMLS ID #B26041717, John Anagnostopoulos, Reliant Realty ERA Powered. BeachesMLS
- $297,5002 bd2 ba876 sqft112 Lake Olive Drive, Royal Palm Beach, FL 33411For SaleMLS ID #B26034844, Carmella Smith, The Keyes Company (PBG). BeachesMLS
- $289,9003 bd2 ba1.2k sqft500, Greenacres, FL 33413For SaleMLS ID #B26064839, Jeffrey Todd Levy, Cheerful Agents Real Estate LLC. BeachesMLS
- $289,0002 bd2 ba1.4k sqft10, West Palm Beach, FL 33409For SaleMLS ID #R11096798, Lissa R McCoy, Integrity Florida Realty LLC. BeachesMLS
- $328,0003 bd2 ba1.3k sqft3020 ALCAZAR Place #106, Palm Beach Gardens, FL 33410For SaleMLS ID #B26065940, Davidde L. Giordano, Water Pointe Realty Group. BeachesMLS
- $279,0002 bd2 ba1.1k sqft11740 Saint Andrews Place #206, Wellington, FL 33414For SaleMLS ID #R11119425, Nadereh Rezaie PA, Keller Williams Realty - Welli. BeachesMLS
- $265,0003 bd2 ba1.3k sqft3134 Grandiflora Drive, Greenacres, FL 33467For SaleMLS ID #R11156239, Katja Pressman, The Keyes Company. BeachesMLS
- $299,0001 bd1 ba745 sqft2020 Greenview Shores Boulevard #102, Wellington, FL 33414For SaleMLS ID #B26063509, Heather Dengler, Equestrian Sotheby's International Realty Inc.. BeachesMLS
- $290,0003 bd2 ba1.9k sqft4657 Carlton Golf Drive, Lake Worth, FL 33449For SaleMLS ID #B26009044, Shane P Barta, Wycliffe Community Realty LLC. BeachesMLS
- $261,5952 bd2 ba1.1k sqft1241 NW 18TH Avenue #102, Delray Beach, FL 33445For SaleMLS ID #B26064865, Philip Tambasco, Boardwalk Realty Associates LL. BeachesMLS
- $395,0002 bd2 ba1.3k sqft11790 St Andrews Place, Wellington, FL 33414For SaleMLS ID #B26064716, Maria Alejandra Orozco PA, Engel & Volkers Wellington. BeachesMLS
- $289,0003 bd2 ba1.3k sqft54, Boynton Beach, FL 33437For SaleMLS ID #F10552156, Sandra Milo, RE/MAX Direct. BeachesMLS
- $299,9903 bd3 ba1.3k sqft2037 Nassau Drive #2037, Riviera Beach, FL 33404For SaleMLS ID #B26024317, Lucmon Joseph, Integral Realty LLC. BeachesMLS
- $229,9003 bd2 ba1.4k sqft37, Greenacres, FL 33467For SaleMLS ID #B26048801, Maryann T Corona, CENTURY 21 Tenace Realty. BeachesMLS
- $289,9992 bd2 ba1.1k sqft15135 Michelangelo Boulevard #303, Delray Beach, FL 33446For SaleMLS ID #B26055130, Curtis H Bennett, Coldwell Banker Realty /Delray Beach. BeachesMLS
- $315,0003 bd2 ba1.3k sqft3107 Renaissance Way, Boynton Beach, FL 33426For SaleMLS ID #B26027883, Alexander William Steinhardt, Vlasek Real Estate Group. BeachesMLS
