
Come inside this immaculate, move-in-ready 2-bedroom, 2-bathroom villa offering 1,495 square feet of living space in the Isles of Aberdeen, where you can enjoy the benefits of a country club environment with no membership equity required! Enjoy spacious living areas featuring tile flooring and 14-foot vaulted ceilings with custom lighting, as well as a formal dining room. The inviting eat-in kitchen boasts beautiful granite countertops along with a new microwave and dishwasher. For your convenience, the home also includes a brand new stove, a newer Samsung washer and dryer, and an ECM contract on all appliances which is transferable with the property. This home offers a split floorplan with spacious bedrooms that provide ample closet space. The master bathroom features custom mirrors, dual sinks, a Roman soaking tub, and a separate shower. Enjoy peace of mind with an attached 1-car garage and major updates including a roof replaced in 2016, an AC unit installed in 2019, and complete roll-down hurricane protection. This great home is located just minutes from fine shopping, dining, and much more! It is situated in a well-maintained 55+ community which offers its residents resort-style amenities including a clubhouse, pool, exercise room, and biking or jogging paths, plus discounted high-speed internet and HD cable packages available through the association.
For sale
$355,000
8072 Key West Lane, Boynton Beach, FL 33472
2beds
1,500sqft
Villa
Built in 1997
3,451 Square Feet Lot
$344,300 Zestimate®
$237/sqft
$605/mo HOA
What's special
Beautiful granite countertopsComplete roll-down hurricane protectionSplit floorplanBrand new stoveInviting eat-in kitchenTile flooringFormal dining room
- 150 days
- 94
- 8
Zillow last checked:
Listing updated:
Listed by:
Jeffrey L Tricoli PA 561-220-6006,
KW Reserve Palm Beach,
Hilda Tricoli 561-220-6006,
KW Reserve Palm Beach
Source: BeachesMLS,MLS#: B26032079 Originating MLS: BeachesMLS
Originating MLS: BeachesMLSFacts & features
Interior
Bedrooms & bathrooms
- Bedrooms: 2
- Bathrooms: 2
- Full bathrooms: 2
- Main level bathrooms: 2
- Main level bedrooms: 2
Primary bedroom
- Level: First
- Area: 208
- Dimensions: 13 X 16
Bedroom 2
- Level: First
- Area: 132
- Dimensions: 11 X 12
Dining room
- Level: First
- Area: 156
- Dimensions: 12 X 13
Kitchen
- Level: First
- Area: 162
- Dimensions: 9 X 18
Living room
- Level: First
- Area: 288
- Dimensions: 18 X 16
Heating
- Central, Electric
Cooling
- Central Air, Ceiling Fan(s), Electric
Appliances
- Included: Dryer, Dishwasher, Electric Range, Electric Water Heater, Free-Standing Freezer, Disposal, Ice Maker, Microwave, Water Purifier Owned, Refrigerator, Water Heater, Water Purifier, Washer
- Laundry: Washer Hookup, Inside, Laundry Closet
Features
- Breakfast Area, Bathtub, Dining Area, Separate/Formal Dining Room, Dual Sinks, Eat-in Kitchen, High Ceilings, Custom Mirrors, Main Level Primary, Split Bedrooms, Soaking Tub, Separate Shower, Walk-In Closet(s)
- Flooring: Ceramic Tile
- Windows: Blinds, Drapes
Interior area
- Total structure area: 1,896
- Total interior livable area: 1,500 sqft
Video & virtual tour
Property
Parking
- Total spaces: 1
- Parking features: Attached, Driveway, Garage, Garage Door Opener
- Attached garage spaces: 1
- Has uncovered spaces: Yes
Accessibility
- Accessibility features: None
Features
- Levels: One
- Stories: 1
- Entry location: Entry Level Living Area Y
- Patio & porch: Patio, Screened
- Exterior features: Outdoor Living Area
- Pool features: Association
- Has view: Yes
- View description: Garden
Lot
- Size: 3,451 Square Feet
- Dimensions: 0.0792
- Features: < 1/4 Acre
Details
- Parcel number: 00424514200050020
- Zoning: RS
- Special conditions: Standard,Listed As-Is
Construction
Type & style
- Home type: SingleFamily
- Property subtype: Villa
Materials
- CBS (Concrete Block Structure), Block, Stucco
- Roof: Concrete,Spanish Tile,Tile
Condition
- Resale
- New construction: No
- Year built: 1997
Utilities & green energy
- Electric: 3 Phase
- Sewer: Public Sewer
- Water: Public
- Utilities for property: Cable Available, Sewer Available, Water Available
Community & HOA
Community
- Features: Home Owners Association, Sidewalks
- Security: Gated Community, Smoke Detector(s)
- Senior community: Yes
- Subdivision: ABERDEEN
HOA
- Has HOA: Yes
- Amenities included: Clubhouse, Fitness Center, Pool, Tennis Court(s), Trail(s)
- Services included: Common Areas, Cable TV, Internet, Maintenance Grounds, Security
- HOA fee: $605 monthly
Location
- Region: Boynton Beach
Financial & listing details
- Price per square foot: $237/sqft
- Tax assessed value: $276,000
- Annual tax amount: $371
- Date on market: 5/22/2026
- Cumulative days on market: 150 days
- Listing terms: Cash,Conventional
- Road surface type: Paved
Estimated market value
$344,300
$327,000 - $362,000
$2,967/mo
Price history
| Date | Event | Price |
|---|---|---|
| 6/24/2026 | Price change | $355,000-1.4%$237/sqft |
Source:  BeachesMLS #B26032079 Report a problem BeachesMLS #B26032079 Report a problem | ||
| 5/22/2026 | Listed for sale | $360,000-4%$240/sqft |
Source: BeachesMLS #B26032079 Report a problem | ||
| 5/12/2023 | Listing removed | -- |
Source: BeachesMLS #RX-10874205 Report a problem | ||
| 3/16/2023 | Listed for sale | $374,900+74.4%$250/sqft |
Source: BeachesMLS #RX-10874205 Report a problem | ||
| 11/16/2018 | Sold | $215,000-6.5%$143/sqft |
Source: BeachesMLS #R10447009 Report a problem | ||
| 11/6/2018 | Pending sale | $230,000-2.1%$153/sqft |
Source: RE/MAX DIRECT #RX-10447009 Report a problem | ||
| 9/13/2018 | Listed for sale | $235,000$157/sqft |
Source: RE/MAX DIRECT #RX-10447009 Report a problem | ||
| 8/15/2018 | Pending sale | $235,000$157/sqft |
Source: RE/MAX DIRECT #RX-10447009 Report a problem | ||
| 8/15/2018 | Listed for sale | $235,000$157/sqft |
Source: Beaches MLS #RX-10447009 Report a problem | ||
| 8/15/2018 | Pending sale | $235,000-2%$157/sqft |
Source: Beaches MLS #RX-10447009 Report a problem | ||
| 7/12/2018 | Listed for sale | $239,900-18.7%$160/sqft |
Source: Re/Max Direct #RX-10447009 Report a problem | ||
| 3/24/2006 | Sold | $295,000+110.7%$197/sqft |
Source: Public Record Report a problem | ||
| 7/9/2002 | Sold | $140,000+16.7%$93/sqft |
Source: Public Record Report a problem | ||
| 2/26/2001 | Sold | $120,000+1.2%$80/sqft |
Source: Public Record Report a problem | ||
| 6/30/1997 | Sold | $118,600$79/sqft |
Source: Public Record Report a problem | ||
Public tax history
| Year | Property taxes | Tax assessment |
|---|---|---|
| 2025 | $370 +3.1% | $144,654 +2.9% |
| 2024 | $359 +3.8% | $140,577 +3% |
| 2023 | $346 +0.9% | $136,483 +3% |
| 2022 | $343 +7.2% | $132,508 +3% |
| 2021 | $320 +1.7% | $128,649 +1.4% |
| 2020 | $315 -0.6% | $126,873 +2.3% |
| 2019 | $317 | $124,021 +13.5% |
| 2018 | $317 -78.9% | $109,227 +2.1% |
| 2017 | $1,500 +3% | $106,980 +2.1% |
| 2016 | $1,456 +0.5% | $104,780 +0.7% |
| 2015 | $1,449 -1.8% | $104,052 +0.8% |
| 2014 | $1,477 +2.1% | $103,226 +1.5% |
| 2013 | $1,446 +1.3% | $101,700 +1.7% |
| 2012 | $1,428 -18.6% | $100,000 -13% |
| 2011 | $1,753 -7% | $115,000 -5.3% |
| 2010 | $1,884 -8.7% | $121,500 -10% |
| 2009 | $2,064 +3.3% | $135,000 -6.2% |
| 2008 | $1,999 -35.3% | $143,850 -27% |
| 2007 | $3,091 +46.1% | $197,100 +54.5% |
| 2006 | $2,116 | $127,564 +3% |
| 2005 | -- | $123,849 +3% |
| 2004 | $988 +467.8% | $120,242 +1.9% |
| 2003 | $174 -89.9% | $118,000 +12.4% |
| 2002 | $1,731 -1.6% | $105,000 |
| 2001 | $1,759 +2% | $105,000 +0.5% |
| 2000 | $1,724 +15.2% | $104,446 +2.7% |
| 1999 | $1,497 | $101,700 |
Find assessor info on the county website
Monthly payment
Est. payment
Payment breakdown
Explore the cost of this home by adjusting the details. Changes won't be saved.Climate risks
Neighborhood: 33472
Nearby schools
Schools provided by the listing agent
- Elementary: Crystal Lakes (Palm Beach)
- Middle: Christa McAuliffe
- High: Park Vista
Source: BeachesMLS. This data may not be complete. We recommend contacting the local school district to confirm school assignments for this home.
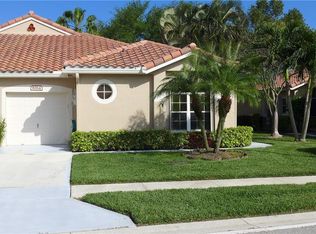
Similar homes
- $359,0003 bd2 ba1.4k sqft8240 Waterline Drive, Boynton Beach, FL 33472For Sale
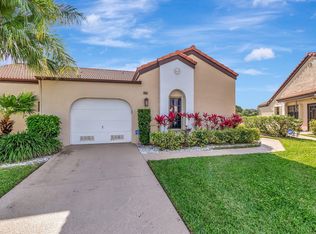
 MLS ID #B26006411, Barbara E Lofaro, Signature Int'l Premier Properties. BeachesMLS
 - $350,0002 bd2 ba1.1k sqft110 SAUSALITO Drive, Boynton Beach, FL 33436For Sale
 MLS ID #B26076061, Mahmud Rahman, Rahman Realty. BeachesMLS
 - $270,0002 bd2 ba1.3k sqft5853 Parkwalk Drive, Boynton Beach, FL 33472For Sale
 MLS ID #B26061650, Michael Fagan, KW Innovations. BeachesMLS
 - $359,0003 bd2 ba1.3k sqft5173 Toscana Trail, Boynton Beach, FL 33437For Sale
 MLS ID #B26077222, Michele A Michaud, RE/MAX Direct. BeachesMLS
 - $209,0002 bd2 ba1.4k sqft7147 Le Chalet Boulevard, Boynton Beach, FL 33472For SaleMLS ID #R11145754, Michael R Merola PA, United Realty Group, Inc. BeachesMLS
- $399,0002 bd3 ba1.5k sqft8055 BELLAGIO Lane, Boynton Beach, FL 33472For SaleMLS ID #B26073140, Lisa Jones, Coldwell Banker Realty. BeachesMLS
- $270,0003 bd2 ba1.3k sqft4, Boynton Beach, FL 33472For SaleMLS ID #R11134451, Barbara E Lofaro, Signature Int'l Premier Properties. BeachesMLS
- $230,0003 bd2 ba1.9k sqft8819 DOWNING Street, Boynton Beach, FL 33472For SaleMLS ID #B26059934, Tyler Lewis, Southern Select Realty. BeachesMLS
- $425,0003 bd2 ba2k sqft9678 HARBOUR LAKE Circle, Boynton Beach, FL 33437For SaleMLS ID #B26085580, Sharon Hope Giddings, Coldwell Banker Realty. BeachesMLS
- $399,0003 bd3 ba1.5k sqft9664 Porta Leona Lane, Boynton Beach, FL 33472For SaleMLS ID #B26046996, Sheryl C Volk, Exit Realty Premier Elite. BeachesMLS
- $375,0002 bd2 ba1.6k sqft6115 Bay Isles Drive, Boynton Beach, FL 33437For SaleMLS ID #R11156817, Shelly Rappel, All Platinum Properties, LLC. BeachesMLS
- $399,9003 bd2 ba1.6k sqft4787 Brighton Lakes Boulevard, Boynton Beach, FL 33436For SaleMLS ID #B26063037, Greta P Presser PA, Lokation. BeachesMLS
- $329,9002 bd2 ba1.7k sqft7223 Summer Tree Drive, Boynton Beach, FL 33437For SaleMLS ID #B26063806, Karen Michelle Moody, Century 21 Realty Professionals. BeachesMLS
- $415,0003 bd2 ba1.5k sqft7203 Whitfield Avenue, Boynton Beach, FL 33437For SaleMLS ID #B26075787, Leslie Hewitt, Keyes Company. BeachesMLS
- $395,0003 bd2 ba1.5k sqft13030 Hampton Lakes Circle, Boynton Beach, FL 33436For SaleMLS ID #B26075501, Shelly Gibson, Affordable Assets Real Estate. BeachesMLS
- $215,0003 bd2 ba1.6k sqft8423 Juddith Avenue, Boynton Beach, FL 33472For SaleMLS ID #B26004307, Priscila Rouleau, Keller Williams Realty - Wellington. BeachesMLS
- $399,0003 bd2 ba1.2k sqft416 Circle Drive S, Boynton Beach, FL 33435For SaleMLS ID #R11129340, Anastasia Marie Stanton, Coldwell Banker Paradise. BeachesMLS
- $295,0003 bd2 ba1.6k sqft5155 Pine Drive, Boynton Beach, FL 33437For SaleMLS ID #B26018043, Laura Casa, Keyes Company. BeachesMLS
- $459,0003 bd2 ba2k sqft4786 Sextant Circle, Boynton Beach, FL 33436For SaleMLS ID #B26061402, Bonnie N Rawitz, Luxury Partners Realty. BeachesMLS
- $424,0003 bd2 ba1.4k sqft8193 Pelican Harbour Drive, Lake Worth, FL 33467For SaleMLS ID #B26011814, Wordsworth Berkeley, RH Realty. BeachesMLS
