True 3-br move-in ready, well-maintained townhome with tile throughout the main floor and beautiful Laminate flooring on the stairs and 2nd floor. Easy maintenance. On the 1st floor, you have a nice open-concept layout that allows a bright, airy feeling. The kitchen provides ample cabinetry and an eat-in area. The open floor plan gives you plenty of room for a dining area and your great room. From this space, you have sliders that open to your screened patio. Enjoy some fresh air and some starry nights. The 2nd floor is where you will find the bedrooms. The primary is spacious, with a walk-in closet and a bathroom featuring a stall shower. The other 2 bedrooms also offer plenty of space. You will love the size of the bedrooms. The 2nd bath features a tub and shower. In the hall on the 2nd floor you will find your laundry area with your washer and dryer. Verona Lakes location is ideal! Just down the road are your shopping and dining choices. So come check it out. Basic cable is included
For sale
$399,000
9664 Porta Leona Lane, Boynton Beach, FL 33472
3beds
1,570sqft
:
Get pre-qualified$3,030/mo
Townhouse
Built in 2002
1,917 Square Feet Lot
$385,200 Zestimate®
$254/sqft
$358/mo HOA
What's special
Nice open-concept layoutScreened patioWalk-in closet
- 40 days |
- 349 |
- 23 |
Zillow last checked:
Listing updated:
Listed by:
Sheryl C Volk 561-389-8670,
Exit Realty Premier Elite
Source: BeachesMLS,MLS#: B26046996 Originating MLS: BeachesMLS
Originating MLS: BeachesMLSFacts & features
Interior
Bedrooms & bathrooms
- Bedrooms: 3
- Bathrooms: 3
- Full bathrooms: 2
- 1/2 bathrooms: 1
- Main level bathrooms: 1
Primary bedroom
- Level: Upper
- Area: 228
- Dimensions: 19 X 12
Bedroom 2
- Level: Upper
- Area: 168
- Dimensions: 14 X 12
Bedroom 3
- Level: Upper
- Area: 135
- Dimensions: 15 X 9
Kitchen
- Level: Main
- Area: 120
- Dimensions: 12 X 10
Living room
- Level: Main
- Area: 238
- Dimensions: 17 X 14
Heating
- Central
Cooling
- Central Air, Ceiling Fan(s)
Appliances
- Included: Dryer, Dishwasher, Electric Range, Electric Water Heater, Disposal, Ice Maker, Microwave, Range, Refrigerator, Water Heater, Washer
- Laundry: Upper Level
Features
- High Ceilings, Living/Dining Room, Separate Shower, Upper Level Primary, Walk-In Closet(s)
- Flooring: Ceramic Tile, Laminate, Tile, Wood
- Has fireplace: No
Interior area
- Total structure area: 1,964
- Total interior livable area: 1,570 sqft
Video & virtual tour
Property
Parking
- Total spaces: 3
- Parking features: Attached, Driveway, Garage
- Attached garage spaces: 1
- Has uncovered spaces: Yes
Accessibility
- Accessibility features: None
Features
- Levels: Two
- Stories: 2
- Patio & porch: Patio, Screened
- Exterior features: Outdoor Living Area
- Has view: Yes
- View description: Garden
- Waterfront features: None
Lot
- Size: 1,917 Square Feet
- Features: Sprinklers Automatic, < 1/4 Acre
Details
- Parcel number: 00424518070000980
- Zoning: RT
- Special conditions: Standard
Construction
Type & style
- Home type: Townhouse
- Architectural style: Contemporary
- Property subtype: Townhouse
Materials
- Block, Stucco
- Roof: Tile
Condition
- Resale
- New construction: No
- Year built: 2002
Utilities & green energy
- Sewer: Public Sewer
- Water: Public
- Utilities for property: Cable Connected, Electricity Connected, Water Connected
Community & HOA
Community
- Features: Home Owners Association, Gated, Property Manager On-Site
- Security: Gated with Guard, Gated Community
- Subdivision: MELROSE PUD VERONA LAKES TR B2
HOA
- Has HOA: Yes
- Amenities included: Basketball Court, Clubhouse, Fitness Center, Management, Playground, Sidewalks, Tennis Court(s)
- Services included: Common Areas, Cable TV, Insurance, Maintenance Grounds, Recreation Facilities, Reserve Fund, Security
- HOA fee: $358 monthly
- HOA name: Verona Lakes HOA and GRS Management
- HOA phone: 561-734-9233
Location
- Region: Boynton Beach
Financial & listing details
- Price per square foot: $254/sqft
- Tax assessed value: $346,950
- Annual tax amount: $3,511
- Date on market: 6/30/2026
- Cumulative days on market: 42 days
- Listing terms: Cash,Conventional,VA Loan
- Electric utility on property: Yes
Estimated market value
$385,200
$366,000 - $404,000
$2,713/mo
Price history
| Date | Event | Price |
|---|---|---|
| 6/30/2026 | Listing removed | $2,800$2/sqft |
Source: BeachesMLS Report a problem | ||
| 6/30/2026 | Listed for sale | $399,000+132%$254/sqft |
Source:  BeachesMLS #B26046996 Report a problem BeachesMLS #B26046996 Report a problem | ||
| 5/21/2026 | Price change | $2,800-6.7%$2/sqft |
Source: BeachesMLS #B26024980 Report a problem | ||
| 5/6/2026 | Listed for rent | $3,000+87.5%$2/sqft |
Source: BeachesMLS #B26024980 Report a problem | ||
| 5/6/2014 | Listing removed | $1,600$1/sqft |
Source: Exit Realty Premier Inc. #RX-10026962 Report a problem | ||
| 3/25/2014 | Listed for rent | $1,600+14.3%$1/sqft |
Source: Exit Realty Premier Inc. #RX-10026962 Report a problem | ||
| 3/20/2013 | Listing removed | $1,400$1/sqft |
Source: Realty Premier Inc DBA Exit Realty Premier #R3324465 Report a problem | ||
| 11/14/2012 | Listed for rent | $1,400$1/sqft |
Source: Realty Premier Inc DBA Exit Realty Premier #R3324465 Report a problem | ||
| 10/7/2003 | Sold | $172,000+24.4%$110/sqft |
Source: Public Record Report a problem | ||
| 7/17/2002 | Sold | $138,300$88/sqft |
Source: Public Record Report a problem | ||
Public tax history
| Year | Property taxes | Tax assessment |
|---|---|---|
| 2025 | $3,511 +3.2% | $233,868 +2.9% |
| 2024 | $3,402 +2.8% | $227,277 +3% |
| 2023 | $3,310 +1.2% | $220,657 +3% |
| 2022 | $3,271 +1.1% | $214,230 +3% |
| 2021 | $3,236 +0.8% | $207,990 +1.4% |
| 2020 | $3,210 +1.8% | $205,118 +2.7% |
| 2019 | $3,155 | $199,784 +0% |
| 2018 | $3,155 +3.2% | $199,709 +8.1% |
| 2017 | $3,057 -13.2% | $184,773 +2.8% |
| 2016 | $3,524 +0.1% | $179,822 +27% |
| 2015 | $3,521 +26.1% | $141,589 +10% |
| 2014 | $2,791 +12.2% | $128,717 +10% |
| 2013 | $2,488 -2% | $117,015 0% |
| 2012 | $2,540 -3.5% | $117,063 -2% |
| 2011 | $2,630 -4.4% | $119,468 -3% |
| 2010 | $2,750 -19.5% | $123,192 -25% |
| 2009 | $3,416 -6% | $164,257 -17.3% |
| 2008 | $3,632 -13.3% | $198,705 -15.8% |
| 2007 | $4,191 -12.6% | $236,053 -4.9% |
| 2006 | $4,798 | $248,088 +35.5% |
| 2005 | -- | $183,112 +23.3% |
| 2004 | $1,540 +685.7% | $148,459 +23.2% |
| 2003 | $196 -54% | $120,459 +502.3% |
| 2002 | $426 | $20,000 |
| 2001 | -- | -- |
Find assessor info on the county website
Monthly payment
Est. payment
Payment breakdown
Explore the cost of this home by adjusting the details. Changes won't be saved.Climate risks
Neighborhood: 33472
Nearby schools
GreatSchools rating
- 9/10Sunset Palms Elementary SchoolGrades: PK-5Distance: 2.4 mi
- 10/10West Boynton Middle SchoolGrades: 6-8Distance: 2.5 mi
- 6/10Park Vista Community High SchoolGrades: 9-12Distance: 3.5 mi
Schools provided by the listing agent
- Elementary: Sunset Palms
- Middle: West Boynton
- High: Park Vista
Source: BeachesMLS. This data may not be complete. We recommend contacting the local school district to confirm school assignments for this home.
- $365,8003 bd2 ba1.5k sqft9658 Porta Leona Ln, Boynton Beach, FL 33472Off Market
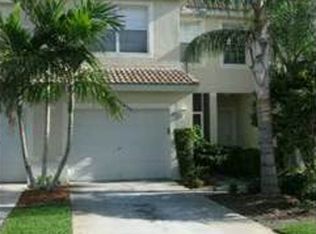
- $390,8003 bd2 ba1.5k sqft9658 Porta Leona Ln, Boynton Beach, FL 33437Off Market
- $363,2002 bd2 ba1.3k sqft9670 Porta Leona Ln, Boynton Beach, FL 33472Off Market

- $370,4002 bd3 ba1.4k sqft9652 Porta Leona Ln, Boynton Beach, FL 33472Off Market

- $387,1003 bd3 ba1.5k sqft9676 Porta Leona Ln, Boynton Beach, FL 33472Off Market
- $380,0002 bd2 ba1.5k sqft9646 Porta Leona Ln, Boynton Beach, FL 33472Off Market
- $377,3003 bd2 ba1.5k sqft9688 Porta Leona Ln, Boynton Beach, FL 33472Off Market
- $341,0002 bd2 ba1.8k sqft9694 Porta Leona Ln, Boynton Beach, FL 33472Off Market
A local agent can set up tours, give advice and negotiate with sellers.
Similar homes
- $395,0003 bd3 ba1.7k sqft1154 PINEWOOD LAKE Court, Greenacres, FL 33415For Sale
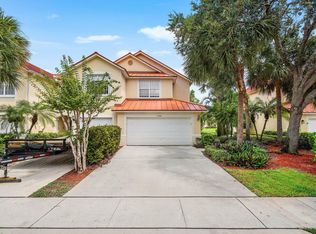
 MLS ID #B26055870, Rachel Hecker, RE/MAX Select Group. BeachesMLS
 - $375,0003 bd3 ba1.6k sqft4205 EMERALD Vista, Lake Worth, FL 33461For Sale
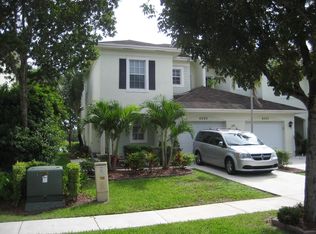 MLS ID #B26058477, Dany D Jean, Blaise Real Estate. BeachesMLS
 - $415,0003 bd3 ba1.8k sqft6881 Willow Creek Run, Greenacres, FL 33463For Sale
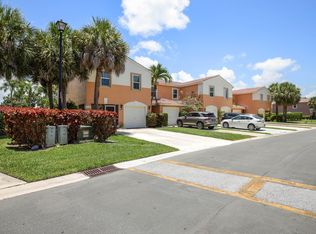 MLS ID #B26047347, Cheryl A Speziale, CENTURY 21 Tenace Realty. BeachesMLS
 - $389,0003 bd2 ba1.4k sqft6957 BLUE SKIES Drive, Lake Worth, FL 33463For Sale
 MLS ID #B26057302, Guy G. Buzzelli II, Coldwell Banker Realty /Delray Beach. BeachesMLS
 - $420,0002 bd2 ba1.2k sqft7285 Burgess Drive, Lake Worth, FL 33467For SaleMLS ID #B26058804, Michelle Pierce, Exit Realty Premier Elite. BeachesMLS
- $469,0003 bd2 ba2k sqft4786 Sextant Circle, Boynton Beach, FL 33436For SaleMLS ID #B26061402, Bonnie N Rawitz, Luxury Partners Realty. BeachesMLS
- $410,0003 bd2 ba1.2k sqft412 Trotters Lane, Greenacres, FL 33413For SaleMLS ID #R11136218, Troy Henderson, The Keyes Company. BeachesMLS
- $385,0003 bd2 ba1.4k sqft10760 Royal Caribbean Circle, Boynton Beach, FL 33437For SaleMLS ID #B26036159, Jeffrey P Levine PA, Illustrated Properties LLC (We. BeachesMLS
- $400,0003 bd2 ba1.6k sqft9146 Bay Point Circle, West Palm Beach, FL 33411For SaleMLS ID #R11160772, Geri Auerbach, Home Sellers Market Inc.. BeachesMLS
- $399,0002 bd3 ba1.5k sqft13352 Georgian Court, Wellington, FL 33414For SaleMLS ID #B26042602, Lucia A Lopez PA, Keller Williams Realty - Welli. BeachesMLS
- $399,0002 bd2 ba1.5k sqft7625 Forest Green Lane, Boynton Beach, FL 33436For SaleMLS ID #B26014612, Rebecca L. Buzzelli, Partnership Realty Inc.. BeachesMLS
- $395,0003 bd2 ba1.4k sqft10612 Royal Caribbean Circle, Boynton Beach, FL 33437For SaleMLS ID #B26005457, Ted Struhl, Compass Florida LLC. BeachesMLS
- $355,0003 bd2 ba1.8k sqft7676 Springwater Place #201, Boynton Beach, FL 33437For SaleMLS ID #R11167201, Darlene C. Daigle, Balistreri Real Estate Inc. BeachesMLS
- $467,5003 bd2 ba1.2k sqft19 MISTY MEADOW Drive, Boynton Beach, FL 33436For SaleMLS ID #B26058132, Michael Anthony Biancardi, Move In Realty LLC. BeachesMLS
- $315,0002 bd2 ba1.5k sqft6140 Long Key Lane, Boynton Beach, FL 33472For SaleMLS ID #R11142713, Lisa Jacqueline Lowi, Coldwell Banker Realty. BeachesMLS
- $499,0003 bd3 ba2k sqft9203 C, Boca Raton, FL 33496For SaleMLS ID #B26060358, Mark Miller, Lang Realty/ BR. BeachesMLS
- $319,9002 bd2 ba1.2k sqft5531 Parkwalk Circle E, Boynton Beach, FL 33472For SaleMLS ID #R11118432, Barbara E Lofaro, Signature Int'l Premier Properties. BeachesMLS
- $490,0003 bd2 ba1.7k sqft7116 CATALINA Way, Lake Worth, FL 33467For SaleMLS ID #B26056113, Lilia Caballero, Premier Brokers International. BeachesMLS
- $415,0003 bd3 ba1.6k sqft5053 Ellery Terrace, West Palm Beach, FL 33417For SaleMLS ID #B26050550, Jeffrey L Tricoli PA, KW Reserve Palm Beach. BeachesMLS
- $395,0003 bd2 ba1.6k sqft6088 Caladium Road, Delray Beach, FL 33484For SaleMLS ID #B26057089, Danuta Stein Blashfield PA, William Raveis Real Estate. BeachesMLS
