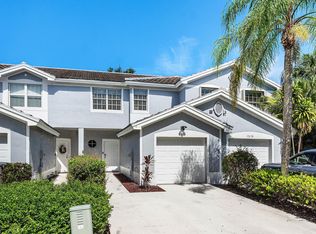
Your search is over! RUN, don't walk to this one being offered by the original owner. You will fall in love with this lovingly cared for and beautifully maintained, spacious 1881 living square feet townhome in the fabulous location of the Rivermill Community. The driveway is double wide, creating additional parking ,and the landscaping surrounding this home is intriguing. As you step inside, you will be welcomed by lavish vinyl plank flooring that covers the flooring of the entire home. The 1st floor of the home includes a foyer, living room/dining room combo, kitchen/ with breakfast area, open to the family room., and 1/2 bath. Family room is currently being used as a dining room. The dining room in the home is being used as an extension of the living room. The kitchen has been beautifully remodeled, including granite countertops, undermount sink in the island, and extra cabinetry at the dining area of the kitchen,and stainless steel appliances, including refrigerator with water and ice, smooth top range, microwave and dishwasher. Walk through the hurricane- impact double french doors with enclosed blinds from the kitchen onto the screened patio where you will enjoy warm Florida breezes, lush greenery, and privacy from the screen enclosed patio. Retreat to the 2nd floor, where you will enter the spacious loft. The bedroom plan is split, master on one side of the loft, and the additional two bedrooms on the other side. The master bedroom is huge, and includes a sitting area, walk-in closet, and master bathroom, There is another full bathroom right outside the additional two bedrooms. The laundry closet is on the 2nd floor for your convenience, and includes a pair of LG washer and dryer. Both bathrooms have been beautifully fully remodeled with all the latest finishes you will appreciate, and have seamless and stationary glass doors- you will love the ease of no tracks or grout to clean in the showers, and the new cabinetry is covered with opulent quartz countertops. Ac replaced 2019, water heater 2018.New South complete hurricane impact windows were installed in 2020. Home also has accordion hurricane shutters for added protection. . All this and location, too- close to beaches, highways, airports, shopping, restaurants, medical facilities, and within a top-rated school district. This is a place you will love to call H-O-M-E!
For sale
$415,000
6881 Willow Creek Run, Greenacres, FL 33463
3beds
1,880sqft
:
Get pre-qualified$3,133/mo
Townhouse
Built in 2001
-- sqft lot
$403,600 Zestimate®
$221/sqft
$354/mo HOA
What's special
Spacious loftGranite countertopsScreened patioSmooth top rangeStainless steel appliancesWalk-in closetMaster bathroom
- 35 days |
- 375 |
- 28 |
Zillow last checked:
Listing updated:
Listed by:
Cheryl A Speziale 561-324-3472,
CENTURY 21 Tenace Realty
Source: BeachesMLS,MLS#: B26047347 Originating MLS: BeachesMLS
Originating MLS: BeachesMLSFacts & features
Interior
Bedrooms & bathrooms
- Bedrooms: 3
- Bathrooms: 3
- Full bathrooms: 2
- 1/2 bathrooms: 1
Dining room
- Description: OPEN TO LIVING ROOM
- Level: First
- Area: 80
- Dimensions: 10 X 8
Family room
- Description: OPEN TO KITCHEN
- Level: First
- Area: 168
- Dimensions: 14 X 12
Living room
- Level: First
- Area: 110
- Dimensions: 10 X 11
Heating
- Central
Cooling
- Central Air, Ceiling Fan(s), Electric
Appliances
- Included: Dryer, Dishwasher, Electric Water Heater, Disposal, Ice Maker, Microwave, Refrigerator, Water Heater
- Laundry: Inside, Laundry Closet, In Unit, Upper Level
Features
- Breakfast Bar, Breakfast Area, Cathedral Ceiling(s), Eat-in Kitchen, Kitchen/Dining Combo, Split Bedrooms, Separate Shower, Upper Level Primary
- Flooring: Tile, Vinyl
- Windows: Blinds, Double Pane Windows, Rods
Interior area
- Total structure area: 2,200
- Total interior livable area: 1,880 sqft
Video & virtual tour
Property
Parking
- Total spaces: 3
- Parking features: Attached, Concrete, Carport, Detached Carport, Garage, Garage Door Opener
- Attached garage spaces: 1
- Has carport: Yes
- Uncovered spaces: 2
- Details: CarportSpaces:0.00
Accessibility
- Accessibility features: None
Features
- Levels: Two
- Stories: 2
- Pool features: Association
- Has view: Yes
- View description: Garden
Lot
- Features: Landscaped, Sprinklers Automatic
Details
- Parcel number: 00424502200002750
- Zoning: PUD
- Special conditions: Standard,Listed As-Is
- Other equipment: None
Construction
Type & style
- Home type: Townhouse
- Architectural style: Mediterranean
- Property subtype: Townhouse
Materials
- Block
- Roof: Tile
Condition
- Resale
- New construction: No
- Year built: 2001
Utilities & green energy
- Electric: Circuit Breakers
- Sewer: Private Sewer
- Water: Public
- Utilities for property: Cable Available, Electricity Available, Sewer Available, Water Connected
Community & HOA
Community
- Features: Home Owners Association, Street Lights
- Security: Fire Alarm, Security Gate, Secured Garage/Parking, Gated Community, Phone Entry, Smoke Detector(s), Security Guard
- Subdivision: Rivermill
HOA
- Has HOA: Yes
- Amenities included: Fitness Center, Maintenance Grounds, Maintenance, Pool, Parking, Security
- Services included: Common Areas, Cable TV, Internet, Maintenance Grounds, Pool(s), Recreation Facilities, Reserve Fund, Security
- HOA fee: $354 monthly
Location
- Region: Lake Worth
Financial & listing details
- Price per square foot: $221/sqft
- Tax assessed value: $318,358
- Annual tax amount: $1,909
- Date on market: 7/1/2026
- Cumulative days on market: 36 days
- Listing terms: Cash,Conventional,FHA,VA Loan
- Electric utility on property: Yes
Estimated market value
$403,600
$383,000 - $424,000
$3,027/mo
Price history
| Date | Event | Price |
|---|---|---|
| 7/1/2026 | Listed for sale | $415,000+240.7%$221/sqft |
Source:  BeachesMLS #B26047347 Report a problem BeachesMLS #B26047347 Report a problem | ||
| 3/15/2001 | Sold | $121,800$65/sqft |
Source: Agent Provided Report a problem | ||
Public tax history
| Year | Property taxes | Tax assessment |
|---|---|---|
| 2025 | $1,909 +3.4% | $124,936 +2.9% |
| 2024 | $1,847 +3.6% | $121,415 +3% |
| 2023 | $1,782 +1.7% | $117,879 +3% |
| 2022 | $1,752 +3.5% | $114,446 +3% |
| 2021 | $1,693 +1.6% | $111,113 +1.4% |
| 2020 | $1,667 +1.3% | $109,579 +2.3% |
| 2019 | $1,646 | $107,115 +1.9% |
| 2018 | $1,646 +12.1% | $105,118 +2.1% |
| 2017 | $1,467 +3% | $102,956 +2.1% |
| 2016 | $1,424 +0.5% | $100,838 +0.7% |
| 2015 | $1,416 -1.7% | $100,137 +0.8% |
| 2014 | $1,441 +2.1% | $99,342 +1.5% |
| 2013 | $1,411 +1.9% | $97,874 +1.7% |
| 2012 | $1,385 -18.5% | $96,238 -13.1% |
| 2011 | $1,700 -13.6% | $110,776 -10.8% |
| 2010 | $1,966 +3.9% | $124,233 -0.4% |
| 2009 | $1,893 +3.6% | $124,760 -5.9% |
| 2008 | $1,828 -5.4% | $132,533 +3% |
| 2007 | $1,931 -6.7% | $128,673 +2.5% |
| 2006 | $2,069 | $125,535 +3% |
| 2005 | -- | $121,879 +4.9% |
| 2004 | $946 +476.5% | $116,154 +2.2% |
| 2003 | $164 -91.2% | $113,664 +2.4% |
| 2002 | $1,863 +401.1% | $111,000 +552.9% |
| 2001 | $372 | $17,000 |
| 2000 | -- | -- |
Find assessor info on the county website
Monthly payment
Est. payment
Payment breakdown
Explore the cost of this home by adjusting the details. Changes won't be saved.Climate risks
Neighborhood: 33463
Nearby schools
GreatSchools rating
- 9/10Hidden Oaks Elementary SchoolGrades: PK-8Distance: 1.1 mi
- 4/10Santaluces Community High SchoolGrades: PK,9-12Distance: 1.5 mi
- 5/10Tradewinds Middle SchoolGrades: 6-8Distance: 2 mi
Schools provided by the listing agent
- Elementary: Hidden Oaks K-8
- Middle: Tradewinds
- High: Santaluces
Source: BeachesMLS. This data may not be complete. We recommend contacting the local school district to confirm school assignments for this home.
- $314,5002 bd2 ba1.5k sqft6875 Willow Creek Run, Lake Worth, FL 33463Off Market

- $380,0003 bd3 ba1.8k sqft6887 Willow Creek Run, Lake Worth, FL 33463Sold
- $367,3003 bd3 ba1.4k sqft6869 Willow Creek Run, Lake Worth, FL 33463Off Market
- $325,3003 bd2 ba1.7k sqft6863 Willow Creek Run, Lake Worth, FL 33463Off Market

- $301,9002 bd3 ba1.3k sqft6893 Willow Creek Run, Lake Worth, FL 33463Off Market
- $292,9002 bd2 ba1.3k sqft6857 Willow Creek Run, Lake Worth, FL 33463Off Market
- $365,0003 bd2 ba1.5k sqft6899 Willow Creek Run, Lake Worth, FL 33463Off Market
- $363,6003 bd3 ba1.7k sqft6905 Willow Creek Run, Lake Worth, FL 33463Off Market
A local agent can set up tours, give advice and negotiate with sellers.
Similar homes
- $419,0003 bd3 ba1.5k sqft7874 Sienna Springs Drive, Lake Worth, FL 33463For Sale
 MLS ID #B26052890, Shirley B Segura, RE/MAX Direct. BeachesMLS
 - $332,8002 bd3 ba1.3k sqft6929 Willow Creek Run, Lake Worth, FL 33463For Sale
 MLS ID #B26041445, Mauricio Cardenas, RE/MAX Excellence. BeachesMLS
 - $420,0002 bd2 ba1.2k sqft7285 Burgess Drive, Lake Worth, FL 33467For Sale
 MLS ID #B26058804, Michelle Pierce, Exit Realty Premier Elite. BeachesMLS
 - $429,0003 bd3 ba1.6k sqft10940 Stafford Circle S, Boynton Beach, FL 33436For Sale
 MLS ID #B26053389, Mitchell B Greenberg, BEX Realty. BeachesMLS
 - $427,0003 bd2 ba1.2k sqft412 Trotters Lane, Greenacres, FL 33413For SaleMLS ID #R11136218, Troy Henderson, The Keyes Company. BeachesMLS
- $399,0003 bd3 ba1.5k sqft9664 Porta Leona Lane, Boynton Beach, FL 33472For SaleMLS ID #B26046996, Sheryl C Volk, Exit Realty Premier Elite. BeachesMLS
- $425,0003 bd3 ba2k sqft5601 Berry Blossom Way W, West Palm Beach, FL 33415For SaleMLS ID #B26058446, Rachel Hecker, RE/MAX Select Group. BeachesMLS
- $490,0003 bd2 ba1.7k sqft7116 CATALINA Way, Lake Worth, FL 33467For SaleMLS ID #B26056113, Lilia Caballero, Premier Brokers International. BeachesMLS
- $410,0003 bd3 ba1.3k sqft4816 W Bexley Park Drive #C, Delray Beach, FL 33445For SaleMLS ID #B26040870, Andre Huyghues Despointes, Compass Florida LLC. BeachesMLS
- $415,0003 bd2 ba1.6k sqft7169 Foxworth Court, Boynton Beach, FL 33437For SaleMLS ID #B26026669, Jennifer Karina Booker, Berkshire Hathaway HomeSvs FL. BeachesMLS
- $370,0003 bd2 ba1.3k sqft5750 Parkwalk Circle E, Boynton Beach, FL 33472For SaleMLS ID #R11165966, Sabrina Amirian, Keller Williams Realty Services. BeachesMLS
- $399,0003 bd3 ba1.5k sqft8554 Boca Rio Drive, Boca Raton, FL 33433For SaleMLS ID #B26058528, Jonathan R Kaiser, Kaiser Realty Group LLC. BeachesMLS
- $415,0003 bd3 ba1.3k sqft155 Monterey Bay Drive, Boynton Beach, FL 33426For SaleMLS ID #R11141498, Matthew Brian Campbell, Beachfront Properties Real Estate LLC. BeachesMLS
- $385,0003 bd2 ba1.4k sqft10760 Royal Caribbean Circle, Boynton Beach, FL 33437For SaleMLS ID #B26036159, Jeffrey P Levine PA, Illustrated Properties LLC (We. BeachesMLS
- $425,0002 bd2 ba1.3k sqft4200 Grove Park Lane, Boynton Beach, FL 33436For SaleMLS ID #B26024700, Laura E Trebatch, Compass Florida LLC. BeachesMLS
- $475,0003 bd2 ba1.3k sqft28 Paxford Lane, Boynton Beach, FL 33426For SaleMLS ID #B26057666, Rita Driscoll, EXP Realty LLC. BeachesMLS
- $300,0002 bd3 ba1.5k sqft2616 SE 5TH Circle #D, Boynton Beach, FL 33435For SaleMLS ID #B26060456, Justin Michael Himmelbaum, Keller Williams Realty Boca Raton. BeachesMLS
- $449,0003 bd3 ba1.7k sqft6757 Via Regina, Boca Raton, FL 33433For SaleMLS ID #B26055844, Lauren Blosser, Compass Florida LLC. BeachesMLS
- $368,8893 bd3 ba1.6k sqft1545 W Forest Lakes Circle W #B, West Palm Beach, FL 33406For SaleMLS ID #R11162872, William Martin, The Keyes Company (Tequesta). BeachesMLS
- $369,9003 bd3 ba1.6k sqft5511 Crossing Rocks Court, Riviera Beach, FL 33407For SaleMLS ID #B26045911, Christine Torisk, Flamingo Realty. BeachesMLS
