No HOA! This coastal charm is a short walk or bike ride to sandy beaches and scenic walking trails in the vibrant community of Boynton Beach. Nestled on a quiet, palm tree-lined street, this home offers an ideal blend of serene living with easy access to waterfront dining, parks and shopping. The close proximity to I-95 allows for an easy commute to West Palm Beach area attractions, or a quick trip to Miami. This Hillshire model home has privacy fencing, a generator plug, a widened/extended driveway in front of the garage that also has a side exit door. Newer appliances, hot water heater & AC. This could be the perfect location to run a short term rental (like AIRBNB), or to open an Assisted Living Facility, independent living facility, rehabilitation home or Adult Family Care Home!
For sale
Price cut: $11K (10/1)
$399,000
416 Circle Drive S, Boynton Beach, FL 33435
3beds
1,212sqft
Single Family Residence
Built in 2004
3,450 Square Feet Lot
$-- Zestimate®
$329/sqft
$-- HOA
What's special
Privacy fencingNewer appliancesGenerator plugQuiet palm tree-lined street
- 137 days
- 1,890
- 192
Zillow last checked:
Listing updated:
Listed by:
Anastasia Marie Stanton 772-418-1194,
Coldwell Banker Paradise
Source: BeachesMLS,MLS#: R11129340 Originating MLS: BeachesMLS
Originating MLS: BeachesMLSFacts & features
Interior
Bedrooms & bathrooms
- Bedrooms: 3
- Bathrooms: 2
- Full bathrooms: 2
- Main level bathrooms: 2
- Main level bedrooms: 3
Primary bedroom
- Description: Sizes are approximate
- Level: Main
- Area: 238
- Dimensions: 17 X 14
Dining room
- Description: Sizes are approximate
- Level: Main
- Area: 220
- Dimensions: 20 X 11
Family room
- Description: Sizes are approximate
- Level: Main
- Area: 110
- Dimensions: 10 X 11
Kitchen
- Description: Sizes are approximate
- Level: Main
- Area: 90
- Dimensions: 10 X 9
Living room
- Description: Sizes are approximate
- Level: Main
- Area: 176
- Dimensions: 11 X 16
Heating
- Central
Cooling
- Central Air
Appliances
- Included: Dishwasher, Electric Range, Electric Water Heater, Free-Standing Freezer, Disposal, Refrigerator, Water Heater, Washer
- Laundry: Inside
Features
- Cathedral Ceiling(s), Main Level Primary, Tub Shower, Vaulted Ceiling(s)
- Flooring: Ceramic Tile
- Windows: Blinds, Bay Window(s), Drapes
Interior area
- Total structure area: 1,616
- Total interior livable area: 1,212 sqft
Video & virtual tour
Property
Parking
- Total spaces: 1
- Parking features: Attached, Garage, Garage Door Opener
- Attached garage spaces: 1
Accessibility
- Accessibility features: None
Features
- Levels: One
- Stories: 1
- Entry location: Entry Level Living Area Y
- Patio & porch: Deck
- Exterior features: Outdoor Living Area
- Fencing: Fenced
- Waterfront features: None
Lot
- Size: 3,450 Square Feet
- Features: Sprinklers Automatic, < 1/4 Acre
Details
- Parcel number: 08434516350000050
- Zoning: R3(cit
- Special conditions: Standard,Listed As-Is
Construction
Type & style
- Home type: SingleFamily
- Architectural style: Traditional
- Property subtype: Single Family Residence
Materials
- CBS (Concrete Block Structure), Block, Stucco
- Roof: Composition,Shingle
Condition
- Resale
- New construction: No
- Year built: 2004
Utilities & green energy
- Electric: Circuit Breakers, Fuses, 220 Volts in Garage
- Sewer: Public Sewer
- Water: Public
- Utilities for property: Cable Available, Electricity Connected
Community & HOA
Community
- Security: Security System Owned, Smoke Detector(s)
- Subdivision: HAWKS LANDING
HOA
- Has HOA: No
Location
- Region: Boynton Beach
Financial & listing details
- Price per square foot: $329/sqft
- Tax assessed value: $275,360
- Annual tax amount: $994
- Date on market: 6/8/2026
- Cumulative days on market: 359 days
- Listing terms: Cash,Conventional,FHA,VA Loan
- Electric utility on property: Yes
- Road surface type: Paved
Estimated market value
Not available
Estimated sales range
Not available
Not available
Price history
| Date | Event | Price |
|---|---|---|
| 10/1/2026 | Price change | $399,000-2.7%$329/sqft |
Source:  BeachesMLS #R11129340 Report a problem BeachesMLS #R11129340 Report a problem | ||
| 4/29/2026 | Price change | $410,000-2.1%$338/sqft |
Source: BeachesMLS #R11129340 Report a problem | ||
| 3/11/2026 | Price change | $419,000-4%$346/sqft |
Source: BeachesMLS #R11129340 Report a problem | ||
| 1/11/2026 | Price change | $436,500-0.6%$360/sqft |
Source: BeachesMLS #RX-11129340 Report a problem | ||
| 11/8/2025 | Price change | $439,000-0.2%$362/sqft |
Source: BeachesMLS #RX-11129340 Report a problem | ||
| 10/3/2025 | Listed for sale | $440,000+207.3%$363/sqft |
Source: BeachesMLS #RX-11129340 Report a problem | ||
| 2/26/2004 | Sold | $143,186$118/sqft |
Source: Public Record Report a problem | ||
Public tax history
| Year | Property taxes | Tax assessment |
|---|---|---|
| 2025 | $1,030 +3.6% | $76,588 +2.9% |
| 2024 | $994 +3.8% | $74,430 +3% |
| 2023 | $958 +0.7% | $72,262 +3% |
| 2022 | $951 -0.1% | $70,157 +3% |
| 2021 | $952 +0.4% | $68,114 +1.4% |
| 2020 | $948 +0.1% | $67,174 +2.3% |
| 2019 | $947 | $65,664 +1.9% |
| 2018 | $947 +3.4% | $64,440 +2.1% |
| 2017 | $916 +0.2% | $63,115 +2.1% |
| 2016 | $915 +1.7% | $61,817 +0.7% |
| 2015 | $899 -2.7% | $61,387 +0.8% |
| 2014 | $924 +2% | $60,900 +1.5% |
| 2013 | $905 -0.2% | $60,000 |
| 2012 | $907 -8.3% | $60,000 -13.7% |
| 2011 | $989 -27.2% | $69,500 -23.6% |
| 2010 | $1,359 -30.3% | $91,000 -24.2% |
| 2009 | $1,950 +7.4% | $120,000 -0.6% |
| 2008 | $1,816 -10.8% | $120,704 +3% |
| 2007 | $2,035 -5.2% | $117,188 +2.5% |
| 2006 | $2,147 | $114,330 +3% |
| 2005 | -- | $111,000 +382.6% |
| 2004 | $335 | $23,000 |
Find assessor info on the county website
Monthly payment
Est. payment
Payment breakdown
Explore the cost of this home by adjusting the details. Changes won't be saved.Climate risks
Neighborhood: 33435
Nearby schools
Schools provided by the listing agent
- Elementary: Rolling Green
- Middle: Congress
- High: Boynton Beach
Source: BeachesMLS. This data may not be complete. We recommend contacting the local school district to confirm school assignments for this home.
- $349,5003 bd2 ba1.2k sqft420 Circle Dr S, Boynton Beach, FL 33435Off Market
- $338,8003 bd2 ba1.2k sqft412 Circle Dr S, Boynton Beach, FL 33435Off Market
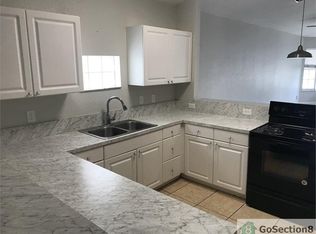
- $349,1003 bd2 ba1.2k sqft424 Circle Dr S, Boynton Beach, FL 33435Off Market
- $337,0003 bd2 ba1.6k sqft408 Circle Dr S, Boynton Beach, FL 33435Off Market
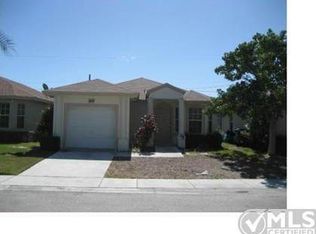
Similar homes
- $399,9003 bd2 ba1.6k sqft4787 Brighton Lakes Boulevard, Boynton Beach, FL 33436For Sale
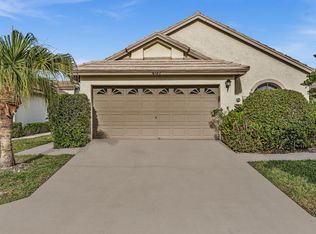
 MLS ID #B26063037, Greta P Presser PA, Lokation. BeachesMLS
 - $499,9003 bd3 ba1.5k sqft115 Harbors Way, Boynton Beach, FL 33435For Sale
 MLS ID #B26037358, Chelsea C Seifers, Sutter & Nugent Inc. BeachesMLS
 - $375,0003 bd2 ba1.4k sqft10760 Royal Caribbean Circle, Boynton Beach, FL 33437For Sale
 MLS ID #B26036159, Jeffrey P Levine PA, Illustrated Properties. BeachesMLS
 - $530,0003 bd2 ba1.4k sqft113 SE 3rd Avenue, Boynton Beach, FL 33435For Sale
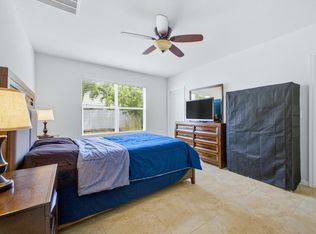 MLS ID #B26085729, Geralda Brown, CENTURY 21 Tenace Realty. BeachesMLS
 - $395,0003 bd2 ba1.5k sqft13030 Hampton Lakes Circle, Boynton Beach, FL 33436For SaleMLS ID #B26075501, Shelly Gibson, Affordable Assets Real Estate. BeachesMLS
- $350,0002 bd2 ba1.1k sqft110 SAUSALITO Drive, Boynton Beach, FL 33436For SaleMLS ID #B26076061, Mahmud Rahman, Rahman Realty. BeachesMLS
- $415,0003 bd2 ba1.5k sqft7203 Whitfield Avenue, Boynton Beach, FL 33437For SaleMLS ID #B26075787, Leslie Hewitt, Keyes Company. BeachesMLS
- $359,0003 bd2 ba1.3k sqft5173 Toscana Trail, Boynton Beach, FL 33437For SaleMLS ID #B26077222, Michele A Michaud, RE/MAX Direct. BeachesMLS
- $450,0003 bd2 ba1.4k sqft3576 Stratton Lane, Boynton Beach, FL 33436For SaleMLS ID #B26050274, Jeremy N VanDervort, Ocean Capital R.E. Services Gr. BeachesMLS
- $359,9002 bd2 ba1.4k sqftEdgewood, Boynton Beach, FL 33426For SaleMLS ID #B26050459, Kathleen Clarke, RE/MAX Direct. BeachesMLS
- $395,0003 bd2 ba1.5k sqft310 Belmont Place #310, Boynton Beach, FL 33436For SaleMLS ID #B26058880, David Katz, Realty Home Advisors Inc. BeachesMLS
- $360,0003 bd2 ba1.4k sqft10612 Royal Caribbean Circle, Boynton Beach, FL 33437For SaleMLS ID #B26005457, Ted Struhl, Compass Florida LLC. BeachesMLS
- $460,0003 bd2 ba1.4k sqft12986 Hampton Lakes Circle, Boynton Beach, FL 33436For SaleMLS ID #B26087064, Matthew C Lupton, Total Realty Concepts LLC. BeachesMLS
- $425,0003 bd2 ba1.3k sqft631 S A Street #631, Lake Worth Beach, FL 33460For SaleMLS ID #B26080365, Jean Claude Norvilus, Hot Team Realty & Investmt Srv. BeachesMLS
- $359,0003 bd2 ba1.4k sqft8240 Waterline Drive, Boynton Beach, FL 33472For SaleMLS ID #B26006411, Barbara E Lofaro, Signature Int'l Premier Properties. BeachesMLS
- $289,0002 bd2 ba1.2k sqft22 Ridge Pointe Drive #C, Boynton Beach, FL 33435For SaleMLS ID #B26034707, Candace Killian, Coldwell Banker Realty. BeachesMLS
- $400,0003 bd3 ba1.5k sqft7401 Sarentino Lane #211, Boynton Beach, FL 33437For SaleMLS ID #B26084142, Traian Pircalabu, LoKation. BeachesMLS
- $334,0002 bd2 ba1.5k sqft1601 SW 18TH Street SW, Boynton Beach, FL 33426For SaleMLS ID #B26089173, Alison Teperman, Coldwell Banker Realty. BeachesMLS
- $423,000-- bd2 ba1.7k sqft2601 NW 15TH Street, Delray Beach, FL 33445For SaleMLS ID #B26091529, Rosemary MacKinnon, Divito Real Estate Group. BeachesMLS
- $389,0002 bd2 ba1.4k sqft5569 Lakeview Mews Drive, Boynton Beach, FL 33437For SaleMLS ID #B26062082, Steven Voronkov, Compass Florida LLC. BeachesMLS
