Beautifully appointed 2-bedroom, 2-bath home offering private, courtyard-style living and spectacular golf-course views. Enter through decorative iron gates into a secluded courtyard and approach double front doors that open to a bright, vaulted-ceiling living space with long sightlines to the fairway. An enclosed patio off the main living area provides a comfortable vantage point to enjoy the sweeping vistas year-round. Designed for outdoor enjoyment, the property includes four distinct courtyards—perfect for morning coffee, al fresco dining, container gardening, or quiet relaxation—capturing the best of Florida living and outdoor entertaining. The spacious primary suite features expansive windows framing golf-course views and generous walk-in closet storage. The en-suite bath is roomy and comfortable, creating a private retreat. The large guest bedroom offers ample closet space and is served by a sizable guest bathroom, making the home ideal for visitors or a home office setup. Interior finishes include durable 18-inch tile flooring throughout and an enclosed room where the lanai once was—providing additional flexible living space. A separate laundry room houses a new washer and dryer. Exterior enhancements include thoughtfully placed outdoor lighting that accentuates the landscaping and courtyards after dark. This home combines privacy, functional living areas, and beautiful outdoor spaces with solid mechanicals and thoughtful upgrades—an excellent opportunity to enjoy comfortable, low-maintenance Florida lifestyle with impressive golf-course views.
For sale
$450,000
5569 Lakeview Mews Drive, Boynton Beach, FL 33437
2beds
1,490sqft
Single Family Residence
Built in 1979
-- sqft lot
$426,200 Zestimate®
$302/sqft
$428/mo HOA
What's special
Secluded courtyardFour distinct courtyardsSizable guest bathroomPrivate courtyard-style livingSpectacular golf-course viewsImpressive golf-course viewsSpacious primary suite
- 10 days |
- 210 |
- 4 |
Zillow last checked:
Listing updated:
Listed by:
Steven Voronkov 954-993-3573,
Compass Florida LLC
Source: BeachesMLS,MLS#: B26062082 Originating MLS: BeachesMLS
Originating MLS: BeachesMLSFacts & features
Interior
Bedrooms & bathrooms
- Bedrooms: 2
- Bathrooms: 2
- Full bathrooms: 2
- Main level bathrooms: 2
- Main level bedrooms: 2
Primary bedroom
- Level: First
- Area: 221
- Dimensions: 17 X 13
Kitchen
- Level: First
- Area: 170
- Dimensions: 17 X 10
Living room
- Level: First
- Area: 210
- Dimensions: 14 X 15
Heating
- Central
Cooling
- Central Air, Ceiling Fan(s), Electric
Appliances
- Included: Dryer, Dishwasher, Electric Range, Ice Maker, Microwave, Range, Refrigerator, Washer
- Laundry: Washer Hookup, Inside, Laundry Room
Features
- Breakfast Area, Bathtub, Cathedral Ceiling(s), Dining Area, Separate/Formal Dining Room, Entrance Foyer, High Ceilings, Soaking Tub, Separate Shower, Vaulted Ceiling(s), Walk-In Closet(s)
- Flooring: Ceramic Tile, Tile
Interior area
- Total structure area: 2,168
- Total interior livable area: 1,490 sqft
Video & virtual tour
Property
Parking
- Total spaces: 4
- Parking features: Attached, Driveway, Garage, Garage Door Opener
- Attached garage spaces: 2
- Has uncovered spaces: Yes
Accessibility
- Accessibility features: None
Features
- Levels: One
- Stories: 1
- Patio & porch: Patio, Screened
- Exterior features: Awning(s), Outdoor Living Area
- Pool features: Association
- Has view: Yes
- View description: Golf Course
Lot
- Features: On Golf Course, Sprinklers Automatic
Details
- Parcel number: 00424535100000050
- Zoning: Residential
- Special conditions: Standard
Construction
Type & style
- Home type: SingleFamily
- Architectural style: Ranch,Traditional
- Property subtype: Single Family Residence
Materials
- Block, Stucco
- Roof: Barrel,Tile
Condition
- Resale
- New construction: No
- Year built: 1979
Utilities & green energy
- Electric: 3 Phase
- Sewer: Public Sewer
- Water: Public
- Utilities for property: Cable Available, Electricity Connected, Sewer Connected, Water Connected
Community & HOA
Community
- Features: Home Owners Association, Gated, Street Lights
- Security: Gated Community, Security Guard
- Senior community: Yes
- Subdivision: INDIAN SPRING
HOA
- Has HOA: Yes
- Amenities included: Clubhouse, Golf Course, Pool, Trail(s)
- Services included: Cable TV, Pest Control
- HOA fee: $600 quarterly
- Second HOA fee: $683 quarterly
- Second HOA name: Indian Spring Master Association
- Second HOA phone: 561-732-1505
Location
- Region: Boynton Beach
Financial & listing details
- Price per square foot: $302/sqft
- Tax assessed value: $357,990
- Annual tax amount: $5,666
- Date on market: 8/10/2026
- Listing terms: Cash,Conventional,FHA
- Electric utility on property: Yes
Estimated market value
$426,200
$405,000 - $448,000
$3,901/mo
Price history
| Date | Event | Price |
|---|---|---|
| 8/10/2026 | Listed for sale | $450,000+91.5%$302/sqft |
Source:  BeachesMLS #B26062082 Report a problem BeachesMLS #B26062082 Report a problem | ||
| 3/28/2014 | Sold | $235,000-1.7%$158/sqft |
Source: BeachesMLS #R9994861 Report a problem | ||
| 11/21/2013 | Listed for sale | $239,000+83.8%$160/sqft |
Source: Visual Tour #RX-9994861 Report a problem | ||
| 2/28/2011 | Sold | $130,000-3.7%$87/sqft |
Source: Public Record Report a problem | ||
| 12/26/2010 | Price change | $135,000-6.9%$91/sqft |
Source: Boca Executive Realty #R3136041 Report a problem | ||
| 9/2/2010 | Listed for sale | $145,000+20.8%$97/sqft |
Source: Boca Executive Realty #R3136041 Report a problem | ||
| 1/23/1997 | Sold | $120,000$81/sqft |
Source: Public Record Report a problem | ||
Public tax history
| Year | Property taxes | Tax assessment |
|---|---|---|
| 2025 | $5,666 +2.3% | $295,557 +10% |
| 2024 | $5,539 +5.8% | $268,688 +10% |
| 2023 | $5,233 +15.6% | $244,262 +10% |
| 2022 | $4,525 +12.2% | $222,056 +10% |
| 2021 | $4,032 +7.3% | $201,869 +10% |
| 2020 | $3,757 +11.9% | $183,517 +10% |
| 2019 | $3,359 | $166,834 +0.1% |
| 2018 | $3,359 +4.4% | $166,674 +12.9% |
| 2017 | $3,217 +9% | $147,674 +2.7% |
| 2016 | $2,952 -0.8% | $143,741 +10% |
| 2015 | $2,977 +21.5% | $130,674 +22.9% |
| 2014 | $2,450 +12.3% | $106,341 +10% |
| 2013 | $2,183 -1% | $96,674 |
| 2012 | $2,205 -1.9% | $96,674 |
| 2011 | $2,247 -0.3% | $96,674 |
| 2010 | $2,253 +47.7% | $96,674 -6.2% |
| 2009 | $1,526 +10.9% | $103,039 +0.1% |
| 2008 | $1,375 -9.4% | $102,936 +3% |
| 2007 | $1,517 -6.7% | $99,938 +2.5% |
| 2006 | $1,626 | $97,500 +3% |
| 2005 | -- | $94,660 +3% |
| 2004 | $694 +208.5% | $91,903 +1.9% |
| 2003 | $225 -84.6% | $90,189 +2.4% |
| 2002 | $1,458 -0.9% | $88,075 |
| 2001 | $1,472 +1.7% | $88,075 +0.3% |
| 2000 | $1,447 +18.1% | $87,787 |
| 1999 | $1,225 | $87,787 |
Find assessor info on the county website
Monthly payment
Est. payment
Payment breakdown
Explore the cost of this home by adjusting the details. Changes won't be saved.Climate risks
Neighborhood: 33437
Nearby schools
GreatSchools rating
- 5/10Hagen Road Elementary SchoolGrades: PK-5Distance: 2.2 mi
- 3/10Carver Middle SchoolGrades: 6-8Distance: 3.4 mi
- 3/10Boynton Beach Community High SchoolGrades: PK,6-12Distance: 3.8 mi
Schools provided by the listing agent
- Elementary: Hagen Road
- Middle: Carver Community
- High: Boynton Beach
Source: BeachesMLS. This data may not be complete. We recommend contacting the local school district to confirm school assignments for this home.
- $525,0003 bd3 ba2k sqft5573 Lakeview Mews Dr, Boynton Beach, FL 33437Sold
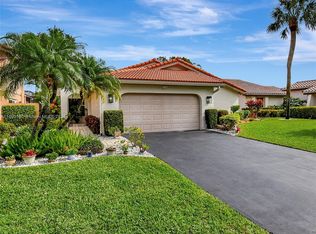
- $414,4002 bd3 ba1.6k sqft5559 Lakeview Mews Dr, Boynton Beach, FL 33437Off Market
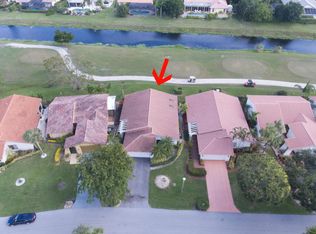
- $420,0003 bd3 ba2k sqft5555 Lakeview Mews Dr, Boynton Beach, FL 33437Sold
- $478,7004 bd3 ba2k sqft5585 Lakeview Mews Dr, Boynton Beach, FL 33437Off Market
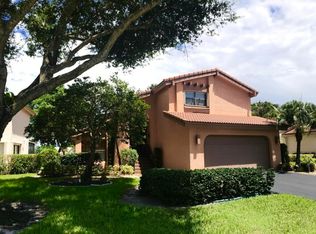
- $365,0002 bd2 ba1.6k sqft5565 Lakeview Mews Dr, Boynton Beach, FL 33437Sold
- $405,0002 bd2 ba1.4k sqft5551 Lakeview Mews Dr, Boynton Beach, FL 33437Sold
- $338,8002 bd2 ba1.4k sqft5551 Lakeview Mews Dr #0, Boynton Beach, FL 33437Off Market
- $388,4003 bd2 ba1.6k sqft5561 Lakeview Mews Dr, Boynton Beach, FL 33437Off Market
A local agent can set up tours, give advice and negotiate with sellers.
A local lender can help you make sure your offer is ready when you are.
Similar homes
- $499,0003 bd2 ba1.9k sqft5362 Piping Rock Drive, Boynton Beach, FL 33437For Sale

 MLS ID #R11167172, Lori Porvin, Century 21 Stein Posner. BeachesMLS
 - $484,0003 bd2 ba1.7k sqft5819 GRAND HARBOUR Circle, Boynton Beach, FL 33437For Sale
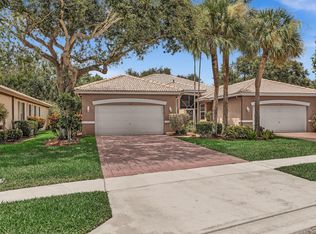 MLS ID #B26059730, Zalman Abramchik, United Realty Group Inc. BeachesMLS
 - $435,0003 bd2 ba1.6k sqft4787 Brighton Lakes Boulevard, Boynton Beach, FL 33436For Sale
 MLS ID #B26063037, Greta P Presser PA, Lokation. BeachesMLS
 - $457,0003 bd2 ba1.9k sqft9718 Harbour Lake Circle, Boynton Beach, FL 33437For Sale
 MLS ID #B26011481, Leanne M Horansky, The Keyes Company. BeachesMLS
 - $399,9992 bd2 ba1.6k sqft6115 Bay Isles Drive, Boynton Beach, FL 33437For SaleMLS ID #R11156817, Shelly Rappel, All Platinum Properties, LLC. BeachesMLS
- $395,0003 bd2 ba1.4k sqft10612 Royal Caribbean Circle, Boynton Beach, FL 33437For SaleMLS ID #B26005457, Ted Struhl, Compass Florida LLC. BeachesMLS
- $479,0003 bd2 ba2k sqft6265 Coral Reef Terrace, Boynton Beach, FL 33437For SaleMLS ID #B26046889, Alyssa Gorman, VantaSure Realty LLC. BeachesMLS
- $385,0003 bd2 ba1.4k sqft10760 Royal Caribbean Circle, Boynton Beach, FL 33437For SaleMLS ID #B26036159, Jeffrey P Levine PA, Illustrated Properties LLC (We. BeachesMLS
- $345,0003 bd2 ba1.3k sqft8850 Ranta Court #D, Boynton Beach, FL 33436For SaleMLS ID #B26049889, Jonathan Mark Phillips, Keller Williams Realty Services. BeachesMLS
- $435,0003 bd2 ba1.4k sqft8 Eaton Place, Boynton Beach, FL 33426For SaleMLS ID #B26064195, Lori Porvin, Century 21 Stein Posner. BeachesMLS
- $467,5003 bd2 ba1.2k sqft19 MISTY MEADOW Drive, Boynton Beach, FL 33436For SaleMLS ID #B26058132, Michael Anthony Biancardi, Move In Realty LLC. BeachesMLS
- $339,0002 bd2 ba1.7k sqft7223 Summer Tree Drive, Boynton Beach, FL 33437For SaleMLS ID #B26063806, Karen Michelle Moody, Century 21 Realty Professionals. BeachesMLS
- $298,0002 bd2 ba1.3k sqft10546 Beach Palm Court #B, Boynton Beach, FL 33437For SaleMLS ID #B26044855, Alyssa Russo, Coldwell Banker Realty /Delray Beach. BeachesMLS
- $270,0002 bd2 ba1.4k sqft4625 Rosewood Tree Court #A, Boynton Beach, FL 33436For SaleMLS ID #B26021382, Kathleen Ann Casaine PA, Block Realty. BeachesMLS
- $289,5002 bd2 ba1.6k sqft8099 Cassia Drive, Boynton Beach, FL 33472For SaleMLS ID #R11162355, Susan Anne Bemis, Coldwell Banker Realty. BeachesMLS
- $228,5002 bd2 ba1k sqft5715 Fairway Park Drive #201, Boynton Beach, FL 33437For SaleMLS ID #B26027980, Diane Gray, The Keyes Company. BeachesMLS
- $289,0002 bd2 ba1.9k sqft11683, Boynton Beach, FL 33437For SaleMLS ID #R11164158, Nancy S Merritt, South Florida Realty Group & Property Management LLC. BeachesMLS
- $560,0003 bd3 ba1.8k sqft7890 Jewelwood Drive, Boynton Beach, FL 33437For SaleMLS ID #B26037430, John James, Keller Williams Coastal Partners. BeachesMLS
- $365,0002 bd2 ba1.4k sqft709 SW 15th Street, Boynton Beach, FL 33426For SaleMLS ID #B26043456, Kathleen Clarke, RE/MAX Direct. BeachesMLS
- $275,0002 bd2 ba1.4k sqft10039 Andrea Lane #A, Boynton Beach, FL 33437For SaleMLS ID #B26028472, Rhonda Townsend, RE/MAX Excellence. BeachesMLS
