immaculately maintained town home. Patio opens directly on the water, while the front is facing another scenic lake. Newer appliances and storm protected windows. One bedroom with a full bath on the main floor, the owner bedroom and 3rd bedroom with it's own bathroom, upstairs. Pet friendly, great schools and all the benefits of living in Boynton Beach. Parks, beautiful beaches, mall, shopping centers, hospitals and short drives to airport, via close by, highways. Monthly fees for Condo Assn. is $284.00 plus, Master policy monthly fee is: $264.00 Total Monthly .Total monthly fees will be:$ 548.00. This ensures a remarkable RESERVE FUNDS, for most needed or unforeseen assessments, in future.
For sale
Price cut: $15K (6/9)
$405,000
7401 Sarentino Lane #211, Boynton Beach, FL 33437
3beds
1,560sqft
:
Get pre-qualified$3,286/mo
Townhouse, Condominium
Built in 2010
-- sqft lot
$392,200 Zestimate®
$260/sqft
$548/mo HOA
What's special
Immaculately maintained town homeNewer appliancesStorm protected windows
- 110 days |
- 168 |
- 4 |
Zillow last checked:
Listing updated:
Listed by:
Nasrin Bakonyi 561-856-1213,
3 Palms Realty, Inc.
Source: BeachesMLS,MLS#: B26015753 Originating MLS: BeachesMLS
Originating MLS: BeachesMLSFacts & features
Interior
Bedrooms & bathrooms
- Bedrooms: 3
- Bathrooms: 3
- Full bathrooms: 3
- Main level bathrooms: 1
- Main level bedrooms: 1
Primary bedroom
- Description: over looking lake
- Level: Second
- Area: 204
- Dimensions: 17 X 12
Bedroom 2
- Level: Second
- Area: 110
- Dimensions: 10 X 11
Bedroom 3
- Level: First
- Area: 120
- Dimensions: 10 X 12
Kitchen
- Description: open
- Level: First
- Area: 132
- Dimensions: 12 X 11
Living room
- Description: open
- Level: First
- Area: 240
- Dimensions: 20 X 12
Heating
- Central
Cooling
- Central Air
Appliances
- Included: Dryer, Dishwasher, Electric Range, Electric Water Heater, Microwave, Refrigerator, Water Heater, Washer
- Laundry: Laundry Closet
Features
- Bathtub, Cathedral Ceiling(s), Dual Sinks, Eat-in Kitchen, Family/Dining Room, Garden Tub/Roman Tub, Split Bedrooms, Soaking Tub, Separate Shower, Upper Level Primary, Vaulted Ceiling(s), Walk-In Closet(s)
- Flooring: Carpet, Ceramic Tile
- Windows: Blinds, Storm Window(s)
- Has fireplace: No
Interior area
- Total structure area: 1,560
- Total interior livable area: 1,560 sqft
Video & virtual tour
Property
Parking
- Total spaces: 3
- Parking features: Attached, Driveway, Garage, Garage Door Opener
- Attached garage spaces: 1
- Uncovered spaces: 2
Accessibility
- Accessibility features: None
Features
- Levels: Two
- Stories: 2
- Patio & porch: Patio, Porch
- Exterior features: Outdoor Living Area
- Pool features: Association
- Has view: Yes
- View description: Lake, Water
- Has water view: Yes
- Water view: Lake,Water
- Waterfront features: Lake Front, Lagoon, Pond
Lot
- Features: Sprinklers Automatic
Details
- Parcel number: 00424528170362110
- Zoning: RES
- Special conditions: Standard
Construction
Type & style
- Home type: Townhouse
- Architectural style: Mediterranean
- Property subtype: Townhouse, Condominium
Materials
- Block
- Roof: Barrel
Condition
- Resale
- New construction: No
- Year built: 2010
Utilities & green energy
- Electric: 3 Phase
- Sewer: Public Sewer
- Water: Public
- Utilities for property: Underground Utilities
Community & HOA
Community
- Security: Security System, Smoke Detector(s)
- Subdivision: BRIELLA 2 CONDO
HOA
- Has HOA: Yes
- Amenities included: Basketball Court, Clubhouse, Fitness Center, Pool, Tennis Court(s), Trail(s)
- Services included: Common Areas, Cable TV, Insurance, Maintenance Grounds, Pest Control, Pool(s)
- HOA fee: $548 monthly
- HOA name: Briella Association
- HOA phone: 954-427-8770
Location
- Region: Boynton Beach
Financial & listing details
- Price per square foot: $260/sqft
- Tax assessed value: $205,864
- Annual tax amount: $3,059
- Date on market: 4/15/2026
- Cumulative days on market: 110 days
- Listing terms: Cash,Conventional
- Road surface type: Asphalt
Estimated market value
$392,200
$373,000 - $412,000
$3,070/mo
Price history
| Date | Event | Price |
|---|---|---|
| 6/9/2026 | Price change | $405,000-3.6%$260/sqft |
Source:  BeachesMLS #B26015753 Report a problem BeachesMLS #B26015753 Report a problem | ||
| 4/15/2026 | Listed for sale | $420,000+102.4%$269/sqft |
Source: BeachesMLS #B26015753 Report a problem | ||
| 10/28/2013 | Sold | $207,500-3%$133/sqft |
Source: BeachesMLS #R9972353 Report a problem | ||
| 9/6/2013 | Price change | $213,900-2.7%$137/sqft |
Source: Realty professionals of Boynton Beach, LLC #RX-9972353 Report a problem | ||
| 8/26/2013 | Listed for sale | $219,900-4%$141/sqft |
Source: Realty professionals of Boynton Beach, LLC #RX-9972353 Report a problem | ||
| 7/1/2013 | Listing removed | $229,000$147/sqft |
Source: Elite Realty of South FLorida #R3336002 Report a problem | ||
| 1/11/2013 | Listed for sale | $229,000+9%$147/sqft |
Source: Elite Realty of South FLorida #R3336002 Report a problem | ||
| 2/16/2010 | Sold | $210,187$135/sqft |
Source: Public Record Report a problem | ||
Public tax history
| Year | Property taxes | Tax assessment |
|---|---|---|
| 2025 | $3,059 +3.3% | $205,864 +2.9% |
| 2024 | $2,962 +2.9% | $200,062 +3% |
| 2023 | $2,879 +1.3% | $194,235 +3% |
| 2022 | $2,841 +1.3% | $188,578 +3% |
| 2021 | $2,805 +0.8% | $183,085 +1.4% |
| 2020 | $2,782 +1.4% | $180,557 +2.3% |
| 2019 | $2,744 | $176,498 +1.9% |
| 2018 | $2,744 +5.5% | $173,207 +2.1% |
| 2017 | $2,601 +1.7% | $169,644 +2.1% |
| 2016 | $2,557 +0% | $166,155 +0.7% |
| 2015 | $2,557 -4.6% | $165,000 -1.2% |
| 2014 | $2,680 +24.4% | $167,000 +20.1% |
| 2013 | $2,154 -11.9% | $139,000 -9.2% |
| 2012 | $2,446 -13.1% | $153,000 -9.5% |
| 2011 | $2,814 +818.8% | $169,000 +1145.6% |
| 2010 | $306 -48.2% | $13,568 -25% |
| 2009 | $592 -13.6% | $18,090 -33% |
| 2008 | $685 | $27,000 |
Find assessor info on the county website
Monthly payment
Est. payment
Payment breakdown
Explore the cost of this home by adjusting the details. Changes won't be saved.Climate risks
Neighborhood: 33437
Nearby schools
GreatSchools rating
- 5/10Hagen Road Elementary SchoolGrades: PK-5Distance: 0.4 mi
- 10/10West Boynton Middle SchoolGrades: 6-8Distance: 1.3 mi
- 6/10Park Vista Community High SchoolGrades: 9-12Distance: 2.7 mi
Schools provided by the listing agent
- Elementary: Hagen Road
- Middle: West Boynton
- High: Park Vista
Source: BeachesMLS. This data may not be complete. We recommend contacting the local school district to confirm school assignments for this home.
- $377,6003 bd3 ba1.4k sqft7326 Briella Dr, Boynton Beach, FL 33437Off Market

- $435,0003 bd4 ba1.8k sqft7352 Briella Dr, Boynton Beach, FL 33437Sold

- $422,6003 bd3 ba1.7k sqft7354 Briella Dr, Boynton Beach, FL 33437Sold

- $425,0003 bd3 ba1.5k sqft7316 Briella Dr, Boynton Beach, FL 33437Sold
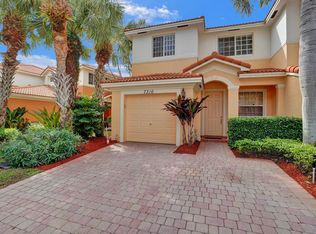
- $460,0003 bd3 ba1.6k sqft7349 Briella Dr, Boynton Beach, FL 33437Sold
- $435,0003 bd4 ba1.8k sqft7343 Briella Dr, Boynton Beach, FL 33437Sold
- $399,0003 bd3 ba1.7k sqft7359 Briella Dr, Boynton Beach, FL 33437Sold
- $415,0003 bd3 ba1.6k sqft7309 Briella Dr, Boynton Beach, FL 33437Sold
A local agent can set up tours, give advice and negotiate with sellers.
A local lender can help you make sure your offer is ready when you are.
Similar homes
- $345,0003 bd3 ba1.4k sqft6691 Old Farm Trail, Boynton Beach, FL 33437For Sale
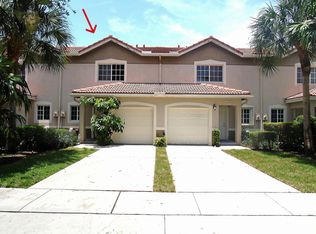
 MLS ID #B26055040, Charlotte Ann Belanger, Coldwell Banker Realty. BeachesMLS
 - $400,0003 bd2 ba1.4k sqft10773 Royal Caribbean Circle, Boynton Beach, FL 33437For Sale
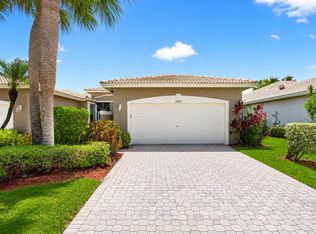 MLS ID #B26041294, Paul Jay Saperstein, EXP Realty LLC. BeachesMLS
 - $415,0003 bd2 ba1.6k sqft5122 Corbel Lake Way, Boynton Beach, FL 33437For Sale
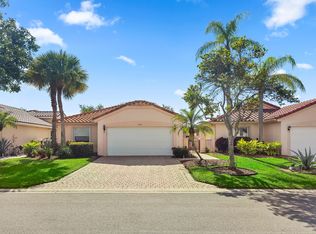 MLS ID #B26040101, Lena Sussman, The Keyes Company. BeachesMLS
 - $407,4003 bd2 ba1.7k sqft6358 Westchester Club Drive, Boynton Beach, FL 33437For Sale
 MLS ID #F10486125, Andre J Barrett, EXP Realty LLC. BeachesMLS
 - $359,5003 bd2 ba1.7k sqft9531 Crescent View Drive N, Boynton Beach, FL 33437For SaleMLS ID #B26020665, Alecia Bonato, Nicklaus Vance. BeachesMLS
- $439,9003 bd2 ba1.7k sqft12024 Roma Road, Boynton Beach, FL 33437For SaleMLS ID #R11166477, Michele A Michaud, RE/MAX Direct. BeachesMLS
- $330,0003 bd2 ba1.7k sqft9624 Crescent View Drive N, Boynton Beach, FL 33437For SaleMLS ID #B26007965, Wilson Marques Rodrigues, LoKation. BeachesMLS
- $560,0003 bd3 ba1.8k sqft7890 Jewelwood Drive, Boynton Beach, FL 33437For SaleMLS ID #B26037430, John James, Keller Williams Coastal Partners. BeachesMLS
- $434,9003 bd3 ba1.7k sqft6463 Azura Lake Road, Lake Worth, FL 33463For SaleMLS ID #B26029207, Kelly Christine Richter, Exit Realty Premier Elite. BeachesMLS
- $344,9803 bd2 ba1.3k sqft10624 Tropic Palm Avenue #202, Boynton Beach, FL 33437For SaleMLS ID #B26035387, Alexandria Fish, Echo Fine Properties. BeachesMLS
- $299,0003 bd2 ba1.4k sqft10039 Andrea Lane #A, Boynton Beach, FL 33437For SaleMLS ID #B26028472, Rhonda Townsend, RE/MAX Excellence. BeachesMLS
- $349,0002 bd2 ba1.4k sqft8375 Logia Circle, Boynton Beach, FL 33472For SaleMLS ID #B26058489, Dana Demos, Coldwell Banker Realty. BeachesMLS
- $439,0003 bd3 ba1.4k sqft4720 Mimosa Place #909, Coconut Creek, FL 33073For SaleMLS ID #B26013303, John L Tessarin, United Realty Group, Inc. BeachesMLS
- $410,0003 bd2 ba1.2k sqft416 Circle Drive S, Boynton Beach, FL 33435For SaleMLS ID #R11129340, Anastasia Marie Stanton, Coldwell Banker Paradise. BeachesMLS
- $399,5993 bd2 ba1.3k sqft4952 Southard Street, Lake Worth, FL 33463For SaleMLS ID #B26055696, Jeffrey Fawcett, Posh-Lake Real Estate. BeachesMLS
- $515,0003 bd2 ba1.8k sqft6877 Castlemaine Avenue, Boynton Beach, FL 33437For SaleMLS ID #R11157069, Katja Pressman, The Keyes Company. BeachesMLS
- $298,0002 bd2 ba1.8k sqft9805 Shadybrook 201 Drive #201, Boynton Beach, FL 33437For SaleMLS ID #R11069634, Debra Simon, The Keyes Company. BeachesMLS
- $549,8883 bd2 ba1.9k sqft5362 Piping Rock Drive, Boynton Beach, FL 33437For SaleMLS ID #R11167172, Lori Porvin, Century 21 Stein Posner. BeachesMLS
- $215,0002 bd2 ba1.3k sqft9904 Summerbrook Terrace #B, Boynton Beach, FL 33437For SaleMLS ID #R11169733, Lisa Rubin Silver, Berkshire Hathaway Florida Rea. BeachesMLS
- $369,0003 bd2 ba1.4k sqft312 Bayfront Drive, Boynton Beach, FL 33435For SaleMLS ID #R11121258, Fernando Bruno, Blue View Real Estate. BeachesMLS
