Beautiful, well-maintained home in 55+ gated community, features a blend of elegance & comfort. Step inside to discover arched passages, 10-ft ceilings & a light-filled, open floorplan. Din Rm, w/beautiful crystal chandelier, can accommodate small or large gatherings. Roof ~ 2020. Updated Chef's Kit features eat-in breakfast area, granite countertops & an abundance of raised-panel 42" cabinetry. Separate laundry rm offers extra storage, Spacious Owner's suite w/updated ensuite bath features soaking garden tub, separate shower & dual sink vanity. Both bathrooms enhanced by custom stain glass window panels adding a touch of artistry. 3-panel sliding glass doors in Fam Rm floods room w/natural light. Tile/Laminate flrs. Large private, fenced backyard features patio & mature landscaping. Summer Chase is a premier, highly sought-after 55+ Gated Community with 221 homes. The Community Clubhouse offers Outdoor Pool (Cooled in Summer/Heated in Winter), Spa, Sauna, Tennis/Pickleball Cts, Billiards, Fitness Facility, Shuffle/Bocce & more. Active Social Committee. Located near Lake Worth Beach, PBI Airport & Wellington amenities. Minutes to the Florida Turnpike. HOA fee includes Cable TV/Internet (Currently with Comcast but switching to Hotwire in near future), Yard maintenance, ADT Home Security and Community Amenities.
Accepting backups
Price cut: $5.9K (6/19)
$419,000
8501 Golden Cypress Court, Lake Worth, FL 33467
3beds
1,921sqft
Single Family Residence
Built in 1998
6,600 Square Feet Lot
$412,900 Zestimate®
$218/sqft
$518/mo HOA
What's special
Arched passagesGranite countertopsUpdated ensuite bathLight-filled open floorplanSoaking garden tubBeautiful crystal chandelierEat-in breakfast area
- 122 days |
- 293 |
- 5 |
Likely to sell faster than
Zillow last checked:
Listing updated:
Listed by:
Kathie B Kime 561-424-7224,
Palm Beach Real Estate Team Inc,
Robert C Kime 561-600-7117,
Palm Beach Real Estate Team Inc
Source: BeachesMLS,MLS#: B26013617 Originating MLS: BeachesMLS
Originating MLS: BeachesMLSFacts & features
Interior
Bedrooms & bathrooms
- Bedrooms: 3
- Bathrooms: 2
- Full bathrooms: 2
- Main level bathrooms: 2
- Main level bedrooms: 3
Primary bedroom
- Level: Main
- Area: 225
- Dimensions: 15 X 15
Kitchen
- Level: Main
- Area: 150
- Dimensions: 15 X 10
Living room
- Level: Main
- Area: 299
- Dimensions: 23 X 13
Heating
- Electric
Cooling
- Central Air, Ceiling Fan(s), Electric
Appliances
- Included: Dryer, Dishwasher, Electric Range, Disposal, Microwave, Oven, Range, Refrigerator, Washer
- Laundry: Washer Hookup, Electric Dryer Hookup, Inside, Laundry Room, Laundry Tub, Sink
Features
- Bedroom on Main Level, Breakfast Area, Bathtub, Dining Area, Separate/Formal Dining Room, Dual Sinks, Eat-in Kitchen, High Ceilings, Main Level Primary, Soaking Tub, Separate Shower
- Flooring: Laminate, Tile
- Windows: Arched, Blinds, Sliding
- Has fireplace: No
Interior area
- Total structure area: 2,387
- Total interior livable area: 1,921 sqft
Video & virtual tour
Property
Parking
- Total spaces: 2
- Parking features: Attached, Driveway, Garage, Garage Door Opener
- Attached garage spaces: 2
- Has uncovered spaces: Yes
Accessibility
- Accessibility features: None
Features
- Levels: One
- Stories: 1
- Entry location: Foyer
- Patio & porch: Patio
- Exterior features: Outdoor Living Area
- Pool features: Association, Heated
- Fencing: Fenced
- Has view: Yes
- View description: Garden
- Waterfront features: None
Lot
- Size: 6,600 Square Feet
- Features: Sprinkler System, < 1/4 Acre, Zero Lot Line
Details
- Parcel number: 00424420050000930
- Zoning: RTS
- Special conditions: Standard
Construction
Type & style
- Home type: SingleFamily
- Property subtype: Single Family Residence
Materials
- Block
- Roof: Tile
Condition
- Resale
- New construction: No
- Year built: 1998
Details
- Builder model: Greenleaf
- Builder name: Other
Utilities & green energy
- Sewer: Public Sewer
- Water: Public
- Utilities for property: Cable Connected, Electricity Connected, Sewer Connected, Underground Utilities, Water Connected
Community & HOA
Community
- Features: Home Owners Association, Gated, Property Manager On-Site, Street Lights, Sidewalks
- Security: Security System, Gated Community, Phone Entry
- Senior community: Yes
- Subdivision: CYPRESS WOODS 2, SUMMER CHASE
HOA
- Has HOA: Yes
- Amenities included: Bocce Court, Billiard Room, Clubhouse, Fitness Center, Gated, Management, Pickleball, Pool, Shuffleboard Court, Sauna, Spa/Hot Tub, Security, Sidewalks, Tennis Court(s)
- Services included: Common Areas, Cable TV, Maintenance Grounds, Recreation Facilities, Security, Trash, Internet
- HOA fee: $518 monthly
- HOA name: Summer Chase HOA
- HOA phone: 561-963-9858
Location
- Region: Lake Worth
Financial & listing details
- Price per square foot: $218/sqft
- Tax assessed value: $176,524
- Annual tax amount: $2,671
- Date on market: 4/16/2026
- Cumulative days on market: 122 days
- Listing terms: Cash,Conventional,VA Loan
- Electric utility on property: Yes
Estimated market value
$412,900
$392,000 - $434,000
$3,584/mo
Price history
| Date | Event | Price |
|---|---|---|
| 6/19/2026 | Price change | $419,000-1.4%$218/sqft |
Source:  BeachesMLS #B26013617 Report a problem BeachesMLS #B26013617 Report a problem | ||
| 5/21/2026 | Price change | $424,900-3.2%$221/sqft |
Source: BeachesMLS #B26013617 Report a problem | ||
| 4/16/2026 | Listed for sale | $439,000+179.6%$229/sqft |
Source: BeachesMLS #B26013617 Report a problem | ||
| 3/13/2001 | Sold | $157,000+13.4%$82/sqft |
Source: Public Record Report a problem | ||
| 8/18/1998 | Sold | $138,500$72/sqft |
Source: Public Record Report a problem | ||
Public tax history
| Year | Property taxes | Tax assessment |
|---|---|---|
| 2025 | $2,671 +3.4% | $176,524 +2.9% |
| 2024 | $2,584 +3.2% | $171,549 +3% |
| 2023 | $2,503 -1.5% | $166,552 +3% |
| 2022 | $2,542 +1.9% | $161,701 +3% |
| 2021 | $2,494 +1.2% | $156,991 +1.4% |
| 2020 | $2,465 +1.4% | $154,823 +2.3% |
| 2019 | $2,432 | $151,342 +1.9% |
| 2018 | $2,432 +6.5% | $148,520 +2.1% |
| 2017 | $2,283 +2.2% | $145,465 +2.1% |
| 2016 | $2,233 +0.2% | $142,473 +0.7% |
| 2015 | $2,229 -2.1% | $141,483 +0.8% |
| 2014 | $2,277 +2% | $140,360 +1.7% |
| 2013 | $2,232 -6.5% | $138,000 -4.9% |
| 2012 | $2,387 -0.4% | $145,150 +1.5% |
| 2011 | $2,397 +1.2% | $143,036 +1.5% |
| 2010 | $2,368 +4.4% | $140,922 |
| 2009 | $2,269 +5.5% | $140,922 -4.5% |
| 2008 | $2,150 -3.7% | $147,493 +3% |
| 2007 | $2,233 -6.5% | $143,197 +2.5% |
| 2006 | $2,387 | $139,704 +3% |
| 2005 | -- | $135,635 +3% |
| 2004 | $1,107 +414.7% | $131,684 +1.9% |
| 2003 | $215 -90.3% | $129,229 +2.4% |
| 2002 | $2,213 +6.6% | $126,200 +6.8% |
| 2001 | $2,076 +1.4% | $118,200 |
| 2000 | $2,049 +12.7% | $118,200 |
| 1999 | $1,818 | $118,200 |
Find assessor info on the county website
Monthly payment
Est. payment
Payment breakdown
Explore the cost of this home by adjusting the details. Changes won't be saved.Climate risks
Neighborhood: 33467
Nearby schools
GreatSchools rating
- 7/10Discovery Key Elementary SchoolGrades: K-5Distance: 0.5 mi
- 8/10Emerald Cove Middle SchoolGrades: 6-8Distance: 1.5 mi
- 5/10Dr. Joaquin Garcia High SchoolGrades: 9-12Distance: 1.4 mi
Schools provided by the listing agent
- Elementary: Discovery Key
- Middle: Emerald Cove
- High: Dr. Joaquin Garcia
Source: BeachesMLS. This data may not be complete. We recommend contacting the local school district to confirm school assignments for this home.
- $488,0003 bd2 ba2.3k sqft8511 Golden Cypress Ct, Lake Worth, FL 33467Off Market
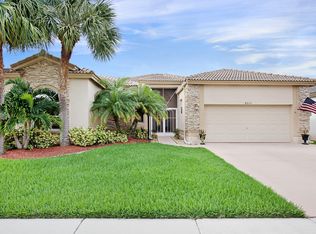
- $445,0003 bd2 ba1.9k sqft8491 Golden Cypress Ct, Lake Worth, FL 33467Sold
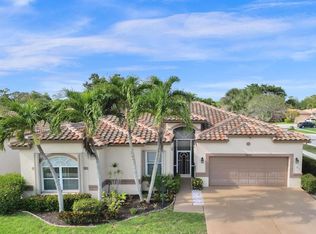
- $463,2003 bd2 ba1.9k sqft8500 Cypress Glen Ct, Lake Worth, FL 33467Off Market
- $465,0003 bd2 ba1.9k sqft8521 Golden Cypress Ct, Lake Worth, FL 33467Sold
- $444,7003 bd3 ba2.3k sqft8490 Cypress Glen Ct, Lake Worth, FL 33467Off Market
- $406,5003 bd2 ba1.8k sqft8510 Cypress Glen Ct, Lake Worth, FL 33467Off Market
- $429,0003 bd2 ba1.9k sqft8500 Golden Cypress Ct, Lake Worth, FL 33467Off Market
- $443,4003 bd2 ba1.7k sqft8520 Cypress Glen Ct, Lake Worth, FL 33467Off Market
A local agent can set up tours, give advice and negotiate with sellers.
A local lender can help you make sure your offer is ready when you are.
Similar homes
- $419,0003 bd2 ba1.8k sqft8540 Cypress Glen Court, Lake Worth, FL 33467For Sale

 MLS ID #B26034480, Kathie B Kime, Palm Beach Real Estate Team Inc. BeachesMLS
 - $399,9003 bd3 ba2.2k sqft6965 PARISIAN Way, Lake Worth, FL 33467For Sale
 MLS ID #B26052965, Janet K Kaczwara, Swordfish Realty Inc.. BeachesMLS
 - $439,0003 bd2 ba1.4k sqft2221 SOUNDINGS Court, Greenacres, FL 33413For Sale
 MLS ID #B26062718, Lilianna Gizynski, Homesellers Realty Inc. BeachesMLS
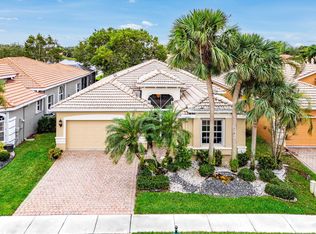
 - $480,0003 bd3 ba2.2k sqft8688 VIA AVELLINO, Lake Worth, FL 33467For Sale
 MLS ID #B26056238, Lisa Elaine Weidner, Continental Properties, Inc.. BeachesMLS
 - $325,0003 bd2 ba1.8k sqft6730 Starkeys Place, Lake Worth, FL 33467For SaleMLS ID #R11161041, Linda Barnaby, United Realty Group, Inc. BeachesMLS
- $385,0003 bd3 ba2.6k sqft4022 Manchester Lake Drive, Lake Worth, FL 33449For SaleMLS ID #R11160197, James E Wagner, Signature Int'l Premier Properties. BeachesMLS
- $489,0003 bd2 ba1.9k sqft6554 Pavone Street, Lake Worth, FL 33467For SaleMLS ID #B26042157, Jeanne Siegel Goldfeder, Florida Premier Realty of the Palm Beaches LLC. BeachesMLS
- $484,5003 bd3 ba2.3k sqft7756 Kingsley Palm Terrace, Lake Worth, FL 33467For SaleMLS ID #F10509198, Victoria D Witkowski, Allstar Realty Inc. BeachesMLS
- $473,4113 bd3 ba2.1k sqft8200 Playa Del Sur Boulevard, Lake Worth, FL 33467For SaleMLS ID #R10975326, Debra Simon, The Keyes Company. BeachesMLS
- $399,5993 bd2 ba1.3k sqft4952 Southard Street, Lake Worth, FL 33463For SaleMLS ID #B26055696, Jeffrey Fawcett, Posh-Lake Real Estate. BeachesMLS
- $424,9003 bd2 ba1.6k sqft2752 Clipper Circle, West Palm Beach, FL 33411For SaleMLS ID #B26036215, Sharon Frankel, Home Sellers Market Inc.. BeachesMLS
- $444,9003 bd2 ba1.9k sqft9692 Sandpiper Lane, West Palm Beach, FL 33411For SaleMLS ID #B26008228, Sharon Frankel, Home Sellers Market Inc.. BeachesMLS
- $400,0003 bd2 ba1.6k sqft9146 Bay Point Circle, West Palm Beach, FL 33411For SaleMLS ID #R11160772, Geri Auerbach, Home Sellers Market Inc.. BeachesMLS
- $459,0003 bd3 ba2.2k sqft7760 Carrington Court, Boynton Beach, FL 33472For SaleMLS ID #B26038584, Angela Kogan LLC, Kogan Estate Homes, Inc. BeachesMLS
- $455,0002 bd3 ba2.3k sqft1848 Via Castello, Wellington, FL 33411For SaleMLS ID #B26044276, Christina P DeVito, LPT Realty, LLC. BeachesMLS
- $329,0002 bd2 ba1.4k sqft8482 Logia Circle, Boynton Beach, FL 33472For SaleMLS ID #R11162610, Debra Simon, The Keyes Company. BeachesMLS
- $495,0003 bd3 ba1.8k sqft5453 Queenship Court, Greenacres, FL 33463For SaleMLS ID #B26046754, Klaus Gonche, SimpliHOM. BeachesMLS
- $469,0003 bd2 ba2k sqft4786 Sextant Circle, Boynton Beach, FL 33436For SaleMLS ID #B26061402, Bonnie N Rawitz, Luxury Partners Realty. BeachesMLS
- $385,0002 bd2 ba1.5k sqft7079 Gila Lane, West Palm Beach, FL 33411For SaleMLS ID #B26056328, Jared Michael Haugland, Coldwell Banker/ WPB. BeachesMLS
- $349,0003 bd2 ba1.9k sqft6862 Swansea Lane, Boynton Beach, FL 33472For SaleMLS ID #R11162956, Paul Jay Saperstein. eXp Realty
