LOCATION, LOCATION, LOCATION. All One Floor No Stairs This Large 3/2.5 Bath Villa brags of a one car Garage, Walk-in closets, Laundry area, Oversized Driveway, Accordion shutters & a Opened up Florida Room leading to a large brick patio with a Gardenesque View. Kitchen has Quartzite Counters & Newer cabinets & Appliances. An additional kitchen sitting area is a perfect place for morning coffee. The Living space is open with High ceilings & 3 sky hurricane windows drawing in warm natural sunlight. Perfect for entertaining. Experience the security of manned guard gates & 24-hour security patrols located on lush tropical grounds. Minutes to Fla. Turnpike, I95, Polo Grounds, Kravis Center, International Airport & Beaches. Wifi, Digital Cable, A Wonderful community pool included in monthly fee
For sale
Price cut: $15.1K (6/12)
$399,900
6965 PARISIAN Way, Lake Worth, FL 33467
3beds
2,212sqft
:
Get pre-qualified$3,681/mo
Villa
Built in 1985
2,923 Square Feet Lot
$396,400 Zestimate®
$181/sqft
$1,003/mo HOA
What's special
One car garageLush tropical groundsGardenesque viewLarge brick patioLaundry areaOpened up florida roomAccordion shutters
- 13 days |
- 474 |
- 20 |
Likely to sell faster than
Zillow last checked:
Listing updated:
Listed by:
Janet K Kaczwara 561-371-8448,
Swordfish Realty Inc.,
Maria Carolina Parra Giraldo 561-350-1482,
Swordfish Realty Inc.
Source: BeachesMLS,MLS#: B26052965 Originating MLS: BeachesMLS
Originating MLS: BeachesMLSFacts & features
Interior
Bedrooms & bathrooms
- Bedrooms: 3
- Bathrooms: 3
- Full bathrooms: 2
- 1/2 bathrooms: 1
- Main level bathrooms: 2
- Main level bedrooms: 3
Primary bedroom
- Area: 240
- Dimensions: 16 X 15
Bedroom 2
- Area: 195
- Dimensions: 15 X 13
Bedroom 3
- Area: 195
- Dimensions: 15 X 13
Kitchen
- Area: 90
- Dimensions: 10 X 9
Living room
- Area: 285
- Dimensions: 19 X 15
Heating
- Central, Electric
Cooling
- Central Air, Electric
Appliances
- Included: Cooktop, Dryer, Dishwasher, Electric Cooktop, Electric Range, Electric Water Heater, Disposal, Ice Maker, Microwave, Oven, Range, Refrigerator, Water Heater, Washer
- Laundry: Laundry Room, In Unit
Features
- High Ceilings, Pantry, Separate Shower, Vaulted Ceiling(s), Walk-In Closet(s)
- Flooring: Concrete, Tile, Wood
- Windows: Blinds, Plantation Shutters, Sliding
- Has fireplace: No
Interior area
- Total structure area: 2,510
- Total interior livable area: 2,212 sqft
Video & virtual tour
Property
Parking
- Total spaces: 2
- Parking features: Attached, Driveway, Garage, Garage Door Opener, On Street
- Attached garage spaces: 1
- Has uncovered spaces: Yes
Accessibility
- Accessibility features: None
Features
- Levels: One and One Half,One
- Stories: 1
- Pool features: Association
- Has view: Yes
- View description: Garden
Lot
- Size: 2,923 Square Feet
- Features: < 1/4 Acre
Details
- Parcel number: 00424434180001130
- Zoning: RS
- Special conditions: Standard,Listed As-Is
Construction
Type & style
- Home type: SingleFamily
- Architectural style: Ranch,Traditional
- Property subtype: Villa
Materials
- Block, Stucco
- Roof: Tile
Condition
- Resale,Updated/Remodeled
- New construction: No
- Year built: 1985
Utilities & green energy
- Sewer: Public Sewer
- Water: Public
- Utilities for property: Cable Connected, Electricity Connected, Phone Connected, Sewer Connected, Water Connected
Community & HOA
Community
- Features: Home Owners Association, Gated
- Security: Gated with Guard, Gated Community, Security Guard
- Subdivision: FOUNTAINS
HOA
- Has HOA: Yes
- Amenities included: Pool, Security
- Services included: Common Areas, Cable TV, Insurance, Internet, Maintenance Grounds, Maintenance Structure, Pest Control, Pool(s), Roof, Security
- HOA fee: $1,003 monthly
- HOA name: Fountains Condo Office
- HOA phone: 561-964-3600
Location
- Region: Lake Worth
Financial & listing details
- Price per square foot: $181/sqft
- Tax assessed value: $195,755
- Annual tax amount: $2,975
- Date on market: 7/16/2026
- Cumulative days on market: 169 days
- Listing terms: Cash,Conventional
- Electric utility on property: Yes
Estimated market value
$396,400
$377,000 - $416,000
$3,389/mo
Price history
| Date | Event | Price |
|---|---|---|
| 6/12/2026 | Price change | $399,900-3.6%$181/sqft |
Source:  BeachesMLS #R11161031 Report a problem BeachesMLS #R11161031 Report a problem | ||
| 4/8/2026 | Price change | $415,000-3.3%$188/sqft |
Source: BeachesMLS #R11161031 Report a problem | ||
| 2/5/2026 | Listed for sale | $429,000+3.4%$194/sqft |
Source: BeachesMLS #RX-11161031 Report a problem | ||
| 12/21/2023 | Sold | $415,000-4.4%$188/sqft |
Source: BeachesMLS #R10924352 Report a problem | ||
| 11/6/2023 | Pending sale | $434,000$196/sqft |
Source: BeachesMLS #RX-10924352 Report a problem | ||
| 10/3/2023 | Listed for sale | $434,000+148%$196/sqft |
Source: BeachesMLS #RX-10924352 Report a problem | ||
| 10/12/2010 | Sold | $175,000-2.8%$79/sqft |
Source: Public Record Report a problem | ||
| 3/28/1995 | Sold | $180,000$81/sqft |
Source: Public Record Report a problem | ||
Public tax history
| Year | Property taxes | Tax assessment |
|---|---|---|
| 2025 | $2,975 +3.2% | $195,755 +2.9% |
| 2024 | $2,882 +113.3% | $190,238 +97% |
| 2023 | $1,351 +2.1% | $96,569 +3% |
| 2022 | $1,323 +3.8% | $93,756 +3% |
| 2021 | $1,274 +1.5% | $91,025 +1.4% |
| 2020 | $1,255 +1.7% | $89,768 +2.3% |
| 2019 | $1,234 | $87,750 +1.9% |
| 2018 | $1,234 +8.2% | $86,114 +2.1% |
| 2017 | $1,140 +3.8% | $84,343 -16.4% |
| 2016 | $1,098 -22.5% | $100,839 +0.7% |
| 2015 | $1,416 -1.7% | $100,138 +0.8% |
| 2014 | $1,441 -4.5% | $99,343 -3.6% |
| 2013 | $1,508 -3.1% | $103,015 +1.7% |
| 2012 | $1,557 +1.7% | $101,293 +3% |
| 2011 | $1,531 -22% | $98,343 -18.3% |
| 2010 | $1,963 -5.2% | $120,343 -7.9% |
| 2009 | $2,070 +12% | $130,670 +0.1% |
| 2008 | $1,848 -2.7% | $130,539 +3% |
| 2007 | $1,898 -6.7% | $126,737 +2.5% |
| 2006 | $2,035 | $123,646 +3% |
| 2005 | -- | $120,045 +3% |
| 2004 | $950 +479% | $116,549 +1.9% |
| 2003 | $164 -91.3% | $114,376 +2.4% |
| 2002 | $1,877 +0.8% | $111,695 +1.6% |
| 2001 | $1,862 +1.4% | $109,936 |
| 2000 | $1,836 +10.8% | $109,936 |
| 1999 | $1,657 | $109,936 |
Find assessor info on the county website
Monthly payment
Est. payment
Payment breakdown
Explore the cost of this home by adjusting the details. Changes won't be saved.Climate risks
Neighborhood: 33467
Nearby schools
GreatSchools rating
- 2/10Indian Pines Elementary SchoolGrades: PK-5Distance: 1 mi
- 6/10Woodlands Middle SchoolGrades: 6-8Distance: 2.1 mi
- 5/10Dr. Joaquin Garcia High SchoolGrades: 9-12Distance: 2.2 mi
Schools provided by the listing agent
- Elementary: Indian Pines
- Middle: Woodlands
- High: Dr. Joaquin Garcia
Source: BeachesMLS. This data may not be complete. We recommend contacting the local school district to confirm school assignments for this home.
- $474,5003 bd3 ba2.2k sqft6961 Parisian Way, Lake Worth, FL 33467Off Market

- $362,8003 bd3 ba2.2k sqft6957 Parisian Way, Lake Worth, FL 33467Off Market
- $381,0003 bd3 ba2k sqft6953 Parisian Way, Lake Worth, FL 33467Sold

- $419,6003 bd3 ba2.2k sqft6796 Parisian Way, Lake Worth, FL 33467Off Market
- $351,3003 bd3 ba2.2k sqft6800 Parisian Way, Lake Worth, FL 33467Off Market
- $400,0003 bd3 ba2k sqft6792 Parisian Way, Lake Worth, FL 33467Sold
- $325,5002 bd3 ba2k sqft6949 Parisian Way, Lake Worth, FL 33467Off Market
- $529,6003 bd3 ba3k sqft6781 Palermo Way, Lake Worth, FL 33467Off Market
A local agent can set up tours, give advice and negotiate with sellers.
A local lender can help you make sure your offer is ready when you are.
Similar homes
- $389,0003 bd3 ba2.2k sqft6845 FOUNTAINS Circle, Lake Worth, FL 33467For Sale

 MLS ID #B26055803, Mona Hamburger, United Realty Group Inc. BeachesMLS
 - $399,0003 bd2 ba1.6k sqft6312 Summer Sky Lane, Greenacres, FL 33463For Sale
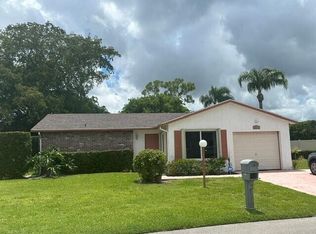 MLS ID #B26029629, Gail Paglialungo, LAER Realty Partners Bowen/Wellington. BeachesMLS
 - $275,0003 bd3 ba2k sqft6869 Fountains Circle #6869, Lake Worth, FL 33467For Sale
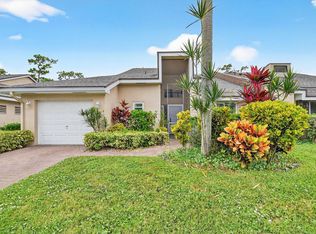 MLS ID #F10534733, Maya Simhon-Chocron, Exclusive Florida Real Estate. BeachesMLS
 - $549,9993 bd3 ba2.2k sqft8208 Parini Way, Lake Worth, FL 33467For Sale
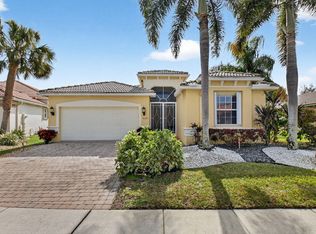 MLS ID #B26000889, Michael M Klabanoff PA, Coldwell Banker Realty. BeachesMLS
 - $499,0003 bd2 ba1.8k sqft6544 Via Primo Street, Lake Worth, FL 33467For SaleMLS ID #B26034551, Janna Zaidspiner, LAER Realty Partners Bowen/Wellington. BeachesMLS
- $369,0003 bd2 ba2.2k sqft8361 Horseshoe Bay Road, Boynton Beach, FL 33472For SaleMLS ID #R11166249, Susan L Skulnik PA, Compass Florida LLC. BeachesMLS
- $400,0003 bd2 ba1.4k sqft10773 Royal Caribbean Circle, Boynton Beach, FL 33437For SaleMLS ID #B26041294, Paul Jay Saperstein, EXP Realty LLC. BeachesMLS
- $420,0003 bd2 ba1.6k sqft10984 Stafford Circle S, Boynton Beach, FL 33436For SaleMLS ID #B26051300, Lynda Molina, EXP Realty LLC. BeachesMLS
- $400,0003 bd2 ba1.6k sqft9146 Bay Point Circle, West Palm Beach, FL 33411For SaleMLS ID #R11160772, Geri Auerbach, Home Sellers Market Inc.. BeachesMLS
- $415,0003 bd2 ba1.6k sqft7169 Foxworth Court, Boynton Beach, FL 33437For SaleMLS ID #B26026669, Jennifer Karina Booker, Berkshire Hathaway HomeSvs FL. BeachesMLS
- $359,0003 bd2 ba1.4k sqft8240 Waterline Drive, Boynton Beach, FL 33472For SaleMLS ID #B26006411, Barbara E Lofaro, Signature Int'l Premier Properties. BeachesMLS
- $395,0003 bd2 ba1.4k sqft10612 Royal Caribbean Circle, Boynton Beach, FL 33437For SaleMLS ID #B26005457, Ted Struhl, Compass Florida LLC. BeachesMLS
- $457,0003 bd2 ba1.9k sqft9718 Harbour Lake Circle, Boynton Beach, FL 33437For SaleMLS ID #B26011481, Leanne M Horansky, The Keyes Company. BeachesMLS
- $470,0003 bd2 ba1.7k sqft10632 Royal Caribbean Circle, Boynton Beach, FL 33437For SaleMLS ID #B26049268, Talya Rose Lerman, The Keyes Company (PBG). BeachesMLS
- $450,0003 bd2 ba1.8k sqft1059 Fairfax Circle W, Boynton Beach, FL 33436For SaleMLS ID #B26040372, Travis Vuich, Compass Florida LLC. BeachesMLS
- $555,0003 bd3 ba2.2k sqft(Undisclosed Address), Boynton Beach, FL 33437For SaleMLS ID #B26057421, Julie E Saxon, Lang Realty - Boynton Beach. BeachesMLS
- $359,5003 bd2 ba1.7k sqft9531 Crescent View Drive N, Boynton Beach, FL 33437For SaleMLS ID #B26020665, Alecia Bonato, Nicklaus Vance. BeachesMLS
- $395,0002 bd2 ba2.2k sqft700 Canal Way, Boynton Beach, FL 33426For SaleMLS ID #R11165620, Nicholas Claude Casamassimo, Casa Ott Realty. BeachesMLS
- $425,0002 bd2 ba1.3k sqft4200 Grove Park Lane, Boynton Beach, FL 33436For SaleMLS ID #B26024700, Laura E Trebatch, Compass Florida LLC. BeachesMLS
- $425,0002 bd2 ba1.8k sqft6157 Bay Isles Drive, Boynton Beach, FL 33437For SaleMLS ID #R11158737, Karen Lynn Barone, The Keyes Company. BeachesMLS
