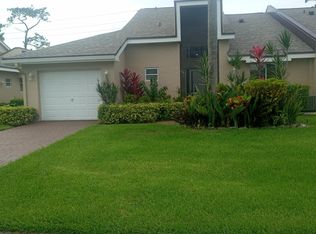
Very well maintained 3-bed, 2.5-bath villa with golf course and canal views located in the 55+ subdivision at The Fountains of Lake Worth. Roof and exterior painting completed in 2021 and covered by the HOA, which also includes TV, internet, landscaping, lawn care, and access to the community pool. Impact windows except for patio & decorative window. Features newly refinished marble floors, soaring ceilings, a formal dining room, and a spacious open living area perfect for entertaining. Includes an attached 1-car garage and screened-in patio to enjoy the golf views. The Fountains offers optional golf and social membership packages for those seeking a resort-style lifestyle. All measurements are approx. & should be verified by buyer. Info deemed reliable but not guaranteed. Easy to Show.
Accepting backups
Price cut: $10K (8/13)
$265,000
6869 Fountains Circle #6869, Lake Worth, FL 33467
3beds
2,075sqft
Villa
Built in 1983
-- sqft lot
$254,100 Zestimate®
$128/sqft
$968/mo HOA
What's special
Soaring ceilingsNewly refinished marble floorsFormal dining roomImpact windows
- 77 days
- 636
- 19
Zillow last checked:
Listing updated:
Listed by:
Maya Simhon-Chocron 954-695-4047,
Exclusive Florida Real Estate,
Gabriel Chocron 561-305-3453,
Exclusive Florida Real Estate
Source: BeachesMLS,MLS#: F10534733 Originating MLS: BeachesMLS
Originating MLS: BeachesMLSFacts & features
Interior
Bedrooms & bathrooms
- Bedrooms: 3
- Bathrooms: 3
- Full bathrooms: 2
- 1/2 bathrooms: 1
- Main level bathrooms: 3
- Main level bedrooms: 3
Rooms
- Room types: Dining Room, Florida Room
Primary bedroom
- Level: First
- Area: 203.68
- Dimensions: 12.16 X 16.75
Bedroom 2
- Level: First
- Area: 135.71
- Dimensions: 12.16 X 11.16
Bedroom 3
- Level: First
- Area: 169.12
- Dimensions: 12.08 X 14
Dining room
- Level: First
- Area: 139.61
- Dimensions: 12.41 X 11.25
Living room
- Level: First
- Area: 355.51
- Dimensions: 14.66 X 24.25
Other
- Level: First
- Area: 166.18
- Dimensions: 17.66 X 9.41
Utility room
- Level: First
- Area: 27.94
- Dimensions: 5.08 X 5.5
Heating
- Central
Cooling
- Central Air
Appliances
- Included: Dryer, Dishwasher, Electric Range, Disposal, Microwave, Washer
Features
- Bedroom on Main Level, Breakfast Area, Bathtub, Dual Sinks, Kitchen/Dining Combo, Main Level Primary, Soaking Tub, Separate Shower
- Flooring: Laminate, Marble
Interior area
- Total structure area: 2,552
- Total interior livable area: 2,075 sqft
Video & virtual tour
Property
Parking
- Total spaces: 2
- Parking features: Covered, Garage, Garage Door Opener
- Garage spaces: 1
Accessibility
- Accessibility features: None
Features
- Levels: One
- Stories: 1
- Entry location: First Floor Entry
- Patio & porch: Covered, Patio, Porch, Screened
- Exterior features: Outdoor Living Area, Porch
- Pool features: Association
- Has view: Yes
- View description: Canal, Golf Course
- Has water view: Yes
- Water view: Canal
- Waterfront features: Canal Access, Canal Front, None
Details
- Parcel number: 00424434100000400
- Special conditions: Listed As-Is
Construction
Type & style
- Home type: Condo
- Property subtype: Villa
Materials
- Block
- Roof: Shingle
Condition
- Resale
- New construction: No
- Year built: 1983
Utilities & green energy
- Utilities for property: Cable Available
Community & HOA
Community
- Features: Gated
- Security: Gated Community, Security Guard
- Senior community: Yes
- Subdivision: FOUNTAINS - Marseilles
HOA
- Has HOA: Yes
- Amenities included: Maintenance Grounds, Pool
- Services included: Common Areas, Maintenance Grounds, Maintenance Structure, Sewer
- HOA fee: $968 monthly
- HOA phone: 561-964-3600
Location
- Region: Lake Worth
Financial & listing details
- Price per square foot: $128/sqft
- Tax assessed value: $309,488
- Annual tax amount: $4,699
- Date on market: 6/13/2026
- Cumulative days on market: 252 days
- Listing terms: Cash,Conventional,VA Loan
Estimated market value
$254,100
$241,000 - $267,000
$3,159/mo
Price history
| Date | Event | Price |
|---|---|---|
| 8/13/2026 | Price change | $265,000-3.6%$128/sqft |
Source:  BeachesMLS #F10534733 Report a problem BeachesMLS #F10534733 Report a problem | ||
| 5/6/2026 | Price change | $275,000-3%$133/sqft |
Source: BeachesMLS #F10534733 Report a problem | ||
| 4/7/2026 | Listed for sale | $283,500$137/sqft |
Source: BeachesMLS #F10534733 Report a problem | ||
| 3/10/2026 | Pending sale | $283,500$137/sqft |
Source: BeachesMLS #F10534733 Report a problem | ||
| 1/28/2026 | Price change | $283,500-1.7%$137/sqft |
Source: BeachesMLS #F10534733 Report a problem | ||
| 12/24/2025 | Price change | $288,500-3.4%$139/sqft |
Source: BeachesMLS #F10534733 Report a problem | ||
| 11/2/2025 | Listed for sale | $298,500$144/sqft |
Source: BeachesMLS #F10534733 Report a problem | ||
Public tax history
Tax history is unavailable.
Monthly payment
Est. payment
Payment breakdown
Explore the cost of this home by adjusting the details. Changes won't be saved.Climate risks
Neighborhood: 33467
Nearby schools
Schools provided by the listing agent
- Elementary: Indian Pines
- Middle: Woodlands
- High: Dr. Joaquin Garcia
Source: BeachesMLS. This data may not be complete. We recommend contacting the local school district to confirm school assignments for this home.
Similar homes
- $299,0003 bd2 ba1.5k sqftEsedra Court, Greenacres, FL 33467For Sale

 MLS ID #B26011092, Yvette Gonzalez, The Keyes Company. BeachesMLS
 - $315,0002 bd2 ba1.8k sqft4770 Fountains Drive #104, Lake Worth, FL 33467For Sale
 MLS ID #F10544418, Patricia A Newlin, Realty Hub. BeachesMLS
 - $179,9003 bd2 ba1.1k sqft4080 Tivoli Court E #206, Lake Worth, FL 33467For Sale
 MLS ID #B26002224, Joseph Mazzeo, The Keyes Company. BeachesMLS
 - $225,0003 bd2 ba1.3k sqft25, Greenacres, FL 33467For Sale
 MLS ID #R11146273, Josephine T Cudnik, LAER Realty Partners Bowen/Wellington. BeachesMLS
 - $289,5002 bd2 ba1.6k sqft8099 Cassia Drive, Boynton Beach, FL 33472For SaleMLS ID #R11162355, Susan Anne Bemis, Coldwell Banker Realty. BeachesMLS
- $150,0002 bd2 ba1.1k sqft3951 Via Poinciana #415, Lake Worth, FL 33467For SaleMLS ID #R11156072, Tara Ackerman Vernie, The Corcoran Group. BeachesMLS
- $270,0003 bd2 ba1.1k sqft5155 Europa Drive #M, Boynton Beach, FL 33437For SaleMLS ID #B26007479, Elena Carissimo, Lang Realty/Delray Beach. BeachesMLS
- $295,0003 bd2 ba1.8k sqft7027 Summer Tree Drive #201, Boynton Beach, FL 33437For SaleMLS ID #B26057925, Debbie L Smith, Reliant Realty ERA Powered. BeachesMLS
- $299,0003 bd2 ba2.1k sqft4362 Kensington Park Way, Lake Worth, FL 33449For SaleMLS ID #B26023788, Ruby Teich, Keller Williams Realty - Welli. BeachesMLS
- $290,0003 bd2 ba1.9k sqft4657 Carlton Golf Drive, Lake Worth, FL 33449For SaleMLS ID #B26009044, Shane P Barta, Wycliffe Community Realty LLC. BeachesMLS
- $249,0003 bd2 ba1.7k sqft5777 Gemstone Court #207, Boynton Beach, FL 33437For SaleMLS ID #R11164327, Sheryl C Volk, Exit Realty Premier Elite. BeachesMLS
- $239,0003 bd2 ba1.8k sqft10, Boynton Beach, FL 33437For SaleMLS ID #B26057437, Thomas R Kuczynski, RE/MAX Experience. BeachesMLS
- $275,0002 bd2 ba1.4k sqft10039 Andrea Lane #A, Boynton Beach, FL 33437For SaleMLS ID #B26028472, Rhonda Townsend, RE/MAX Excellence. BeachesMLS
- $215,0003 bd2 ba1.6k sqft5115, Boynton Beach, FL 33437For SaleMLS ID #B26058227, Lisa Michelle Punsky, LPT Realty LLC. BeachesMLS
- $219,9003 bd2 ba1.5k sqft5136 FLORIA Drive #H, Boynton Beach, FL 33437For SaleMLS ID #B26064623, Dawn Roslon, LoKation. BeachesMLS
- $230,0003 bd2 ba1.5k sqft5226 Europa Drive #H, Boynton Beach, FL 33437For SaleMLS ID #B26008226, Karen Brill, The Keyes Company. BeachesMLS
- $140,0002 bd3 ba1.2k sqft8065 Aberdeen Drive #102, Boynton Beach, FL 33472For SaleMLS ID #B26069252, Susan L Skulnik PA, Compass Florida LLC. BeachesMLS
- $305,0003 bd3 ba1.7k sqft7004 Bitterbush Place, Boynton Beach, FL 33472For SaleMLS ID #B26037147, Harold W Wellman, Berkshire Hathaway Florida Realty. BeachesMLS
- $250,0002 bd2 ba1.2k sqft29, Delray Beach, FL 33446For SaleMLS ID #B26034712, Marina Fink, Preferred Realty. BeachesMLS
- $220,0003 bd2 ba1.4k sqft5133, Boynton Beach, FL 33437For SaleMLS ID #B26045718, Keith McPherson, Blue View Real Estate. BeachesMLS
