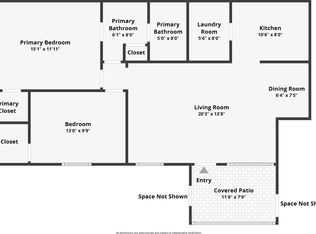
This Immaculate First Floor THREE Bdrm 55+ is waiting for YOU! Easy Maintenance...No Carpet, A/C, Hot Water, & Microwave 2025 .Samsung Refrig 2022. Accordion Shutters thru-out & several Impact Windows. Scrd Patio for Year-Round Enjoyment W/Sliders & Pull Down Shutters. Kit boasts Breakfast Area W/Dbl Pantry leading to Patio. The Main Room features Formal Dining Area & Living Rm, also opening to Patio for Easy Entertaining. Primary Suite has Ensuite Bath W/Separate Shower & Commode Rm. Walk-in Closet, Plus 2 additional Closets...an added convenience! 2 Additional Guest Bdrms adjacent to Full Bath W/Tub. Full Size W & D Close to Bdrms. HOA Incl Water, Internet, Cable, & Reserves. Enjoy Resort Style Living at Active Club House, Htd Pool, Pickleball, Workout Rm, Tennis & numerous Clubs!
For sale
$225,000
3233 Perimeter Drive #2511, Greenacres, FL 33467
3beds
1,396sqft
Condominium
Built in 1987
-- sqft lot
$221,500 Zestimate®
$161/sqft
$740/mo HOA
What's special
Several impact windows
- 252 days |
- 93 |
- 5 |
Zillow last checked:
Listing updated:
Listed by:
Josephine T Cudnik 561-386-9804,
LAER Realty Partners Bowen/Wellington
Source: BeachesMLS,MLS#: R11146273 Originating MLS: BeachesMLS
Originating MLS: BeachesMLSFacts & features
Interior
Bedrooms & bathrooms
- Bedrooms: 3
- Bathrooms: 2
- Full bathrooms: 2
- Main level bathrooms: 2
- Main level bedrooms: 3
Primary bedroom
- Level: Main
- Area: 165
- Dimensions: 15 X 11
Bedroom 2
- Level: Main
- Area: 143
- Dimensions: 13 X 11
Bedroom 3
- Level: Main
- Area: 110
- Dimensions: 11 X 10
Dining room
- Level: Main
- Area: 120
- Dimensions: 12 X 10
Kitchen
- Level: Main
- Area: 198
- Dimensions: 18 X 11
Living room
- Level: Main
- Area: 238
- Dimensions: 17 X 14
Heating
- Central, Individual
Cooling
- Central Air, Ceiling Fan(s), Humidity Control
Appliances
- Included: Dryer, Dishwasher, Electric Range, Electric Water Heater, Microwave, Refrigerator, Water Heater, Washer
- Laundry: Inside, Laundry Closet, Washer Dryer Install Allowed
Features
- Breakfast Area, Closet Cabinetry, Dining Area, Separate/Formal Dining Room, Entrance Foyer, Eat-in Kitchen, Pantry, Sitting Area in Primary, Split Bedrooms, Separate Shower, Walk-In Closet(s)
- Flooring: Ceramic Tile, Laminate
- Windows: Blinds, Drapes, Shutters
Interior area
- Total structure area: 1,546
- Total interior livable area: 1,396 sqft
Video & virtual tour
Property
Parking
- Total spaces: 2
- Parking features: Assigned, Guest
Accessibility
- Accessibility features: None
Features
- Levels: One
- Stories: 1
- Patio & porch: Covered, Patio, Screened
- Exterior features: Outdoor Living Area
- Pool features: Association, Heated
- Has view: Yes
- View description: Garden
- Waterfront features: None
Lot
- Features: Landscaped, Many Trees, Sprinklers Automatic
Details
- Parcel number: 18424422270252511
- Zoning: Res
- Special conditions: Listed As-Is
Construction
Type & style
- Home type: Condo
- Property subtype: Condominium
Materials
- Block
- Roof: Shingle
Condition
- Resale
- New construction: No
- Year built: 1987
Details
- Builder model: Cayman ll
Utilities & green energy
- Sewer: Public Sewer
- Water: Public
- Utilities for property: Cable Available, Sewer Available, Water Available
Community & HOA
Community
- Features: Property Manager On-Site, Street Lights
- Security: Smoke Detector(s)
- Senior community: Yes
- Subdivision: LUCERNE PARK CONDOS 1, 1A, 2 THRU 15 AND 23 THRU 2
HOA
- Has HOA: Yes
- Amenities included: Bocce Court, Billiard Room, Clubhouse, Car Wash Area, Fitness Center, Library, Management, Picnic Area, Pickleball, Pool, Recreation Facilities, Shuffleboard Court, Sauna, Tennis Court(s), Trail(s)
- Services included: Common Areas, Cable TV, Insurance, Maintenance Grounds, Maintenance Structure, Pool(s), Recreation Facilities, Reserve Fund, Roof, Water, Internet
- HOA fee: $740 monthly
- HOA name: CMC Century Management Consultants
- HOA phone: 561-641-1016
Location
- Region: Lake Worth
Financial & listing details
- Price per square foot: $161/sqft
- Annual tax amount: $2,979
- Date on market: 12/8/2025
- Cumulative days on market: 252 days
- Listing terms: Cash,Conventional
- Road surface type: Paved
Estimated market value
$221,500
$210,000 - $233,000
$2,540/mo
Price history
| Date | Event | Price |
|---|---|---|
| 5/15/2026 | Price change | $225,000-4.3%$161/sqft |
Source:  BeachesMLS #R11146273 Report a problem BeachesMLS #R11146273 Report a problem | ||
| 3/26/2026 | Price change | $235,000-4.1%$168/sqft |
Source: BeachesMLS #R11146273 Report a problem | ||
| 3/10/2026 | Price change | $245,000-1.6%$176/sqft |
Source: BeachesMLS #R11146273 Report a problem | ||
| 3/1/2026 | Listing removed | $2,300$2/sqft |
Source: BeachesMLS #R11146526 Report a problem | ||
| 12/9/2025 | Listed for rent | $2,300$2/sqft |
Source: BeachesMLS #R11146526 Report a problem | ||
| 12/8/2025 | Listed for sale | $249,000$178/sqft |
Source: BeachesMLS #RX-11146273 Report a problem | ||
Public tax history
Tax history is unavailable.
Monthly payment
Est. payment
Payment breakdown
Explore the cost of this home by adjusting the details. Changes won't be saved.Climate risks
Neighborhood: Park Pointe
Nearby schools
GreatSchools rating
- 3/10Liberty Park Elementary SchoolGrades: PK-5Distance: 0.5 mi
- 6/10Okeeheelee Middle SchoolGrades: 6-8Distance: 1.5 mi
- 5/10Dr. Joaquin Garcia High SchoolGrades: 9-12Distance: 2.8 mi
- $225,0002 bd2 ba1.1k sqft3304 Perimeter Dr, Greenacres, FL 33467Sold

- $239,9003 bd2 ba1.3k sqft3373 Jog Park Dr, Greenacres, FL 33467Sold

- $254,9003 bd2 ba1.2k sqft3323 Lucerne Park Dr, Greenacres, FL 33467For Sale
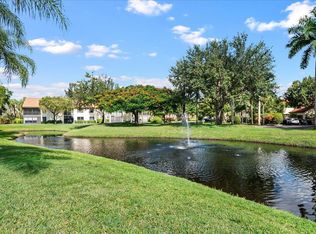
- $1,9002 bd2 ba1.1k sqft3345 Lucerne Park Dr #3345, Lake Worth, FL 33467For Rent
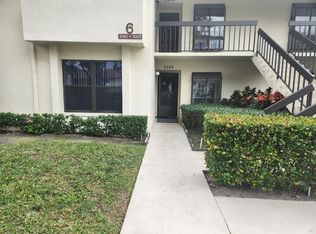
- $213,0003 bd2 ba1.2k sqft3311 Perimeter Dr #3311, Lake Worth, FL 33467Sold
- $175,0002 bd2 ba1.2k sqft3227 Perimeter Dr, Greenacres, FL 33467For Sale
- $176,0002 bd2 ba1k sqft3352 Perimeter Dr, Greenacres, FL 33467Sold
- $170,4002 bd2 ba1.2k sqft3320 Perimeter Dr, Greenacres, FL 33467Off Market
A local agent can set up tours, give advice and negotiate with sellers.
A local lender can help you make sure your offer is ready when you are.
Similar homes
- $209,0002 bd2 ba1k sqftBUILDING 6, Greenacres, FL 33467For Sale
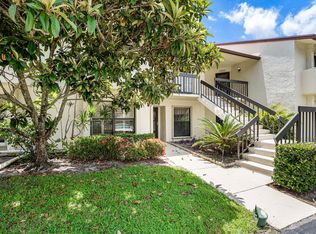
 MLS ID #B26061356, Rebecca P Disney, Disney Real Estate Services In. BeachesMLS
 - $247,0003 bd2 ba1.4k sqftBldg 37, Greenacres, FL 33467For Sale
 MLS ID #B26030030, Linda Barnaby, United Realty Group, Inc. BeachesMLS
 - $259,9003 bd2 ba1.3k sqftBldg 40, Greenacres, FL 33467For Sale
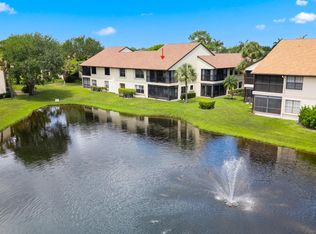 MLS ID #B26020713, Josephine T Cudnik, LAER Realty Partners Bowen/Wellington. BeachesMLS
 - $174,9992 bd1 ba924 sqft235 PINE HOV Circle #A-2, Greenacres, FL 33463For Sale
 MLS ID #B26063967, Shelly Rodriguez, Lifestyle International Realty. BeachesMLS
 - $158,2222 bd2 ba1.1k sqft3661 Via Poinciana #211, Lake Worth, FL 33467For SaleMLS ID #B26048599, Kristina Darville, LAER Realty Partners Bowen/Wellington. BeachesMLS
- $219,0003 bd2 ba1.6k sqft5115, Boynton Beach, FL 33437For SaleMLS ID #B26058227, Lisa Michelle Punsky, LPT Realty LLC. BeachesMLS
- $188,0002 bd2 ba978 sqft4272, Lake Worth, FL 33467For SaleMLS ID #B26022980, Diana Carmen Lopez, The Keyes Company. BeachesMLS
- $220,0003 bd2 ba1.4k sqft5133, Boynton Beach, FL 33437For SaleMLS ID #B26045718, Keith McPherson, Blue View Real Estate. BeachesMLS
- $230,0003 bd2 ba1.5k sqft5226 Europa Drive #H, Boynton Beach, FL 33437For SaleMLS ID #B26008226, Karen Brill, The Keyes Company. BeachesMLS
- $210,0003 bd2 ba1.6k sqft5379, Boynton Beach, FL 33437For SaleMLS ID #B26023346, Renata D Janus PA, Premier Florida Realty of SWFL. BeachesMLS
- $209,5002 bd2 ba1.2k sqft13788 Via Flora #B, Delray Beach, FL 33484For SaleMLS ID #B26032816, Devin Mckinney, Serhant. BeachesMLS
- $216,5002 bd2 ba1.1k sqft5450 Verona Drive #P, Boynton Beach, FL 33437For SaleMLS ID #B26050051, Ann Monaco Pearson, Real Broker, LLC. BeachesMLS
- $190,0003 bd2 ba1.5k sqft5187 Europa Drive #F, Boynton Beach, FL 33437For SaleMLS ID #B26056031, Karen Brill, The Keyes Company. BeachesMLS
- $199,9003 bd2 ba1.2k sqft5418 Firenze Drive #F, Boynton Beach, FL 33437For SaleMLS ID #B26029216, Karen Brill, The Keyes Company. BeachesMLS
- $250,0002 bd2 ba1k sqft4585, Delray Beach, FL 33445For SaleMLS ID #B26064265, Marleen A Ayton, Berkshire Hathaway Florida Realty. BeachesMLS
- $225,0002 bd2 ba996 sqft19, Boynton Beach, FL 33426For SaleMLS ID #B26013537, Matthew Hornaday, EXP Realty LLC. BeachesMLS
- $215,0002 bd2 ba1.3k sqft5477 Atlantic Palm Court #B, Boynton Beach, FL 33437For SaleMLS ID #R11125160, Susan Lee, The Keyes Company. BeachesMLS
- $226,0002 bd2 ba1.2k sqft38, Delray Beach, FL 33484For SaleMLS ID #B26041533, Melissa J Korman, Atlantic One Realty Group LLC. BeachesMLS
- $150,0002 bd1 ba935 sqftPine Ridge, Greenacres, FL 33463For SaleMLS ID #B26044547, Tina B Lovalvo, One Sotheby's International Re. BeachesMLS
- $235,0002 bd2 ba884 sqft202, Boynton Beach, FL 33426For SaleMLS ID #B26053091, Marni Zuckerman, Signature International RE. BeachesMLS
