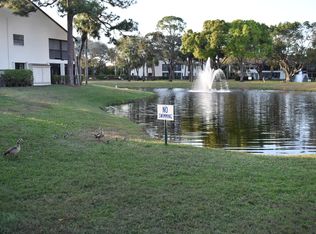
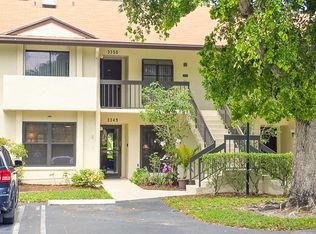
Lakefront 2nd Flr impeccably maintained 55+ Condo W/ updated Eat-In Kit w/Stainless Appliances, Glass back splash, Granite Counters, huge Pantry & Sliders to Enclosed Patio overlooking Lake. Main Living Area boasts Vaulted Ceilings, Tile Flooring & Formal Dining w/Sliders to Patio...Ideal for entertaining. Primary Suite, located at the far end of Condo offers Max Privacy & also has Volume Ceilings & Bath w/dbl Sink Vanity, Walk-In Closet & separate Commode & Shower Rm. 2nd Bdrm Adjacent to updated Bath, & 3rd Bdrm used as Den just needs closet if desired. Enjoy Resort Life Style at the Active Clubhouse w/Heated Salt Water Pool, Pickleball, Tennis, Bingo & Numerous Clubs & Activities. HOA incl Water, Internet, Cable & Landscaping. Close to Airport, Major Roads, entertainment & Shopping! Enjoy Peace of Mind with Complete Set of Accordion Shutters, Including Patio. Roof recently installed, HVAC Feb 2025. Perfect for Year Round Living or Winter Get-Aways!
For sale
$259,900
3327 Jog Park Drive #4022, Greenacres, FL 33467
3beds
1,396sqft
Condominium
Built in 1990
-- sqft lot
$253,100 Zestimate®
$186/sqft
$600/mo HOA
What's special
Heated salt water poolGranite countersVaulted ceilingsTile flooringStainless appliancesGlass backsplashHuge pantry
- 128 days
- 186
- 8
Zillow last checked:
Listing updated:
Listed by:
Josephine T Cudnik 561-386-9804,
LAER Realty Partners Bowen/Wellington
Source: BeachesMLS,MLS#: B26020713 Originating MLS: BeachesMLS
Originating MLS: BeachesMLSFacts & features
Interior
Bedrooms & bathrooms
- Bedrooms: 3
- Bathrooms: 2
- Full bathrooms: 2
- Main level bathrooms: 2
- Main level bedrooms: 3
Primary bedroom
- Level: Main
- Area: 180
- Dimensions: 15 X 12
Bedroom 2
- Level: Main
- Area: 143
- Dimensions: 13 X 11
Bedroom 3
- Level: Main
- Area: 110
- Dimensions: 11 X 10
Dining room
- Level: Main
- Area: 120
- Dimensions: 12 X 10
Kitchen
- Level: Main
- Area: 198
- Dimensions: 18 X 11
Living room
- Level: Main
- Area: 238
- Dimensions: 17 X 14
Other
- Description: Enclosed Screened Patio
- Level: Main
- Area: 144
- Dimensions: 18 X 8
Heating
- Central, Electric, Individual
Cooling
- Central Air, Ceiling Fan(s), Electric
Appliances
- Included: Dryer, Dishwasher, Electric Range, Electric Water Heater, Disposal, Microwave, Oven, Refrigerator, Water Heater, Washer
- Laundry: Inside, Laundry Closet, Washer Dryer Install Allowed
Features
- Built-in Features, Breakfast Area, Closet Cabinetry, Dining Area, Separate/Formal Dining Room, Dual Sinks, Entrance Foyer, Eat-in Kitchen, Pantry, Sitting Area in Primary, Split Bedrooms, Separate Shower, Vaulted Ceiling(s), Walk-In Closet(s)
- Flooring: Carpet, Ceramic Tile
- Windows: Blinds, Shutters
- Has fireplace: No
Interior area
- Total structure area: 1,546
- Total interior livable area: 1,396 sqft
Video & virtual tour
Property
Parking
- Total spaces: 2
- Parking features: Assigned, Guest
- Uncovered spaces: 1
Accessibility
- Accessibility features: None
Features
- Levels: One
- Stories: 1
- Patio & porch: Covered, Patio, Screened
- Exterior features: Outdoor Living Area
- Pool features: Association, Heated
- Has view: Yes
- View description: Lake, Water
- Has water view: Yes
- Water view: Lake,Water
- Waterfront features: Lake Front
Lot
- Features: Landscaped, Sprinklers Automatic
Details
- Parcel number: 18424422270404022
- Zoning: Residential
- Special conditions: Standard,Listed As-Is
Construction
Type & style
- Home type: Condo
- Property subtype: Condominium
Materials
- Concrete, Stucco
- Roof: Shingle
Condition
- Resale
- New construction: No
- Year built: 1990
Details
- Builder model: Cayman II
Utilities & green energy
- Sewer: Public Sewer
- Water: Public
- Utilities for property: Cable Available, Electricity Available, Sewer Available, Water Connected
Community & HOA
Community
- Features: Property Manager On-Site, Street Lights
- Senior community: Yes
- Subdivision: LUCERNE PARK
HOA
- Has HOA: Yes
- Amenities included: Bocce Court, Billiard Room, Clubhouse, Car Wash Area, Fitness Center, Maintenance Grounds, Library, Management, Maintenance, Picnic Area, Pickleball, Pool, Recreation Facilities, Sauna, Tennis Court(s)
- Services included: Common Areas, Cable TV, Legal/Accounting, Maintenance Grounds, Maintenance Structure, Pool(s), Recreation Facilities, Reserve Fund, Roof, Water, Internet
- HOA fee: $600 monthly
- HOA name: LUCERNE PARK CONDO FIFTEEN
- HOA phone: 401-345-8099
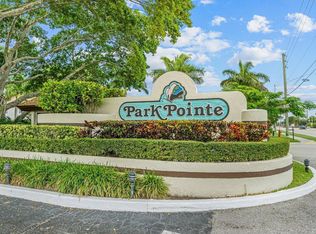
- Second HOA name: Park Pointe Community Association
- Second HOA phone: 561-969-7175
Location
- Region: Lake Worth
Financial & listing details
- Price per square foot: $186/sqft
- Annual tax amount: $1,443
- Date on market: 4/27/2026
- Cumulative days on market: 128 days
- Listing terms: Cash,Conventional
- Electric utility on property: Yes
- Road surface type: Asphalt, Paved
Estimated market value
$253,100
$240,000 - $266,000
$2,529/mo
Price history
| Date | Event | Price |
|---|---|---|
| 4/27/2026 | Listed for sale | $259,900$186/sqft |
Source:  BeachesMLS #B26020713 Report a problem BeachesMLS #B26020713 Report a problem | ||
Public tax history
Tax history is unavailable.
Monthly payment
Est. payment
Payment breakdown
Explore the cost of this home by adjusting the details. Changes won't be saved.Climate risks
Neighborhood: Park Pointe

Similar homes
- $247,0003 bd2 ba1.4k sqftBldg 37, Greenacres, FL 33467For Sale

 MLS ID #B26030030, Linda Barnaby, United Realty Group, Inc. BeachesMLS
 - $225,0003 bd2 ba1.3k sqft25, Greenacres, FL 33467For Sale
 MLS ID #R11146273, Josephine T Cudnik, LAER Realty Partners Bowen/Wellington. BeachesMLS
 - $209,0002 bd2 ba1k sqftBUILDING 6, Greenacres, FL 33467For Sale
 MLS ID #B26061356, Rebecca P Disney, Disney Real Estate Services In. BeachesMLS
 - $175,0002 bd2 ba1.2k sqft3227 Perimeter Drive, Greenacres, FL 33467For Sale
 MLS ID #R11148498, Brian Clark C Boles, RE/MAX Services. BeachesMLS
 - $199,0002 bd2 ba1k sqftNorwalk, Greenacres, FL 33467For SaleMLS ID #R11164942, Linda Barnaby, United Realty Group, Inc. BeachesMLS
- $155,0002 bd2 ba1k sqft3186 VIA POINCIANA #114, Lake Worth, FL 33467For SaleMLS ID #B26053264, Roseline Abreu, The Keyes Company (Tequesta). BeachesMLS
- $285,0002 bd2 ba1.2k sqft2641 Gately Drive W #2902, West Palm Beach, FL 33415For SaleMLS ID #B26048691, Ralph M Harvey, LISTWITHFREEDOM.COM. BeachesMLS
- $270,0003 bd2 ba1.3k sqft4, Boynton Beach, FL 33472For SaleMLS ID #R11134451, Barbara E Lofaro, Signature Int'l Premier Properties. BeachesMLS
- $266,4952 bd2 ba1.4k sqft494 Iron Forge Court, Royal Palm Beach, FL 33411For SaleMLS ID #B26062399, Janice Street, Century 21 WC Realty. BeachesMLS
- $239,0003 bd2 ba1.3k sqft10576 Tropic Palm Avenue #102, Boynton Beach, FL 33437For SaleMLS ID #B26017226, Stephanie L Feinzilberg, Beachfront Properties Real Estate LLC. BeachesMLS
- $199,0002 bd2 ba924 sqft207 Pine Hov Circle #D2, Greenacres, FL 33463For SaleMLS ID #B26031570, Alyssa Russo, Coldwell Banker Realty /Delray Beach. BeachesMLS
- $249,9002 bd2 ba1.4k sqft4632 Finchwood Way #B, Boynton Beach, FL 33436For SaleMLS ID #B26045070, Robert Ayrsman, Florida Coastal Premier Realty LLC. BeachesMLS
- $249,9002 bd2 ba1.4k sqft4843 Greentree Lane #B, Boynton Beach, FL 33436For SaleMLS ID #B26054325, Antonella Manoti Bendit PLLC, United Realty Group Inc. BeachesMLS
- $210,0002 bd2 ba1k sqft2886 Fernley Drive E #76, West Palm Beach, FL 33415For SaleMLS ID #B26047177, Lorena Fuentes, CGI Realty. BeachesMLS
- $295,0003 bd2 ba1.8k sqft7027 Summer Tree Drive #201, Boynton Beach, FL 33437For SaleMLS ID #B26057925, Debbie L Smith, Reliant Realty ERA Powered. BeachesMLS
- $295,0003 bd2 ba1.6k sqft5155 Pine Drive, Boynton Beach, FL 33437For SaleMLS ID #B26018043, Laura Casa, The Keyes Company. BeachesMLS
- $275,0002 bd2 ba1.4k sqft10039 Andrea Lane #A, Boynton Beach, FL 33437For SaleMLS ID #B26028472, Rhonda Townsend, RE/MAX Excellence. BeachesMLS
- $135,0001 bd2 ba1k sqft852 Salem Lane, Lake Worth, FL 33467For SaleMLS ID #B26017129, Laura J Maher PLLC, Berkshire Hathaway Florida Realty. BeachesMLS
- $289,5002 bd2 ba1.6k sqft8099 Cassia Drive, Boynton Beach, FL 33472For SaleMLS ID #R11162355, Susan Anne Bemis, Coldwell Banker Realty. BeachesMLS
- $280,0002 bd2 ba1.6k sqft9735, Boynton Beach, FL 33437For SaleMLS ID #R11062217, Jean Jean-Louis, Signature International RE. BeachesMLS
