Skip main navigation
Foreclosure
  • $185,500

    3362 Lucerne Park Drive, Greenacres, FL 33467

    3beds
    1,275sqft
    Condominium
    Built in 1985
    -- sqft lot
    $181,200 Zestimate®
    $145/sqft
    $670/mo HOA

    What's special

    116 days
    |
    472
    |
    14
    |

    Zillow last checked:

    Listing updated:

    Listed by:

    Gail Marcell 561-719-8013,

    Highlight Realty Corp/LW

    Source: BeachesMLS,MLS#: B26020055MLS LogoOriginating MLS: BeachesMLS

      Facts & features

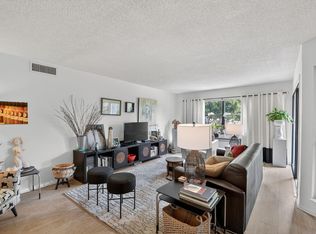
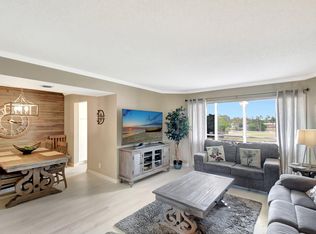
      Interior

      Bedrooms & bathrooms
      • Bedrooms: 3
      • Bathrooms: 2
      • Full bathrooms: 2
      • Main level bathrooms: 2
      • Main level bedrooms: 3
      Primary bedroom
      • Level: Main
      • Area: 147.62
      • Dimensions: 12.2 X 12.1
      Bedroom 2
      • Description: Bedroom 2
      • Level: Main
      • Area: 108.36
      • Dimensions: 12.6 X 8.6
      Kitchen
      • Level: Main
      • Area: 125.21
      • Dimensions: 17.39 X 7.2
      Living room
      • Level: Main
      • Area: 268.35
      • Dimensions: 17.89 X 15
      Other
      • Description: This room can be used as office or 3rd bedroom
      • Level: Main
      • Area: 112.66
      • Dimensions: 13.1 X 8.6
      Other
      • Description: Master Bath
      • Level: Main
      • Area: 17.98
      • Dimensions: 5.8 X 3.1
      Other
      • Description: 2nd Bathroom
      • Level: Main
      • Area: 27
      • Dimensions: 9 X 3
      Heating
      • Central, Electric, Other, Wall Furnace
      Cooling
      • Central Air, Ceiling Fan(s)
      Appliances
      • Included: Dryer, Dishwasher, Electric Range, Electric Water Heater, Free-Standing Freezer, Disposal, Ice Maker, Microwave, Range, Refrigerator, Water Heater, Washer
      • Laundry: Common Area, Washer Hookup, Inside, Laundry Tub, Washer Dryer Install Allowed
      Features
      • Built-in Features, Breakfast Area, Closet Cabinetry, Cathedral Ceiling(s), Dining Area, Separate/Formal Dining Room, Entrance Foyer, Eat-in Kitchen, Family/Dining Room, High Ceilings, Kitchen Island, Kitchen/Dining Combo, Living/Dining Room, Custom Mirrors, Pantry, Sitting Area in Primary, Split Bedrooms, Storage, Separate Shower, Tub Shower, Upper Level Primary
      • Flooring: Carpet, Tile, Vinyl, Wood
      • Windows: Blinds, Other, Skylight(s), Sliding
      • Has fireplace: No
      Interior area
      • Total structure area: 1,275
      • Total interior livable area: 1,275 sqft
      Video & virtual tour

      Property

      Parking
      • Total spaces: 96
      • Parking features: Assigned, Asphalt, Concrete, Carport, Detached Carport, Deeded, Electric Vehicle Charging Station(s), Guest, Open, Parking Pad
      • Carport spaces: 2
      • Uncovered spaces: 2
      • Details: CarportSpaces:2.00
      Accessibility
      • Accessibility features: Accessible Washer/Dryer, Accessibility Features, Accessible Kitchen Appliances, Accessible Stairway, Accessible Full Bath, Accessible Bedroom, Adaptable Bathroom Walls, Accessible Common Area, Accessible Closets, Common Area, Safe Emergency Egress from Home, Accessible for Hearing-Impairment, Accessible Kitchen, Accessible Central Living Area, Central Living Area, Reinforced Floors, Smart Technology, Visitor Bathroom, Visitable, Accessible Doors
      Features
      • Levels: One
      • Stories: 1
      • Entry location: Entry Level Living Area Y
      • Patio & porch: Covered, Deck, Open, Patio, Porch, Screened, Balcony
      • Exterior features: Balcony, Outdoor Living Area, Outdoor Shower, Tennis Court(s), Porch
      • Pool features: Association
      • Has view: Yes
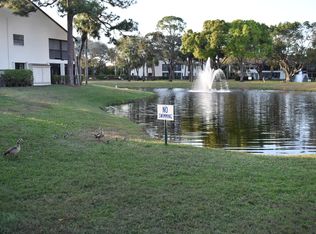
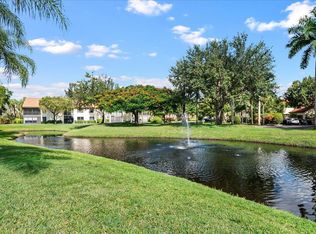
      • View description: Clubhouse, Garden, Pond, Pool, Tennis Court, Water
      • Has water view: Yes
      • Water view: Pond,Water
      • Waterfront features: No Fixed Bridges, Other
      Lot
      • Features: Corner Lot, Cul-De-Sac, Interior Lot, Sprinklers Automatic, Sprinkler System
      Details
      • Parcel number: 18424422270044210
      • Zoning: No
      • Special conditions: Real Estate Owned,Listed As-Is

      Construction

      Type & style
      • Home type: Condo
      • Architectural style: Colonial,Other
      • Property subtype: Condominium
      Materials
      • Block, Concrete
      • Roof: Composition,Concrete,Other,Roof Over,Shingle,Tile,Wood Trusses
      Condition
      • Resale
      • New construction: No
      • Year built: 1985

      Utilities & green energy

      • Electric: 3 Phase
      • Sewer: Public Sewer
      • Water: Public
      • Utilities for property: Cable Available, Sewer Available, Water Available
      Green energy
      • Energy efficient items: Insulation, Thermostat

      Community & HOA

      Community
      • Features: Home Owners Association, Property Manager On-Site, Street Lights, Sidewalks
      • Security: Security System, Closed Circuit Camera(s), Fire Alarm, Fire Sprinkler System, Gated Community, Security Lights
      • Senior community: Yes
      • Subdivision: LUCERNE CONDOS 1, 1A, 2 THRU 15 AND 23 THRU 28
      HOA
      • Has HOA: Yes
      • Amenities included: Billiard Room, Clubhouse, Fitness Center, Library, Management, Pool, Parking, Recreation Facilities, Sidewalks, Tennis Court(s), Trail(s)
      • Services included: Cable TV, Hot Water, Insurance, Maintenance Grounds, Pest Control, Sewer, Trash, Water, Internet
      • HOA fee: $670 monthly
      • HOA phone: 561-969-7175
      Location
      • Region: Greenacres

      Financial & listing details

      • Price per square foot: $145/sqft
      • Tax assessed value: $195,000
      • Annual tax amount: $4,018
      • Date on market: 4/24/2026
      • Cumulative days on market: 116 days
      • Listing terms: Assumable,Cash,Conventional,Contract
      • Road surface type: Paved

        Foreclosure details

        Estimated market value

        $181,200

        $172,000 - $190,000

        $2,433/mo

        Price history

        DateEventPrice
        8/20/2004Sold$139,000+85.6%$109/sqft
        Source: Public Record Report a problem
        7/31/1995Sold$74,900$59/sqft
        Source: Public Record Report a problem

        Public tax history

        YearProperty taxesTax assessment
        2025$4,018 +353%$195,000 +175.8%
        2024$887 +1.1%$70,710 +3%
        2023$877 +0.9%$68,650 +3%
        2022$869 $66,650 +3%
        2021$869 +0.5%$64,709 +1.4%
        2020$865 +0.5%$63,816 +2.3%
        2019$861 $62,381 +1.9%
        2018$861 +8.3%$61,218 +2.1%
        2017$795 +10.9%$59,959 +2.1%
        2016$717 -0.5%$58,726 +0.7%
        2015$720 -0.5%$58,318 +0.8%
        2014$724 +1.1%$57,855 +1.5%
        2013$716 -9.3%$57,000 -12.7%
        2012$790 -5%$65,300 -4.4%
        2011$831 -9.1%$68,300 -10.5%
        2010$914 -10.2%$76,320 -8.5%
        2009$1,017 -27.5%$83,400 -23.2%
        2008$1,404 -27.4%$108,650 -11.7%
        2007$1,935 -7%$122,995 +2.5%
        2006$2,080 $119,995 +3%
        2005-- $116,500 +75.8%
        2004$519 +503.3%$66,259 +1.9%
        2003$86 -90.9%$65,024 +2.4%
        2002$948 +1.1%$63,500 +1.6%
        2001$938 -0.2%$62,500
        2000$939 +10.2%$62,500
        1999$852 $62,500
        Find assessor info on the county website

        Monthly payment

        Estimated monthly payment$1,822
        All calculations are estimates and provided by Zillow, Inc. for informational purposes only. Actual amounts may vary.
        HOA fees may include property taxes on listings classified as Co-Ops. Contact the listing agent and/or owner for fee details.
        See how much you could borrow to make a competitive offer.

        Climate risks

        Neighborhood: Park Pointe

        Getting around

        53 / 100
        Somewhat Walkable
        42 / 100
        Somewhat Bikeable

        Nearby schools

        GreatSchools rating
        Schools provided by the listing agent
        • Elementary: Liberty Park (Palm Beach)
        • Middle: Okeeheelee
        • High: Dr. Joaquin Garcia

        Source: BeachesMLS. This data may not be complete. We recommend contacting the local school district to confirm school assignments for this home.
        A local agent can set up tours, give advice and negotiate with sellers.

        A local lender can help you make sure your offer is ready when you are.
        Browse local experts

        Similar homes