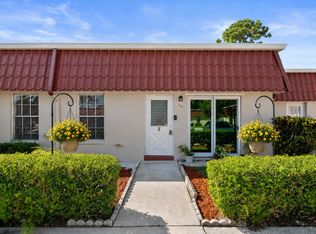
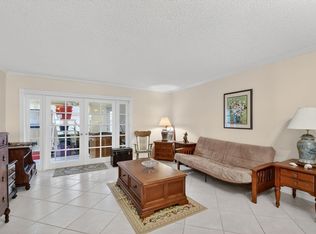
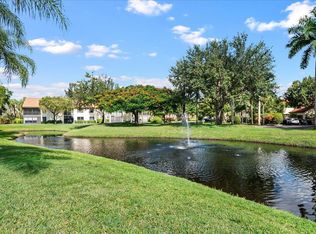
Welcome to this beautifully maintained 2-bedroom, 2-bathroom condo offering breathtaking water views from almost every room. Featuring Mexican tile throughout, the residence offers a warm, inviting feel and easy maintenance. The chef's kitchen is equipped with stainless steel appliances, while hurricane windows throughout provide added peace of mind. Located in a desirable 55+ pet-friendly community with an impressive array of amenities, including two scenic lakes with walking paths, two recently refurbished pools, and you park right outside your door. Enjoy one of the lowest monthly maintenance fees in the area. Ideally situated close to a hospital, shopping, medical facilities, and the Florida Turnpike, this condo combines comfort, convenience, and beautiful surroundings, Don't miss out on this beautiful south Florida lifestyle. Make an appointment today for an exclusive showing.
For sale
$240,000
772 Nantucket Circle, Greenacres, FL 33467
2beds
1,088sqft
Condominium
Built in 1983
-- sqft lot
$-- Zestimate®
$221/sqft
$566/mo HOA
What's special
Two recently refurbished poolsWarm inviting feelHurricane windows throughoutStainless steel appliancesMexican tile throughout
- 21 hours |
- 61 |
- 4 |
Zillow last checked:
Listing updated:
Listed by:
Andrea Lynn Ulrich 561-578-1077,
LoKation
Source: BeachesMLS,MLS#: B26064757 Originating MLS: BeachesMLS
Originating MLS: BeachesMLSFacts & features
Interior
Bedrooms & bathrooms
- Bedrooms: 2
- Bathrooms: 2
- Full bathrooms: 2
- Main level bathrooms: 2
- Main level bedrooms: 2
Primary bedroom
- Level: Main
- Area: 210
- Dimensions: 15 X 14
Bedroom 2
- Level: Main
- Area: 140
- Dimensions: 14 X 10
Kitchen
- Level: Main
- Area: 143
- Dimensions: 13 X 11
Living room
- Level: Main
- Area: 315
- Dimensions: 21 X 15
Heating
- Central, Electric, Individual
Cooling
- Central Air, Ceiling Fan(s)
Appliances
- Included: Dryer, Dishwasher, Electric Range, Electric Water Heater, Disposal, Ice Maker, Microwave, Range, Refrigerator, Water Heater, Washer
- Laundry: Inside, Laundry Closet, Washer Dryer Install Allowed
Features
- Kitchen Island, Living/Dining Room, Main Level Primary, Stacked Bedrooms
- Flooring: Tile
- Windows: Storm Window(s)
- Has fireplace: No
Interior area
- Total structure area: 1,088
- Total interior livable area: 1,088 sqft
Video & virtual tour
Property
Parking
- Total spaces: 1
- Parking features: Assigned, Asphalt, Guest, Open
- Uncovered spaces: 1
Accessibility
- Accessibility features: None
Features
- Levels: One
- Stories: 1
- Entry location: Entry Level Living Area Y
- Patio & porch: Patio
- Exterior features: None, Outdoor Living Area
- Pool features: Association, Heated
- Fencing: None
- Has view: Yes
- View description: Lake, Water
- Has water view: Yes
- Water view: Lake,Water
- Waterfront features: Lake Front, None
Lot
- Features: Sprinklers Automatic
Details
- Parcel number: 00424421050167722
- Zoning: Res
- Special conditions: Standard,Listed As-Is
Construction
Type & style
- Home type: Condo
- Architectural style: Traditional
- Property subtype: Condominium
Materials
- Concrete, Stucco
- Foundation: Slab
- Roof: Composition,Mansard,Rolled/Hot Mop
Condition
- Resale
- New construction: No
- Year built: 1983
Details
- Builder model: "E"
- Builder name: K. Hovnanian Homes
Utilities & green energy
- Electric: 100 Amp Service
- Sewer: Public Sewer
- Water: Public
- Utilities for property: Cable Connected, Electricity Connected, Sewer Available, Underground Utilities, Water Connected
Community & HOA
Community
- Features: Property Manager On-Site, Street Lights, Sidewalks
- Security: Smoke Detector(s), Security Lights
- Senior community: Yes
- Subdivision: COVERED BRIDGE CONDO
HOA
- Has HOA: Yes
- Amenities included: Bocce Court, Billiard Room, Clubhouse, Fitness Center, Maintenance Grounds, Library, Management, Maintenance, Picnic Area, Pickleball, Pool, Parking, Recreation Facilities, Shuffleboard Court, Sauna, Sidewalks, Tennis Court(s), Workshop Area
- Services included: Common Areas, Cable TV, Insurance, Legal/Accounting, Maintenance Grounds, Maintenance Structure, Pool(s), Recreation Facilities, Reserve Fund, Roof, Sewer, Trash, Water, Internet
- HOA fee: $566 monthly
- HOA name: Covered Bridge Condominium Association
- HOA phone: 561-967-3150
Location
- Region: Lake Worth
Financial & listing details
- Price per square foot: $221/sqft
- Tax assessed value: $147,579
- Annual tax amount: $2,693
- Date on market: 8/15/2026
- Listing terms: Cash
- Electric utility on property: Yes
- Road surface type: Asphalt, Paved
Estimated market value
Not available
Estimated sales range
Not available
Not available
Price history
| Date | Event | Price |
|---|---|---|
| 8/15/2026 | Listed for sale | $240,000$221/sqft |
Source:  BeachesMLS #B26064757 Report a problem BeachesMLS #B26064757 Report a problem | ||
Public tax history
Tax history is unavailable.
Monthly payment
Est. payment
Payment breakdown
Explore the cost of this home by adjusting the details. Changes won't be saved.Climate risks
Neighborhood: 33467
Nearby schools
GreatSchools rating
- 3/10Liberty Park Elementary SchoolGrades: PK-5Distance: 1 mi
- 6/10Okeeheelee Middle SchoolGrades: 6-8Distance: 1.9 mi
- 5/10Dr. Joaquin Garcia High SchoolGrades: 9-12Distance: 2 mi
Schools provided by the listing agent
- Elementary: Liberty Park (Palm Beach)
- Middle: Okeeheelee
- High: Dr. Joaquin Garcia
Source: BeachesMLS. This data may not be complete. We recommend contacting the local school district to confirm school assignments for this home.
- $140,6002 bd1 ba1k sqft101 Amherst Ln, Lake Worth, FL 33467Off Market
- $99,9992 bd2 ba1k sqft102 Amherst Ln, Lake Worth, FL 33467Sold

- $138,5002 bd2 ba1k sqft103 Amherst Ln, Lake Worth, FL 33467Off Market
- $134,2002 bd2 ba1k sqft104 Amherst Ln, Lake Worth, FL 33467Off Market
- $108,8001 bd1 ba790 sqft105 Amherst Ln, Lake Worth, FL 33467Off Market
- $113,3001 bd1 ba790 sqft106 Amherst Ln, Lake Worth, FL 33467Off Market
- $101,2001 bd1 ba790 sqft107 Amherst Ln, Lake Worth, FL 33467Off Market
- $108,9001 bd1 ba790 sqft108 Amherst Ln, Lake Worth, FL 33467Off Market
- $139,9002 bd2 ba1k sqft109 Amherst Ln, Lake Worth, FL 33467Off Market
A local agent can set up tours, give advice and negotiate with sellers.
A local lender can help you make sure your offer is ready when you are.
Similar homes
- $229,9002 bd2 ba941 sqft742 Nantucket Circle, Lake Worth, FL 33467For Sale
 MLS ID #B26063996, Karen E Cusenza, RE/MAX Direct. BeachesMLS
 - $199,0002 bd2 ba1k sqftNorwalk, Greenacres, FL 33467For Sale
 MLS ID #R11164942, Linda Barnaby, United Realty Group, Inc. BeachesMLS
 - $254,9003 bd2 ba1.2k sqft3323 Lucerne Park Drive, Greenacres, FL 33467For Sale
 MLS ID #B26063537, Karen E Cusenza, RE/MAX Direct. BeachesMLS
 - $224,9002 bd2 ba1.3k sqft16, Lake Worth, FL 33467For Sale
 MLS ID #B26062589, Trich Chung-Jolicoeur, Realty ONE Group Innovation. BeachesMLS
 - $239,9992 bd2 ba1k sqft586 Laconia Circle, Lake Worth, FL 33467For SaleMLS ID #B26016109, Jacky Lovvorn, Marx Realty Group Inc. BeachesMLS
- $214,0002 bd2 ba950 sqft3615 Crab Apple Trail #A, Lake Worth, FL 33467For SaleMLS ID #R11168073, Robert Ayrsman, Florida Coastal Premier Realty LLC. BeachesMLS
- $199,5002 bd2 ba1k sqft570 Laconia Circle, Lake Worth, FL 33467For SaleMLS ID #R11130113, Jacqueline Klawonn, Rinker Realty Inc. BeachesMLS
- $249,9002 bd2 ba1k sqft603 Laconia Circle, Lake Worth, FL 33467For SaleMLS ID #R11077068, Karen E Cusenza, RE/MAX Direct. BeachesMLS
- $228,9802 bd2 ba1.2k sqft3326 Arcara Way #104, Lake Worth, FL 33467For SaleMLS ID #B26038003, Alexandra Castrillon, Echo Fine Properties. BeachesMLS
- $264,9002 bd2 ba941 sqft737 Nantucket Circle #B, Lake Worth, FL 33467For SaleMLS ID #R11163429, Priscila Freire, Finanz Butik Realty. BeachesMLS
- $244,9002 bd2 ba1.1k sqft7551 CAESAR Street #C, Lake Worth, FL 33467For SaleMLS ID #B26051735, Otis Croney, One Market Real Estate LLC. BeachesMLS
- $244,9002 bd2 ba1k sqftTivoli Court, Lake Worth, FL 33467For SaleMLS ID #B26030763, Elcir Rocha, LoKation. BeachesMLS
- $239,9003 bd2 ba1.1k sqft4691, Lake Worth, FL 33467For SaleMLS ID #B26038114, Kerry Gomez, RE/MAX Prestige Realty/Wellington. BeachesMLS
- $209,0002 bd2 ba1k sqftBUILDING 6, Greenacres, FL 33467For SaleMLS ID #B26061356, Rebecca P Disney, Disney Real Estate Services In. BeachesMLS
- $220,0002 bd2 ba1.4k sqft6698 10th Avenue N #112, Lake Worth, FL 33467For SaleMLS ID #B26058719, Esmeralda Gutierrez, Statewide Realty Group LLC. BeachesMLS
- $245,0002 bd2 ba1.1k sqft3927 Vine Tree Trail #B, Lake Worth, FL 33467For SaleMLS ID #B26037866, Christine Velez, Higher Standards Real Estate. BeachesMLS
- $199,0002 bd2 ba941 sqft857 Worcester Lane #B, Lake Worth, FL 33467For SaleMLS ID #B26007859, Maria M Acosta, Premier Listings. BeachesMLS
- $189,0001 bd2 ba1k sqft352 Covered Bridge Boulevard #A, Greenacres, FL 33467For SaleMLS ID #B26060799, Lisa A Normile, RE/MAX Prestige Realty/LW. BeachesMLS
- $129,9003 bd2 ba1.1k sqft4080 Tivoli Court #202, Lake Worth, FL 33467For SaleMLS ID #R11133345, Jeffrey L Tricoli PA, KW Reserve Palm Beach. BeachesMLS
- $249,9002 bd2 ba1.4k sqftHAMLET EAST, Lake Worth, FL 33461For SaleMLS ID #B26028233, Karen E Cusenza, RE/MAX Direct. BeachesMLS
