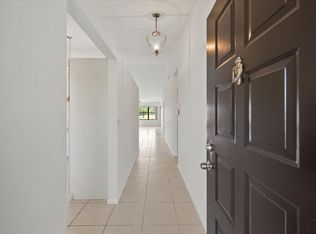
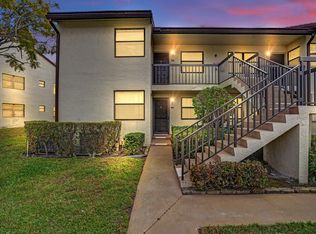
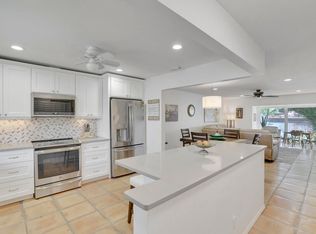
FOR ALL AGES! Charming light and bright 3-bedroom 2-bath condominium, corner unit, with a great floor plan and vaulted ceilings. New roof installed in 2025. The primary suite has a spacious walk-in closet. Lucerne Greens is a friendly community with a great location close to the Turnpike, Wellington, shopping, dining, and a 20-minute drive to the beach. New Roofs and gutters throughout the community. The adjacent 79-acre area is being developed to create a new community. This project features new infrastructure, walking paths, townhomes, and single-family homes. Community has great reserves. Low down payment! Down payment assistance available for 1st time homebuyers!
For sale
Price cut: $10K (6/16)
$239,900
4691 Lucerne Lakes Blvd Boulevard E #206, Lake Worth, FL 33467
3beds
1,196sqft
Condominium
Built in 1989
-- sqft lot
$234,500 Zestimate®
$201/sqft
$554/mo HOA
What's special
Great floor planVaulted ceilingsCorner unit
- 79 days |
- 122 |
- 5 |
Zillow last checked:
Listing updated:
Listed by:
Kerry Gomez 561-601-6913,
RE/MAX Prestige Realty/Wellington
Source: BeachesMLS,MLS#: B26038114 Originating MLS: BeachesMLS
Originating MLS: BeachesMLSFacts & features
Interior
Bedrooms & bathrooms
- Bedrooms: 3
- Bathrooms: 2
- Full bathrooms: 2
- Main level bathrooms: 2
- Main level bedrooms: 3
Primary bedroom
- Area: 144
- Dimensions: 12 X 12
Kitchen
- Area: 80
- Dimensions: 10 X 8
Living room
- Area: 273
- Dimensions: 21 X 13
Heating
- Central
Cooling
- Central Air, Ceiling Fan(s)
Appliances
- Included: Dryer, Dishwasher, Electric Water Heater, Range, Refrigerator, Water Heater, Washer
- Laundry: Inside, Laundry Closet, Washer Dryer Install Allowed
Features
- Living/Dining Room, None, Split Bedrooms, Walk-In Closet(s)
- Flooring: Carpet, Ceramic Tile, Laminate
- Has fireplace: No
Interior area
- Total structure area: 1,287
- Total interior livable area: 1,196 sqft
Property
Parking
- Total spaces: 1
- Parking features: Assigned, Guest
Accessibility
- Accessibility features: None
Features
- Levels: Two
- Stories: 2
- Patio & porch: Patio, Screened
- Exterior features: Outdoor Living Area
- Pool features: Association, Heated
- Has view: Yes
- View description: Garden
- Waterfront features: None
Details
- Parcel number: 00424428300122060
- Zoning: Residential
- Special conditions: Standard
Construction
Type & style
- Home type: Condo
- Property subtype: Condominium
Materials
- Block, Concrete, Stucco
- Roof: Tile
Condition
- Resale
- New construction: No
- Year built: 1989
Utilities & green energy
- Sewer: Public Sewer
- Water: Public
- Utilities for property: Cable Available, Electricity Available, Sewer Connected, Water Available
Community & HOA
Community
- Features: Property Manager On-Site, Street Lights
- Security: None, Smoke Detector(s)
- Subdivision: LUCERNE GREENS CONDO
HOA
- Has HOA: Yes
- Amenities included: Billiard Room, Community Kitchen, Management, Pool, Spa/Hot Tub, Sidewalks, Tennis Court(s), Trail(s)
- Services included: Cable TV, Sewer, Water
- HOA fee: $554 monthly
- HOA name: Lucerne Green
- HOA phone: 561-641-8926
Location
- Region: Lake Worth
Financial & listing details
- Price per square foot: $201/sqft
- Tax assessed value: $208,000
- Annual tax amount: $3,676
- Date on market: 6/8/2026
- Cumulative days on market: 79 days
- Listing terms: Cash,Conventional
- Electric utility on property: Yes
Estimated market value
$234,500
$223,000 - $246,000
$2,121/mo
Price history
| Date | Event | Price |
|---|---|---|
| 6/16/2026 | Price change | $239,900-4%$201/sqft |
Source:  BeachesMLS #B26038114 Report a problem BeachesMLS #B26038114 Report a problem | ||
| 6/8/2026 | Listed for sale | $249,900-7.4%$209/sqft |
Source: BeachesMLS #B26038114 Report a problem | ||
| 11/5/2024 | Listing removed | $269,900-6.6%$226/sqft |
Source: BeachesMLS #RX-11025804 Report a problem | ||
| 10/2/2024 | Listed for sale | $289,000+37.7%$242/sqft |
Source: BeachesMLS #RX-11025804 Report a problem | ||
| 3/20/2023 | Listing removed | -- |
Source:  RE/MAX International Report a problem RE/MAX International Report a problem | ||
| 12/3/2022 | Pending sale | $209,900$176/sqft |
Source: RE/MAX International #RX-10849788 Report a problem | ||
| 12/3/2022 | Listing removed | $209,900+49.9%$176/sqft |
Source: BeachesMLS #RX-10849788 Report a problem | ||
| 11/18/2020 | Sold | $140,000$117/sqft |
Source: BeachesMLS #R10642091 Report a problem | ||
Public tax history
Tax history is unavailable.
Monthly payment
Est. payment
Payment breakdown
Explore the cost of this home by adjusting the details. Changes won't be saved.Climate risks
Neighborhood: 33467
Nearby schools
GreatSchools rating
- 7/10Discovery Key Elementary SchoolGrades: K-5Distance: 1.8 mi
- 6/10Woodlands Middle SchoolGrades: 6-8Distance: 1.7 mi
- 5/10Dr. Joaquin Garcia High SchoolGrades: 9-12Distance: 1.6 mi
Schools provided by the listing agent
- Elementary: Discovery Key
- Middle: Woodlands
- High: Dr. Joaquin Garcia
Source: BeachesMLS. This data may not be complete. We recommend contacting the local school district to confirm school assignments for this home.
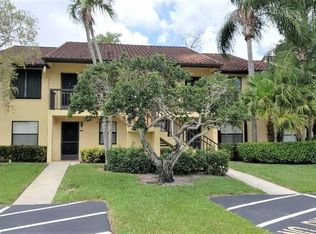
- $220,0002 bd2 ba1.1k sqft4692 Lucerne Lakes Blvd #204, Lake Worth, FL 33467Sold
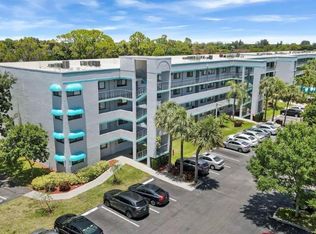
- $218,0002 bd2 ba920 sqft4689 Lucerne Lakes Blvd UNIT 103, Lake Worth, FL 33467Sold
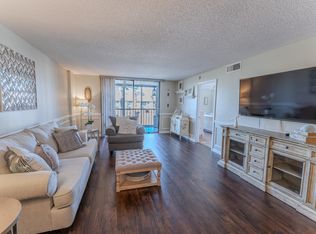
- $172,0002 bd2 ba1.3k sqft4725 Lucerne Lakes Blvd UNIT 213, Lake Worth, FL 33467Sold
- $162,0002 bd2 ba1.3k sqft4725 Lucerne Lakes Blvd E APT 203, Lake Worth, FL 33467Sold
- $50,0001 bd1 ba900 sqft4640 Lucerne Lakes Blvd APT 304, Lake Worth, FL 33467Sold
- $164,0003 bd2 ba1.2k sqft4745 Lucerne Lakes Blvd #101, Lake Worth, FL 33467Sold
- $375,0003 bd2 ba1.6k sqft4524 Pine Park Dr W, Lake Worth, FL 33467Sold
- $326,000-- bd2 ba1.3k sqft4518 Pine Park Dr W, Lake Worth, FL 33467Off Market
A local agent can set up tours, give advice and negotiate with sellers.
Similar homes
- $200,0003 bd2 ba1.1k sqft7674 Tahiti Lane #101, Lake Worth, FL 33467For Sale
 MLS ID #B26068311, Jared Michael Haugland, Coldwell Banker/ WPB. BeachesMLS
 - $235,0002 bd2 ba1.4k sqft4702 Fountains Drive S #105, Lake Worth, FL 33467For Sale
 MLS ID #B26066281, Andre Cardoso Rosa, United Realty Group Inc. BeachesMLS
 - $240,0002 bd2 ba1k sqft772 Nantucket Circle, Greenacres, FL 33467For Sale
 MLS ID #B26064757, Andrea Lynn Ulrich, LoKation. BeachesMLS
 - $224,0002 bd2 ba1.1k sqft1, Lake Worth, FL 33467For Sale
 MLS ID #B26064534, Elaine S Jacobson, Exit Realty Premier Elite. BeachesMLS
 - $249,9002 bd2 ba790 sqft12, Lake Worth, FL 33467For SaleMLS ID #B26039476, Laura E Rolinc, Driftwood Realty Services. BeachesMLS
- $229,9002 bd2 ba941 sqft742 Nantucket Circle, Lake Worth, FL 33467For SaleMLS ID #B26063996, Karen E Cusenza, RE/MAX Direct. BeachesMLS
- $219,9002 bd2 ba1k sqft30, Lake Worth, FL 33467For SaleMLS ID #B26033975, Gary Paul Tenos, Infinite Luxe Real Estate, LLC. BeachesMLS
- $239,9992 bd2 ba1k sqft586 Laconia Circle, Lake Worth, FL 33467For SaleMLS ID #B26016109, Jacky Lovvorn, Marx Realty Group Inc. BeachesMLS
- $239,0002 bd2 ba1.4k sqft4210 Lucerne Villas Lane, Lake Worth, FL 33467For SaleMLS ID #B26032413, Roy Justice, Realty Professionals US LLC. BeachesMLS
- $200,0002 bd2 ba1.4k sqft4450 LUCERNE VILLAS Lane, Lake Worth, FL 33467For SaleMLS ID #B26066349, Robert Ferrer Jr., LAER Realty Partners Bowen/Wellington. BeachesMLS
- $190,0002 bd2 ba1k sqft4489, Lake Worth, FL 33467For SaleMLS ID #B26067205, Diane Umbarila, EXP Realty. BeachesMLS
- $244,9002 bd2 ba1k sqftTivoli Court, Lake Worth, FL 33467For SaleMLS ID #B26030763, Elcir Rocha, LoKation. BeachesMLS
- $210,0002 bd2 ba1k sqftLuxemburg, Lake Worth, FL 33467For SaleMLS ID #B26056022, Janet K Kaczwara, Swordfish Realty Inc.. BeachesMLS
- $250,0002 bd2 ba1.4k sqft4702 Fountains Drive S #205, Greenacres, FL 33467For SaleMLS ID #B26027394, Donna Caccioppo PA, CL International R.E. Group LLC. BeachesMLS
- $165,0002 bd2 ba1.3k sqft4725 LUCERNE LAKES Boulevard E #202, Lake Worth, FL 33467For SaleMLS ID #B26068256, Thomas Perrotta, Horizon Palm Realty Group. BeachesMLS
- $215,0002 bd2 ba1k sqft4688 Lucerne Lakes Blvd Boulevard E #104, Lake Worth, FL 33467For SaleMLS ID #B26029568, Darrin Joseph Spardello, Zulmax Realty Inc. BeachesMLS
- $199,5002 bd2 ba1k sqft570 Laconia Circle, Lake Worth, FL 33467For SaleMLS ID #R11130113, Jacqueline Klawonn, Rinker Realty Inc. BeachesMLS
- $199,9002 bd2 ba1.1k sqft7681 Tahiti Lane #102, Lake Worth, FL 33467For SaleMLS ID #B26053312, Brenda Jeanne White, Atlantic Florida Properties Inc. BeachesMLS
- $220,0002 bd2 ba1k sqftFountains Of Palm Beach C, Lake Worth, FL 33467For Sale
 MLS ID #A11987768, Candace Garber, TruDeals Realty Corp. MIAMI
 - $249,9002 bd2 ba1k sqft603 Laconia Circle, Lake Worth, FL 33467For SaleMLS ID #R11077068, Karen E Cusenza, RE/MAX Direct. BeachesMLS
