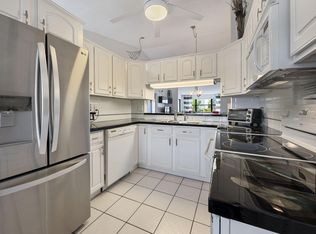
Completely and Beautifully renovated with open floor plan complete w breakfast bar, 42" solid wood white shaker cabinets, quartz counter tops, deep single sink w disposal. Black stainless steel appliances include filtered water, ice maker, electric range w air fryer, dishwasher with stainless steel tub. LED light fixtures throughout and remote control fans with LED lights. Full sized washer and dryer inside the property. Split floor plan provides privacy from guests. Master bedroom offers ensuite bathroom w tiled walk in shower and large walk in closet. Sliding glass doors lead to enclosed porch overlooking private beautiful garden area. Walk in large storage closet on porch. New electric panel and hot water tank. Community offers resort features including olympic sized heated swimming pool and satelite pool w hot tub, whirl pool, sauna, showers, lockers and changing rooms, large clubhouse and auditorium/theater, 2 fitness rooms, library, billiards, tennis/pickleball courts, sidewalks and street lights. Service and emotional animals welcome. Association requires 750 credit score for all buyers. Conveniently located near Floridas turnpike for easy travel distance to casinos, Atlantic Avenue restaurants and nightlife, City place, golf courses and public parks. Close to beaches, medical and shopping.
For sale
$199,900
7681 Tahiti Lane #102, Lake Worth, FL 33467
2beds
1,186sqft
Condominium
Built in 1985
-- sqft lot
$191,700 Zestimate®
$169/sqft
$618/mo HOA
What's special
Completely and beautifully renovatedBreakfast barQuartz counter topsSidewalks and street lightsOpen floor planLed light fixtures throughoutBlack stainless steel appliances
- 36 days |
- 287 |
- 15 |
Zillow last checked:
Listing updated:
Listed by:
Brenda Jeanne White 561-268-3040,
Atlantic Florida Properties Inc
Source: BeachesMLS,MLS#: B26053312 Originating MLS: BeachesMLS
Originating MLS: BeachesMLSFacts & features
Interior
Bedrooms & bathrooms
- Bedrooms: 2
- Bathrooms: 2
- Full bathrooms: 2
- Main level bathrooms: 2
- Main level bedrooms: 2
Heating
- Central
Cooling
- Central Air, Ceiling Fan(s)
Appliances
- Included: Dryer, Dishwasher, Electric Range, Electric Water Heater, Disposal, Ice Maker, Microwave, Refrigerator, Water Heater, Washer
- Laundry: Laundry Closet, In Hall, Washer Dryer Install Allowed
Features
- Breakfast Bar, Living/Dining Room, Main Level Primary, Pantry, Split Bedrooms, Storage, Separate Shower, Walk-In Closet(s)
- Flooring: Tile
- Has fireplace: No
Interior area
- Total structure area: 1,277
- Total interior livable area: 1,186 sqft
Video & virtual tour
Property
Parking
- Total spaces: 2
- Parking features: Assigned
Accessibility
- Accessibility features: None
Features
- Levels: One
- Stories: 1
- Pool features: Heated
- Has view: Yes
- View description: Garden
Lot
- Features: Sprinklers Automatic, Sprinkler System
Details
- Parcel number: 00424428270251020
- Zoning: RM
- Special conditions: Standard,Listed As-Is
Construction
Type & style
- Home type: Condo
- Property subtype: Condominium
Materials
- Block
- Roof: Tile
Condition
- Resale
- New construction: No
- Year built: 1985
Utilities & green energy
- Sewer: Public Sewer
- Water: Public
- Utilities for property: Cable Available, Electricity Connected, Sewer Connected, Water Connected
Community & HOA
Community
- Features: Property Manager On-Site, Street Lights
- Security: Security Guard
- Senior community: Yes
- Subdivision: LUCERNE POINTE ONE,TWO,THREE FOUR,SEVEN,EIGHT,NINE
HOA
- Has HOA: Yes
- Amenities included: Bocce Court, Billiard Room, Clubhouse, Fitness Center, Library, Management, Maintenance, Pickleball, Pool, Sauna, Spa/Hot Tub, Security, Sidewalks, Tennis Court(s)
- Services included: Common Areas, Cable TV, Legal/Accounting, Maintenance Grounds, Maintenance Structure, Pest Control, Recreation Facilities, Reserve Fund, Roof, Sewer, Security, Trash, Water
- HOA fee: $618 monthly
- HOA name: Sunrise of the PB II
- HOA phone: 561-697-4990
- Second HOA name: Lucerne lakes
Location
- Region: Lake Worth
Financial & listing details
- Price per square foot: $169/sqft
- Tax assessed value: $143,000
- Annual tax amount: $621
- Date on market: 7/16/2026
- Cumulative days on market: 36 days
- Listing terms: Cash,Conventional,VA Loan
- Electric utility on property: Yes
Estimated market value
$191,700
$182,000 - $201,000
$1,897/mo
Price history
| Date | Event | Price |
|---|---|---|
| 7/16/2026 | Listed for sale | $199,900+48.1%$169/sqft |
Source:  BeachesMLS #B26053312 Report a problem BeachesMLS #B26053312 Report a problem | ||
| 3/4/2026 | Sold | $135,000+125%$114/sqft |
Source: Public Record Report a problem | ||
| 4/8/2010 | Sold | $60,000-7.6%$51/sqft |
Source: Public Record Report a problem | ||
| 1/30/2010 | Price change | $64,900-13.4%$55/sqft |
Source: Realty Elite The Palm Beaches #r3034946 Report a problem | ||
| 11/25/2009 | Listed for sale | $74,900-24.9%$63/sqft |
Source: Realty Elite The Palm Beaches #r3034946 Report a problem | ||
| 6/8/2004 | Sold | $99,800$84/sqft |
Source: Public Record Report a problem | ||
Public tax history
| Year | Property taxes | Tax assessment |
|---|---|---|
| 2025 | $621 +4.5% | $50,398 +2.9% |
| 2024 | $594 +5.5% | $48,978 +3% |
| 2023 | $563 -10.5% | $47,551 +3% |
| 2022 | $629 +5% | $46,166 +3% |
| 2021 | $599 +2% | $44,821 +1.4% |
| 2020 | $587 +2% | $44,202 +2.3% |
| 2019 | $576 | $43,208 +1.9% |
| 2018 | $576 +3.7% | $42,402 +2.1% |
| 2017 | $555 +4.5% | $41,530 +2.1% |
| 2016 | $531 +1.9% | $40,676 +0.7% |
| 2015 | $521 -0.2% | $40,393 +0.8% |
| 2014 | $522 +2.8% | $40,072 +1.5% |
| 2013 | $508 +4.9% | $39,480 |
| 2012 | $484 -1.3% | $39,480 |
| 2011 | $491 -56.6% | $39,480 -16% |
| 2010 | $1,129 +74.3% | $47,000 -4.6% |
| 2009 | $648 -13.4% | $49,245 -30% |
| 2008 | $748 -32.8% | $70,350 -13.5% |
| 2007 | $1,112 -3.6% | $81,293 +2.5% |
| 2006 | $1,154 | $79,310 +3% |
| 2005 | -- | $77,000 +24.2% |
| 2004 | $643 +343.5% | $62,000 +27.8% |
| 2003 | $145 -86.9% | $48,500 |
| 2002 | $1,104 +1.8% | $48,500 +3.2% |
| 2001 | $1,085 +3.3% | $47,000 +2.2% |
| 2000 | $1,050 +17.2% | $46,000 +0.2% |
| 1999 | $896 | $45,900 |
Find assessor info on the county website
Monthly payment
Est. payment
Payment breakdown
Explore the cost of this home by adjusting the details. Changes won't be saved.Climate risks
Neighborhood: 33467
Nearby schools
GreatSchools rating
- 7/10Discovery Key Elementary SchoolGrades: K-5Distance: 2 mi
- 6/10Woodlands Middle SchoolGrades: 6-8Distance: 1.7 mi
- 5/10Dr. Joaquin Garcia High SchoolGrades: 9-12Distance: 1.6 mi
Schools provided by the listing agent
- Elementary: Discovery Key
- Middle: Woodlands
- High: Dr. Joaquin Garcia
Source: BeachesMLS. This data may not be complete. We recommend contacting the local school district to confirm school assignments for this home.
- $139,0002 bd2 ba1.1k sqft7673 Tahiti Ln APT 203, Lake Worth, FL 33467Sold
- $138,0002 bd2 ba1.1k sqft7689 Tahiti Ln APT 104, Lake Worth, FL 33467Sold

- $206,0002 bd2 ba1.2k sqft7649 Tahiti Ln APT 102, Lake Worth, FL 33467Sold

- $156,0002 bd2 ba1.2k sqft7673 Tahiti Ln APT 101, Lake Worth, FL 33467Off Market
- $135,5002 bd2 ba1.2k sqft7673 Tahiti Ln APT 103, Lake Worth, FL 33467Off Market
- $181,6002 bd2 ba1.2k sqft7673 Tahiti Ln APT 104, Lake Worth, FL 33467Off Market
- $144,0002 bd2 ba1.2k sqft7673 Tahiti Ln APT 201, Lake Worth, FL 33467Off Market
- $152,0002 bd2 ba1.2k sqft7673 Tahiti Ln APT 204, Lake Worth, FL 33467Off Market
A local agent can set up tours, give advice and negotiate with sellers.
Similar homes
- $200,0002 bd2 ba1.4k sqft4450 LUCERNE VILLAS Lane, Lake Worth, FL 33467For Sale
 MLS ID #B26066349, Robert Ferrer Jr., LAER Realty Partners Bowen/Wellington. BeachesMLS
 - $205,0002 bd2 ba815 sqft4703 Lucerne Lakes Boulevard E #204, Lake Worth, FL 33467For Sale
 MLS ID #B26062141, Maria Walden, Walden & CO Realty LLC. BeachesMLS
 - $224,0002 bd2 ba1.1k sqft1, Lake Worth, FL 33467For Sale
 MLS ID #B26064534, Elaine S Jacobson, Exit Realty Premier Elite. BeachesMLS
 - $207,0003 bd2 ba1.1k sqft7674 Tahiti Lane #101, Lake Worth, FL 33467For Sale
 MLS ID #R11167512, Jared Michael Haugland, Coldwell Banker/ WPB. BeachesMLS
 - $199,0002 bd2 ba1k sqftNorwalk, Greenacres, FL 33467For SaleMLS ID #R11164942, Linda Barnaby, United Realty Group, Inc. BeachesMLS
- $199,5002 bd2 ba1k sqft570 Laconia Circle, Lake Worth, FL 33467For SaleMLS ID #R11130113, Jacqueline Klawonn, Rinker Realty Inc. BeachesMLS
- $199,9002 bd2 ba1k sqft4411 Trevi Court #105, Lake Worth, FL 33467For SaleMLS ID #B26058579, Jeffrey L Tricoli PA, KW Reserve Palm Beach. BeachesMLS
- $210,0002 bd2 ba1k sqftLuxemburg, Lake Worth, FL 33467For SaleMLS ID #B26056022, Janet K Kaczwara, Swordfish Realty Inc.. BeachesMLS
- $235,0002 bd2 ba1.4k sqft4702 Fountains Drive S #105, Lake Worth, FL 33467For SaleMLS ID #B26066281, Andre Cardoso Rosa, United Realty Group Inc. BeachesMLS
- $174,9002 bd2 ba1.1k sqft7650 Tahiti Lane #105, Lake Worth, FL 33467For SaleMLS ID #B26059147, Kelly Christine Richter, Exit Realty Premier Elite. BeachesMLS
- $198,9002 bd2 ba978 sqft4272, Lake Worth, FL 33467For SaleMLS ID #B26054731, Janet K Kaczwara, Swordfish Realty Inc.. BeachesMLS
- $187,0002 bd2 ba1k sqft4489, Lake Worth, FL 33467For SaleMLS ID #R11093159, Erin Estelle Ellis, KW Innovations. BeachesMLS
- $187,0002 bd2 ba1k sqft4539 Luxemburg Court #104, Lake Worth, FL 33467For SaleMLS ID #R11121777, Erin Estelle Ellis, KW Innovations. BeachesMLS
- $219,9002 bd2 ba1k sqft30, Lake Worth, FL 33467For SaleMLS ID #B26033975, Gary Paul Tenos, Infinite Luxe Real Estate, LLC. BeachesMLS
- $209,0002 bd2 ba1.1k sqft17, Lake Worth, FL 33467For SaleMLS ID #B26003658, Cheryl Mervine-Laible, Engel & Volkers Wellington. BeachesMLS
- $215,0002 bd2 ba1k sqft4688 Lucerne Lakes Blvd Boulevard E #104, Lake Worth, FL 33467For SaleMLS ID #B26029568, Darrin Joseph Spardello, Zulmax Realty Inc. BeachesMLS
- $169,9002 bd2 ba1k sqft4489 Luxemburg Court, Greenacres, FL 33467For SaleMLS ID #B26063217, Joseph W Fischer, Latitude Real Estate Inc.. BeachesMLS
- $164,9002 bd2 ba941 sqft553 Covered Bridge Boulevard, Lake Worth, FL 33467For SaleMLS ID #R11161049, Kerry Ann Gallagher, Gallagher Realty Advisors. BeachesMLS
- $170,0002 bd2 ba735 sqft7178 GOLF COLONY COURT #202, LAKE WORTH, FL 33467For Sale
 MLS ID #S5154708, Camilo Luna Neira, LPT REALTY, LLC. Stellar MLS
 - $175,0002 bd2 ba1k sqft32, Lake Worth, FL 33467For SaleMLS ID #B26012430, Walton Shidley Pierre, LoKation. BeachesMLS
