Skip main navigation
Off market
Street View
  • Price Unknown

    3201 Jog Park Drive #2822, Greenacres, FL 33467

    3beds
    1,700sqft
    Condominium
    Built in 1988
    -- sqft lot
    $-- Zestimate®
    $--/sqft
    $2,521 Estimated rent

    Home value

    Not available

    Estimated sales range

    Not available

    $2,521/mo

    Zestimate® history
    Loading
    Loading...

    Owner options

    List your home for rent

    $2,521/mo

    Rent Zestimate®

    Find your next renter with Zillow Rental Manager. Plus, with online applications, you can quickly screen prospective tenants – for free.

    Learn more

    $2,521/mo

    Rent Zestimate®

    Refinance and save

    $524/mo

    Est. payment

    Refinancing to a lower rate could help reduce your monthly payments and save thousands over the life of the loan.

    See today's rates

    $524/mo

    Est. payment

    Explore your selling options

    Work with a Zillow partner agent

    Leverage their expertise and Zillow's premium Showcase listings to get your home seen by more buyers.

    Get started

    List with your own agent

    Get your home in front of millions of buyers by listing it on Zillow.

    Learn how to do it

    Sell it yourself

    Take full control of how buyers see your home on Zillow by listing For Sale by Owner (FSBO).

    List your home

    What's special

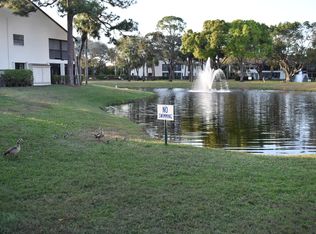
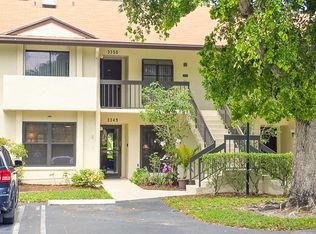
    2ND FLR LAKEFRONT BEAUTY IN 55+ PARK POINTE W/ 1 CAR GARAGE & LONG DRIVEWAY! (NO CARPET HERE) SPRAWLING LR OVERLOOKS DREAM EAT-IN KIT W/SNACK BAR, WOOD CABINETRY, PANTRY, GRANITE COUNTERS & NEWER APPLIANCES WHIICH LEAD TO SCRD PATIO W/ACRYLIC SLIDERS OFFERING YR RD COMFORT! MSTR SUITE W/VAULTED CEILING ACCESSABLE FROM PATIO OPENS TO SPA-LIKE BATH W/SHWR, SOAKING TUB, DBL SINK VANITY, COMMODE RM, WALK-IN CLOSET & ATTIC ACCESS. 2ND BDRM FEATURES FLOOR TO CEIILING BAY WINDOW & HAS DIRECT ACCESS TO FULL BATH W/SEPARATE COMMODE RM W/TUB. 3RD BDRM W/DBL FRENCH DOORS ENGULFED IN WINDOWS, CURRENTLY USED AS DEN BUT EASIILY CONVERTED. UTILITY RM BOASTS NEWER W&D, A/C & HOT H20 HEATER. A METAL ROOF THAT LOOKS LIKE TILE HAS 15YRS of LIFE LEFT. H20 & CABLE INC. NEW SALT H2O POOL & ACTIVE COMMUNITY

    This property is not currently displayed as for sale or rent on Zillow. This may be different from what's on other websites or public sources.

    Zillow last checked:

    Listing updated:

    Listed by:

    Josephine T Cudnik 561-386-9804,

    LAER Realty Partners Bowen/Wellington

    Bought with:

    Antonette Russell, 3315389

    Vylla Home

    Source: BeachesMLS,MLS#: R10758012MLS LogoOriginating MLS: BeachesMLS

    Facts & features

    Interior

    Bedrooms & bathrooms
    • Bedrooms: 3
    • Bathrooms: 2
    • Full bathrooms: 2
    • Main level bathrooms: 2
    • Main level bedrooms: 3
    Primary bedroom
    • Level: Main
    • Area: 224
    • Dimensions: 16 X 14
    Primary bedroom
    • Level: Main
    • Area: 224
    • Dimensions: 16 X 14
    Bedroom 2
    • Level: Main
    • Area: 176
    • Dimensions: 16 X 11
    Bedroom 2
    • Level: Main
    • Area: 176
    • Dimensions: 16 X 11
    Bedroom 3
    • Level: Main
    • Area: 204
    • Dimensions: 17 X 12
    Bedroom 3
    • Level: Main
    • Area: 204
    • Dimensions: 17 X 12
    Kitchen
    • Level: Main
    • Area: 180
    • Dimensions: 15 X 12
    Kitchen
    • Level: Main
    • Area: 180
    • Dimensions: 15 X 12
    Living room
    • Level: Main
    • Area: 240
    • Dimensions: 16 X 15
    Living room
    • Level: Main
    • Area: 240
    • Dimensions: 16 X 15
    Utility room
    • Level: Main
    • Area: 35
    • Dimensions: 7 X 5
    Utility room
    • Level: Main
    • Area: 35
    • Dimensions: 7 X 5
    Heating
    • Central, Individual
    Cooling
    • Central Air, Ceiling Fan(s), Electric
    Appliances
    • Included: Dryer, Dishwasher, Electric Range, Electric Water Heater, Disposal, Microwave, Refrigerator, Water Heater, Washer
    • Laundry: Inside, Laundry Closet
    Features
    • Breakfast Bar, Breakfast Area, Bathtub, Closet Cabinetry, Cathedral Ceiling(s), Dual Sinks, Entrance Foyer, Eat-in Kitchen, Kitchen/Dining Combo, Pantry, Sitting Area in Primary, Split Bedrooms, Soaking Tub, Separate Shower, Vaulted Ceiling(s), Walk-In Closet(s)
    • Flooring: Ceramic Tile, Laminate
    • Doors: French Doors
    • Windows: Blinds, Bay Window(s)
    Interior area
    • Total structure area: 2,215
    • Total interior livable area: 1,700 sqft

    Property

    Parking
    • Total spaces: 1
    • Parking features: Attached, Garage, Garage Door Opener
    • Attached garage spaces: 1
    Features
    • Patio & porch: Covered, Patio, Screened
    • Exterior features: Outdoor Living Area
    • Pool features: Association
    • Has view: Yes
    • View description: Garden, Lake
    • Has water view: Yes
    • Water view: Lake
    • Waterfront features: Lake Front
    Lot
    • Features: Many Trees, Sprinklers Automatic, Sprinkler System, < 1/4 Acre
    Details
    • Parcel number: 18424422270282822
    • Zoning: RM-2(c
    • Special conditions: Listed As-Is

    Construction

    Type & style
    • Home type: Condo
    • Property subtype: Condominium
    Materials
    • Block
    • Roof: Metal
    Condition
    • Resale
    • New construction: No
    • Year built: 1988

    Utilities & green energy

    • Sewer: Public Sewer
    • Water: Public
    • Utilities for property: Cable Available, Sewer Available, Water Available

    Community & HOA

    Community
    • Features: Property Manager On-Site
    • Security: Smoke Detector(s)
    • Senior community: Yes
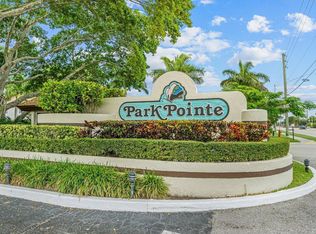
    • Subdivision: PARK POINTE
    HOA
    • Has HOA: Yes
    • Amenities included: Billiard Room, Clubhouse, Fitness Center, Library, Picnic Area, Pickleball, Pool, Recreation Facilities, Shuffleboard Court, Sauna, Tennis Court(s), Trail(s)
    • Services included: Cable TV, Insurance, Maintenance Grounds, Recreation Facilities, Water
    • HOA fee: $524 monthly
    • HOA phone: 561-964-1550
    Location
    • Region: Lake Worth

    Financial & listing details

    • Annual tax amount: $3,143
    • Date on market: 11/10/2021
    • Cumulative days on market: 28 days
    • Listing terms: Cash,Conventional
    • Road surface type: Paved

    Price history

    DateEventPrice
    5/11/2024Listing removed$229,000-9.1%$135/sqft
    Source: BeachesMLS #RX-10703383 Report a problem
    12/30/2021Sold$252,000-2.7%$148/sqft
    Source: BeachesMLS #R10758012 Report a problem
    12/12/2021Pending sale$258,900$152/sqft
    Source: BeachesMLS #RX-10758012 Report a problem
    12/4/2021Price change$258,900-2.3%$152/sqft
    Source: BeachesMLS #RX-10758012 Report a problem
    11/10/2021Listed for sale$265,000+23.3%$156/sqft
    Source: BeachesMLS #RX-10758012 Report a problem
    5/10/2021Sold$215,000-6.1%$126/sqft
    Source: BeachesMLS #R10703383 Report a problem
    3/29/2021Pending sale$229,000$135/sqft
    Source: BeachesMLS #RX-10703383 Report a problem
    3/28/2021Listed for sale$229,000$135/sqft
    Source: BeachesMLS #RX-10703383 Report a problem

    Public tax history

    Tax history is unavailable.

    Neighborhood: Park Pointe

    Nearby schools

    GreatSchools rating