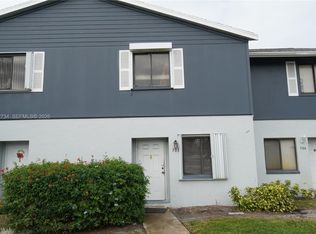
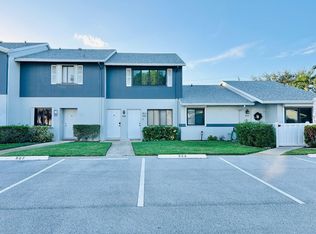
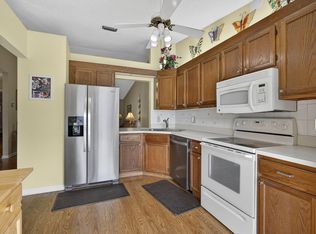
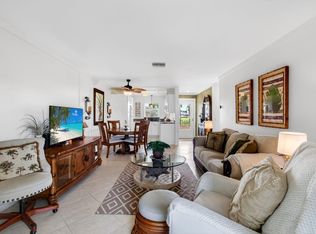
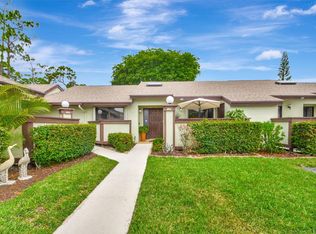
Welcome home to this beautifully completely renovated 2-bed, 2-villa with one car garage offering a spacious split-bedroom floor plan. The villa was gutted and completely renovated in 2021. The entire villa, including the spacious Lanai, has beautiful, easy to clean, wood-looking tile floors throughout. The kitchen has been opened up to the living/ dining area and enlarged with upscale cabinetry featuring under the cabinet lighting, crown molding. A 76-inch sideboard has been added with upper cabinets, also with under-the-cabinet lighting. with 2 sets of 3, 36-inch drawers, and a granite counter for the perfect spot for your small appliances. The kitchen comes with recessed lighting and a ceiling fan. Higher end appliances include refrigerator, microwave oven, dishwasher, and stove.
For sale
$285,000
2641 Gately Drive W #2902, West Palm Beach, FL 33415
2beds
1,242sqft
Villa
Built in 1990
-- sqft lot
$278,200 Zestimate®
$229/sqft
$532/mo HOA
What's special
Granite counterOne car garageSpacious lanaiCeiling fanSpacious split-bedroom floor planCrown moldingRecessed lighting
- 48 days |
- 106 |
- 2 |
Zillow last checked:
Listing updated:
Listed by:
Ralph M Harvey 855-456-4945,
LISTWITHFREEDOM.COM
Source: BeachesMLS,MLS#: B26048691 Originating MLS: BeachesMLS
Originating MLS: BeachesMLSFacts & features
Interior
Bedrooms & bathrooms
- Bedrooms: 2
- Bathrooms: 2
- Full bathrooms: 2
- Main level bathrooms: 2
- Main level bedrooms: 2
Primary bedroom
- Area: 156
- Dimensions: 12 X 13
Bedroom 2
- Area: 143
- Dimensions: 11 X 13
Bedroom 3
- Area: 126
- Dimensions: 9 X 14
Kitchen
- Area: 135
- Dimensions: 9 X 15
Living room
- Area: 336
- Dimensions: 16 X 21
Other
- Description: Lanai
Heating
- Central, Electric
Cooling
- Central Air, Ceiling Fan(s)
Appliances
- Included: Dryer, Dishwasher, Electric Range, Disposal, Microwave, Refrigerator, Washer
- Laundry: Inside
Features
- Pantry, Split Bedrooms, Tub Shower, Vaulted Ceiling(s), Walk-In Closet(s)
- Flooring: Tile
- Windows: Storm Window(s)
- Has fireplace: No
Interior area
- Total structure area: 1,242
- Total interior livable area: 1,242 sqft
Video & virtual tour
Property
Parking
- Total spaces: 1
- Parking features: Attached, Garage, Garage Door Opener
- Attached garage spaces: 1
Accessibility
- Accessibility features: Accessibility Features, Accessible Approach with Ramp
Features
- Levels: One
- Stories: 1
- Entry location: 1
- Pool features: Association
- Fencing: Back Yard,Fenced,Other,Partial
Details
- Parcel number: 00424414610002902
- Zoning: RH
- Special conditions: Standard
Construction
Type & style
- Home type: SingleFamily
- Architectural style: Ranch
- Property subtype: Villa
Materials
- Block
- Foundation: Slab
- Roof: Shingle
Condition
- Resale
- New construction: No
- Year built: 1990
Utilities & green energy
- Sewer: Public Sewer
- Water: Public
- Utilities for property: Cable Connected, Sewer Connected, Water Connected
Community & HOA
Community
- Features: Home Owners Association
- Senior community: Yes
- Subdivision: ARBOURS OF THE PALM BEACHES CONDO
HOA
- Has HOA: Yes
- Amenities included: Clubhouse, Pool, Tennis Court(s)
- Services included: Cable TV, Insurance, Maintenance Grounds, Maintenance Structure, Pest Control, Roof, Sewer, Trash, Water
- HOA fee: $532 monthly
- HOA name: Southern Shores
- HOA phone: 561-460-2619
Location
- Region: West Palm Beach
Financial & listing details
- Price per square foot: $229/sqft
- Tax assessed value: $114,449
- Annual tax amount: $1,494
- Date on market: 7/4/2026
- Cumulative days on market: 48 days
- Listing terms: Cash,Conventional,FHA,Other,USDA Loan,VA Loan
- Road surface type: Paved
Estimated market value
$278,200
$264,000 - $292,000
$1,993/mo
Price history
| Date | Event | Price |
|---|---|---|
| 7/4/2026 | Listed for sale | $285,000+121.8%$229/sqft |
Source:  BeachesMLS #B26048691 Report a problem BeachesMLS #B26048691 Report a problem | ||
| 8/18/2020 | Sold | $128,500-9.4%$103/sqft |
Source: BeachesMLS #R10592643 Report a problem | ||
| 4/17/2020 | Price change | $141,900-5.3%$114/sqft |
Source: Pavon Realty Group, LLC #RX-10592643 Report a problem | ||
| 1/16/2020 | Listed for sale | $149,900+95.9%$121/sqft |
Source: Pavon Realty Group, LLC #RX-10592643 Report a problem | ||
| 2/19/1998 | Sold | $76,500-6.7%$62/sqft |
Source: Public Record Report a problem | ||
| 8/24/1995 | Sold | $82,000$66/sqft |
Source: Public Record Report a problem | ||
Public tax history
| Year | Property taxes | Tax assessment |
|---|---|---|
| 2025 | $1,494 +3.8% | $114,449 +2.9% |
| 2024 | $1,440 +3.6% | $111,224 +3% |
| 2023 | $1,390 +2.2% | $107,984 +3% |
| 2022 | $1,360 +2.6% | $104,839 +3% |
| 2021 | $1,326 -42.7% | $101,785 -13.6% |
| 2020 | $2,316 +209.3% | $117,740 +105.9% |
| 2019 | $749 | $57,172 +1.9% |
| 2018 | $749 +3.1% | $56,106 +2.1% |
| 2017 | $726 +1.8% | $54,952 +2.1% |
| 2016 | $713 +45% | $53,822 +0.7% |
| 2015 | $492 -2.8% | $53,448 +0.8% |
| 2014 | $506 +1.8% | $53,024 +1.5% |
| 2013 | $497 -10.3% | $52,240 -17.1% |
| 2012 | $554 -5.5% | $63,000 -3% |
| 2011 | $586 +1.8% | $64,960 +1.5% |
| 2010 | $576 -21.8% | $64,000 -20% |
| 2009 | $737 -37% | $80,000 -26.7% |
| 2008 | $1,170 -27% | $109,200 -10.1% |
| 2007 | $1,603 -3.8% | $121,411 +2.5% |
| 2006 | $1,667 | $118,450 +3% |
| 2005 | -- | $115,000 +69.6% |
| 2004 | $444 +206.2% | $67,810 +1.9% |
| 2003 | $145 -84.5% | $66,546 +2.4% |
| 2002 | $936 +1.3% | $64,986 +1.6% |
| 2001 | $925 +5.6% | $63,963 +3% |
| 2000 | $875 -1.4% | $62,100 -11.9% |
| 1999 | $888 | $70,500 |
Find assessor info on the county website
Monthly payment
Est. payment
Payment breakdown
Explore the cost of this home by adjusting the details. Changes won't be saved.Climate risks
Neighborhood: 33415
Nearby schools
GreatSchools rating
- 6/10Forest Hill Elementary SchoolGrades: PK-5Distance: 0.7 mi
- 6/10Okeeheelee Middle SchoolGrades: 6-8Distance: 1.3 mi
- 5/10Dr. Joaquin Garcia High SchoolGrades: 9-12Distance: 3.9 mi
Schools provided by the listing agent
- Elementary: Forest Hill
- Middle: Okeeheelee
- High: Dr. Joaquin Garcia
Source: BeachesMLS. This data may not be complete. We recommend contacting the local school district to confirm school assignments for this home.
- $180,0002 bd3 ba1.1k sqft2641 W Gately Dr W, West Palm Beach, FL 33415Sold
- $74,0001 bd1 ba629 sqft2641 Gately Dr APT 509, West Palm Beach, FL 33415Sold
- $185,0002 bd2 ba1.1k sqft2641 Gately Dr APT 102, West Palm Beach, FL 33415Sold
- $203,7002 bd2 ba1.4k sqft2640 W Gately Dr W APT 505, West Palm Beach, FL 33415Off Market

- $230,7003 bd2 ba1.6k sqft2640 W Gately Dr W #1106, West Palm Beach, FL 33415Off Market
- $184,1002 bd2 ba1.3k sqft2641 W Gately Dr W #403, West Palm Beach, FL 33415Off Market
- $215,2003 bd2 ba1.6k sqft2641 W Gately Dr W #1903, West Palm Beach, FL 33415Off Market
- $223,3002 bd2 ba1.5k sqft2640 W Gately Dr W #707, West Palm Beach, FL 33415Off Market
A local agent can set up tours, give advice and negotiate with sellers.
Similar homes
- $289,5002 bd2 ba1.6k sqft8099 Cassia Drive, Boynton Beach, FL 33472For Sale

 MLS ID #R11162355, Susan Anne Bemis, Coldwell Banker Realty. BeachesMLS
 - $209,0002 bd2 ba910 sqft#2533, West Palm Beach, FL 33415For Sale
 MLS ID #B26025439, Rokhel Shimunov, ROARING LIONS REALTY, LLC. BeachesMLS
 - $266,4952 bd2 ba1.4k sqft494 Iron Forge Court, Royal Palm Beach, FL 33411For Sale
 MLS ID #B26062399, Janice Street, Century 21 WC Realty. BeachesMLS
 - $259,9003 bd2 ba1.3k sqftBldg 40, Greenacres, FL 33467For Sale
 MLS ID #B26020713, Josephine T Cudnik, LAER Realty Partners Bowen/Wellington. BeachesMLS
 - $210,0002 bd2 ba1k sqft133 Lake Olive Drive, West Palm Beach, FL 33411For SaleMLS ID #B26061534, Marisol Peralta, Echo Fine Properties. BeachesMLS
- $295,0002 bd3 ba1k sqft2914 Hope Valley Street #2108, West Palm Beach, FL 33411For SaleMLS ID #B26024710, Timothy Simpson Jr, CENTURY 21 Tenace Realty. BeachesMLS
- $285,0002 bd3 ba1.4k sqft126 WEYBRIDGE Circle #B, Royal Palm Beach, FL 33411For SaleMLS ID #B26060329, Thomas Mcgeeney, The Keyes Company. BeachesMLS
- $249,9002 bd2 ba1.1k sqft291 Amber Court, Royal Palm Beach, FL 33411For SaleMLS ID #B26048099, Yolanda L Ulibarri, Keller Williams Realty - Welli. BeachesMLS
- $255,0002 bd2 ba1k sqft3630 Alder Drive #E2, West Palm Beach, FL 33417For SaleMLS ID #B26024761, Youssef Kenzi, Partnership Realty Inc.. BeachesMLS
- $279,0002 bd2 ba1.2k sqft9 Ridge Pointe Drive #D, Boynton Beach, FL 33435For SaleMLS ID #B26050063, Candace Killian, Coldwell Banker Realty. BeachesMLS
- $277,0002 bd2 ba1.1k sqft11770 St Andrews Place #304, Wellington, FL 33414For SaleMLS ID #B26011851, Dennis S Casper LLC, EXP Realty LLC. BeachesMLS
- $285,0002 bd3 ba1.2k sqft2404 24th Way, West Palm Beach, FL 33407For SaleMLS ID #R11153725, Madelyn Anne Hurst, The Keyes Company (Tequesta). BeachesMLS
- $299,5002 bd2 ba1.1k sqft4383 Willow Pond Circle, West Palm Beach, FL 33417For SaleMLS ID #B26037746, Jeffrey L Tricoli PA, KW Reserve Palm Beach. BeachesMLS
- $219,9702 bd2 ba1k sqft175 Lake Susan Lane, West Palm Beach, FL 33411For SaleMLS ID #B26041312, Iryna Talmachova Strong, Echo Fine Properties. BeachesMLS
- $335,0002 bd2 ba1.4k sqft5034 Minto Road, Boynton Beach, FL 33472For SaleMLS ID #B26053226, Marisa Sasso Hall, The Keyes Company (PBG). BeachesMLS
- $330,0002 bd2 ba1.2k sqft99 Lake Arbor Drive, Palm Springs, FL 33461For SaleMLS ID #B26047853, Sean Murphy, Illustrated Properties LLC. BeachesMLS
- $287,5002 bd2 ba1.1k sqft6787 Moonlit Drive, Delray Beach, FL 33446For SaleMLS ID #R11167705, Paul Jay Saperstein, EXP Realty LLC. BeachesMLS
- $350,0002 bd2 ba1k sqft1206 S LAKE Drive #504, Lantana, FL 33462For SaleMLS ID #B26065533, Raquel Crowe, The Keyes Company. BeachesMLS
- $315,0003 bd2 ba1.8k sqft5338, Lake Worth, FL 33467For SaleMLS ID #B26015758, Chloe Conti, The Keyes Company. BeachesMLS
- $275,0002 bd2 ba1.4k sqft10039 Andrea Lane #A, Boynton Beach, FL 33437For SaleMLS ID #B26028472, Rhonda Townsend, RE/MAX Excellence. BeachesMLS
