Welcome to this beautiful 4-bedroom, 3-bath ranch home with a 2-car garage, located on a quiet cul-de-sac in the desirable gated community of Thoroughbred Lake Estates. Enjoy gorgeous lake views and sunsets from the spacious screened-in patio. Home has many recent updates including a 2024 roof, 2026 A/C and water heater, new interior and exterior paint, and 2026 luxury vinyl flooring and baseboards in all of the bedrooms. Enjoy peace of mind with a whole-house Generac generator installed in 2023, a hurricane-impact fiberglass front door and accordion shutters throughout. The community offers security, a pool, tennis courts, basketball, billards, gym, weight room and more. Located in an A-rated school district. Come see it before its' gone.
For sale
$629,900
5691 Saddle Trail Lane, Lake Worth, FL 33449
4beds
2,018sqft
Single Family Residence
Built in 2002
5,900 Square Feet Lot
$597,100 Zestimate®
$312/sqft
$300/mo HOA
What's special
Tennis courtsQuiet cul-de-sacAccordion shutters throughoutSpacious screened-in patio
- 2 days
- 143
- 14
Zillow last checked:
Listing updated:
Listed by:
Kayla Klein 561-319-5313,
United Realty Group, Inc,
Andrea Hodgens 561-351-0626,
United Realty Group, Inc
Source: BeachesMLS,MLS#: B26074111 Originating MLS: BeachesMLS
Originating MLS: BeachesMLSFacts & features
Interior
Bedrooms & bathrooms
- Bedrooms: 4
- Bathrooms: 3
- Full bathrooms: 3
- Main level bathrooms: 3
- Main level bedrooms: 4
Primary bedroom
- Level: Main
- Area: 210
- Dimensions: 14 X 15
Kitchen
- Level: Main
- Area: 204
- Dimensions: 17 X 12
Living room
- Level: Main
- Area: 144
- Dimensions: 12 X 12
Heating
- Central
Cooling
- Central Air, Ceiling Fan(s)
Appliances
- Included: Dryer, Dishwasher, Electric Water Heater, Gas Range, Microwave, Refrigerator, Water Heater, Washer
- Laundry: Inside, Laundry Room
Features
- Breakfast Bar, Bathtub, Central Vacuum, Dining Area, Separate/Formal Dining Room, Eat-in Kitchen, Garden Tub/Roman Tub, Main Level Primary, Split Bedrooms, Storage, Soaking Tub, Separate Shower, Vaulted Ceiling(s), Walk-In Closet(s)
- Flooring: Ceramic Tile, Vinyl
- Windows: Blinds, Shutters
- Has fireplace: No
Interior area
- Total structure area: 2,617
- Total interior livable area: 2,018 sqft
Video & virtual tour
Property
Parking
- Total spaces: 2
- Parking features: Attached, Garage, Garage Door Opener
- Attached garage spaces: 2
Accessibility
- Accessibility features: None
Features
- Levels: One
- Stories: 1
- Patio & porch: Porch, Screened
- Exterior features: Outdoor Living Area, Porch
- Pool features: Association
- Has view: Yes
- View description: Lake, Water
- Has water view: Yes
- Water view: Lake,Water
- Waterfront features: Lake Front, None
Lot
- Size: 5,900 Square Feet
- Features: Sprinklers Manual, < 1/4 Acre
Details
- Parcel number: 00414436030020220
- Zoning: PUD
- Special conditions: Standard
- Other equipment: Generator
Construction
Type & style
- Home type: SingleFamily
- Property subtype: Single Family Residence
Materials
- Block, Concrete
- Roof: Tile
Condition
- Resale
- New construction: No
- Year built: 2002
Utilities & green energy
- Sewer: Public Sewer
- Water: Public
- Utilities for property: Natural Gas Available, Sewer Available, Water Available
Community & HOA
Community
- Features: Home Owners Association, Gated, Property Manager On-Site, Street Lights
- Security: Gated with Guard, Gated Community, Smoke Detector(s)
- Subdivision: THOROUGHBRED LAKE ESTATES 1
HOA
- Has HOA: Yes
- Amenities included: Billiard Room, Clubhouse, Community Kitchen, Fitness Center, Management, None, Picnic Area, Playground, Pool, Spa/Hot Tub, Trail(s)
- Services included: Common Areas, Maintenance Grounds, Recreation Facilities, Security, Trash
- HOA fee: $300 monthly
Location
- Region: Lake Worth
Financial & listing details
- Price per square foot: $312/sqft
- Tax assessed value: $471,695
- Annual tax amount: $8,182
- Date on market: 9/9/2026
- Listing terms: Assumable,Cash,Conventional,FHA,VA Loan
Estimated market value
$597,100
$567,000 - $627,000
$4,030/mo
Price history
| Date | Event | Price |
|---|---|---|
| 9/9/2026 | Listed for sale | $629,900+125%$312/sqft |
Source:  BeachesMLS #B26074111 Report a problem BeachesMLS #B26074111 Report a problem | ||
| 12/11/2014 | Sold | $280,000+65.7%$139/sqft |
Source: Public Record Report a problem | ||
| 5/9/2011 | Sold | $169,000-0.5%$84/sqft |
Source: Public Record Report a problem | ||
| 3/10/2011 | Price change | $169,900+15.5%$84/sqft |
Source: RE/MAX Direct #R3180508 Report a problem | ||
| 3/2/2011 | Listed for sale | -- |
Source: foreclosure.com Report a problem | ||
| 10/20/2010 | Sold | $147,100-55.4%$73/sqft |
Source: Public Record Report a problem | ||
| 10/14/2004 | Sold | $329,900+15.8%$163/sqft |
Source: Public Record Report a problem | ||
| 12/31/2003 | Sold | $285,000$141/sqft |
Source: Public Record Report a problem | ||
Public tax history
| Year | Property taxes | Tax assessment |
|---|---|---|
| 2025 | $8,216 +3.4% | $471,695 +9.8% |
| 2024 | $7,947 +3.4% | $429,734 +10% |
| 2023 | $7,686 +14.1% | $390,667 +10% |
| 2022 | $6,739 +10.5% | $355,152 +10% |
| 2021 | $6,100 +8.8% | $322,865 +10% |
| 2020 | $5,608 +1.8% | $293,514 +3.2% |
| 2019 | $5,510 | $284,312 +2.2% |
| 2018 | $5,510 +5.5% | $278,312 +3.7% |
| 2017 | $5,221 +2.6% | $268,312 +10.3% |
| 2016 | $5,090 +6.6% | $243,312 +9% |
| 2015 | $4,773 +5% | $223,312 +18.6% |
| 2014 | $4,548 +78.7% | $188,312 +22.2% |
| 2013 | $2,546 -1.9% | $154,118 +1.7% |
| 2012 | $2,594 -24.2% | $151,542 |
| 2011 | $3,423 -7.7% | $151,542 -8.3% |
| 2010 | $3,708 -12.8% | $165,312 -18.2% |
| 2009 | $4,252 -17.1% | $202,075 -28% |
| 2008 | $5,131 +12% | $280,660 -0.8% |
| 2007 | $4,579 -6.1% | $282,941 +2.5% |
| 2006 | $4,875 | $276,040 +3% |
| 2005 | -- | $268,000 +36% |
| 2003 | $215 -70.1% | $197,000 +464.5% |
| 2002 | $719 | $34,900 |
Find assessor info on the county website
Monthly payment
Est. payment
Payment breakdown
Explore the cost of this home by adjusting the details. Changes won't be saved.Climate risks
Neighborhood: 33449
Nearby schools
Schools provided by the listing agent
- Elementary: Discovery Key
- Middle: Polo Park
- High: Dr. Joaquin Garcia
Source: BeachesMLS. This data may not be complete. We recommend contacting the local school district to confirm school assignments for this home.
- $506,4003 bd2 ba1.6k sqft5685 Saddle Trail Ln, Lake Worth, FL 33449Off Market

- $700,0005 bd3 ba2.7k sqft5697 Saddle Trail Ln, Lake Worth, FL 33449Sold

- $605,7004 bd4 ba2.6k sqft5679 Saddle Trail Ln, Lake Worth, FL 33449Off Market

- $576,4005 bd2 ba3.1k sqft5703 Saddle Trail Ln, Lake Worth, FL 33449Off Market
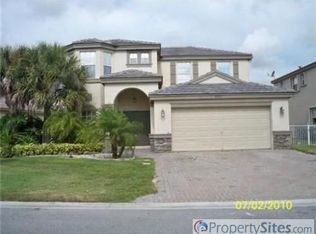
Similar homes
- $599,0003 bd4 ba2.9k sqft10916 Northgreen Drive, Lake Worth, FL 33449For Sale
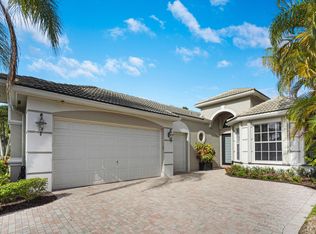
 MLS ID #B26071542, Philip Freifeld, Illustrated Properties LLC (We. BeachesMLS
 - $700,0003 bd3 ba2.3k sqft9841 Casa Mar Drive, Lake Worth, FL 33467For Sale
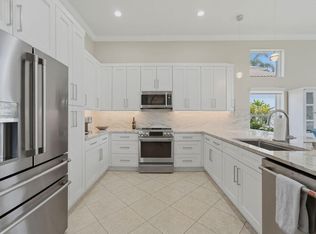 MLS ID #B26061981, Mary Louise Weiss, Keller Williams Realty/P B. BeachesMLS
 - $630,0004 bd3 ba2.7k sqft8855 Majorca Bay Drive, Lake Worth, FL 33467For Sale
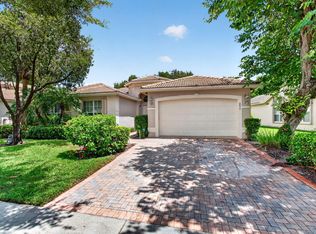 MLS ID #B26070626, Paul Jay Saperstein, EXP Realty LLC. BeachesMLS
 - $799,0004 bd3 ba2.7k sqft4972 Forest Dale Drive, Lake Worth, FL 33449For Sale
 MLS ID #B26021464, Lindsey M Taylor, RE/MAX Direct. BeachesMLS
 - $599,0003 bd3 ba2.4k sqft6515 Togni Street, Lake Worth, FL 33467For SaleMLS ID #B26046164, Wilky Ray Garcia, Engel & Volkers Wellington. BeachesMLS
- $599,0003 bd3 ba2.4k sqft8934 MAJORCA BAY Drive, Lake Worth, FL 33467For SaleMLS ID #B26069870, Stefanie L Cohen, Coldwell Banker Realty. BeachesMLS
- $565,0003 bd3 ba2.1k sqft9566 Lantern Bay Circle, West Palm Beach, FL 33411For SaleMLS ID #R11153033, LoriAnn Santarpia, The Corcoran Group. BeachesMLS
- $639,5003 bd2 ba2.3k sqftGL Homes, Boynton Beach, FL 33437For SaleMLS ID #B26050350, Roxana Campbell, RE/MAX Direct. BeachesMLS
- $649,9004 bd2 ba1.8k sqft3526 Old Lighthouse Circle, Wellington, FL 33414For SaleMLS ID #B26062805, Ryan L Jennings, Keller Williams Realty - Wellington. BeachesMLS
- $545,0003 bd2 ba2k sqft6561 PISANO Drive, Lake Worth, FL 33467For SaleMLS ID #B26068936, Joan Marie Pizzi, Branham Realty Inc.. BeachesMLS
- $681,0004 bd3 ba2.7k sqft9035 Silver Glen Way, Lake Worth, FL 33467For SaleMLS ID #B26054626, Leesha Ragbeer, Grace Realty Group. BeachesMLS
- $719,9004 bd3 ba2.5k sqft11595 Waterbend Court, Wellington, FL 33414For SaleMLS ID #B26055868, Lauren Bland, United Realty Group, Inc. BeachesMLS
- $625,0004 bd2 ba2.3k sqft8966 DIAMONTE Drive, Boynton Beach, FL 33472For SaleMLS ID #B26067271, Brianne Fearon Lowe, Keller Williams Realty Boca Ra. BeachesMLS
- $639,0004 bd3 ba2.4k sqft7315 Twin Falls Drive, Boynton Beach, FL 33437For SaleMLS ID #B26064764, Christine Marie Sanderson, Serhant. BeachesMLS
- $619,9004 bd2 ba2k sqft8576 WINDY Circle, Boynton Beach, FL 33472For SaleMLS ID #B26057175, Carrie Sonderegger, RE/MAX Prestige Realty/LW. BeachesMLS
- $649,9005 bd3 ba2.8k sqft9100 Dupont Place, Wellington, FL 33414For SaleMLS ID #B26039211, Mindy Sepinuck, LPT Realty, LLC. BeachesMLS
- $520,0003 bd2 ba2.3k sqftLakeridge Falls, Boynton Beach, FL 33437For Sale
 MLS ID #A12075469, Susie Harding, One Sotheby's International Realty. MIAMI
 - $525,0003 bd3 ba2.2k sqft8208 Parini Way, Lake Worth, FL 33467For SaleMLS ID #B26000889, Michael M Klabanoff PA, Coldwell Banker Realty. BeachesMLS
- $545,0003 bd2 ba2k sqft8240 Parini Way, Lake Worth, FL 33467For SaleMLS ID #B26033338, Kai Hakim, Serhant. BeachesMLS
- $635,0004 bd3 ba2.1k sqft6026 Night Heron Court, Greenacres, FL 33415For SaleMLS ID #B26060145, Lydia O Gates PA, KW Reserve. BeachesMLS
