Live your Luxury in Sunny South Florida with this Rarely Available Gem of a Home! Nestled in the Highly Sought After and Desirable BELLAGGIO Community Come Enjoy the Friendly Ambiance Full of Amenities. Luxuriate in Florida Living where the HOA Meticulously Maintains the Amenities and Common Areas. Upon Arrival you'll Notice a Large Perugia Model Located on a Coveted Cul-De-Sac. An Amazing Opportunity Awaits with this Remarkably Spacious 3 Bedrooms / 2 Baths / and a Half Bath Featuring IMPACT WINDOWS and a Renovated Kitchen. Delightfully Located minutes from Wellington Equestrian Venues, Restaurants, & Shopping. Come enjoy the Highly Regarded Winter Equestrian Capital of the World. Capitalize on the Opportune Moment. Schedule your Private Tour Today!
For sale
Price cut: $24K (7/27)
$615,000
6515 Togni Street, Lake Worth, FL 33467
3beds
2,487sqft
Single Family Residence
Built in 2003
0.29 Acres Lot
$600,200 Zestimate®
$247/sqft
$717/mo HOA
What's special
Renovated kitchenImpact windows
- 74 days
- 543
- 16
Likely to sell faster than
Zillow last checked:
Listing updated:
Listed by:
Wilky Ray Garcia 561-310-5802,
Engel & Volkers Wellington,
Renee Hasak 561-308-5107,
Engel & Volkers Wellington
Source: BeachesMLS,MLS#: B26046164 Originating MLS: BeachesMLS
Originating MLS: BeachesMLSFacts & features
Interior
Bedrooms & bathrooms
- Bedrooms: 3
- Bathrooms: 3
- Full bathrooms: 2
- 1/2 bathrooms: 1
- Main level bathrooms: 2
- Main level bedrooms: 3
Primary bedroom
- Level: First
- Area: 255
- Dimensions: 17 X 15
Bedroom 2
- Level: First
- Area: 143
- Dimensions: 11 X 13
Bedroom 3
- Level: First
- Area: 156
- Dimensions: 13 X 12
Dining room
- Level: First
- Area: 132
- Dimensions: 12 X 11
Dining room
- Level: First
- Area: 144
- Dimensions: 12 X 12
Family room
- Level: First
- Area: 306
- Dimensions: 18 X 17
Kitchen
- Level: First
- Area: 165
- Dimensions: 15 X 11
Living room
- Level: First
- Area: 304
- Dimensions: 19 X 16
Heating
- Central, Electric
Cooling
- Central Air, Ceiling Fan(s), Electric
Appliances
- Included: Cooktop, Dryer, Dishwasher, Electric Cooktop, Electric Range, Electric Water Heater, Disposal, Ice Maker, Microwave, Oven, Refrigerator, Water Heater, Washer
- Laundry: Inside
Features
- Breakfast Bar, Breakfast Area, Bathtub, Dining Area, Separate/Formal Dining Room, Dual Sinks, High Ceilings, Pantry, Soaking Tub, Separate Shower, Vaulted Ceiling(s), Walk-In Closet(s)
- Flooring: Ceramic Tile, Tile
- Windows: Blinds, Sliding, Tinted Windows
- Has fireplace: No
Interior area
- Total structure area: 3,191
- Total interior livable area: 2,487 sqft
Video & virtual tour
Property
Parking
- Total spaces: 2
- Parking features: Attached, Driveway, Garage, Garage Door Opener
- Attached garage spaces: 2
- Has uncovered spaces: Yes
Accessibility
- Accessibility features: None
Features
- Levels: One
- Stories: 1
- Patio & porch: Covered, Patio, Screened
- Exterior features: Outdoor Living Area, Room For Pool
- Pool features: Association
- Has view: Yes
- View description: Lake, Water
- Has water view: Yes
- Water view: Lake,Water
- Waterfront features: Lake Front
Lot
- Size: 0.29 Acres
- Dimensions: 49.0 ft x 0.0 ft
- Features: 1/4 to 1/2 Acre Lot, Sprinklers Automatic
Details
- Parcel number: 00424506090000260
- Zoning: PUD
- Special conditions: Standard
Construction
Type & style
- Home type: SingleFamily
- Architectural style: Colonial,Ranch
- Property subtype: Single Family Residence
Materials
- Block, Stucco
- Roof: Spanish Tile,Tile
Condition
- Resale
- New construction: No
- Year built: 2003
Details
- Builder model: Perugia
Utilities & green energy
- Sewer: Public Sewer
- Water: Public
- Utilities for property: Cable Available, Sewer Available, Water Available
Community & HOA
Community
- Features: Home Owners Association, Gated, Property Manager On-Site, Street Lights
- Security: Gated with Guard, Gated Community
- Senior community: Yes
- Subdivision: TOWNE PARK TR IB
HOA
- Has HOA: Yes
- Amenities included: Bocce Court, Billiard Room, Business Center, Clubhouse, Fitness Center, Gated, Indoor Pool, Library, Management, Maintenance, Pickleball, Pool, Recreation Facilities, Restaurant, Shuffleboard Court, Sauna, Spa/Hot Tub, Security, Sidewalks, Tennis Court(s)
- Services included: Common Areas, Cable TV, Maintenance Grounds, Recreation Facilities, Reserve Fund, Security, Trash, Internet
- HOA fee: $717 monthly
- HOA name: Bellaggio Resident's Association Inc
- HOA phone: 561-438-4211
Location
- Region: Lake Worth
Financial & listing details
- Price per square foot: $247/sqft
- Tax assessed value: $390,973
- Annual tax amount: $6,241
- Date on market: 6/27/2026
- Cumulative days on market: 74 days
- Listing terms: Cash,Conventional
Estimated market value
$600,200
$570,000 - $630,000
$3,661/mo
Price history
| Date | Event | Price |
|---|---|---|
| 7/27/2026 | Price change | $615,000-3.8%$247/sqft |
Source:  BeachesMLS #B26046164 Report a problem BeachesMLS #B26046164 Report a problem | ||
| 6/27/2026 | Listed for sale | $639,000+59.2%$257/sqft |
Source: BeachesMLS #B26046164 Report a problem | ||
| 8/14/2015 | Sold | $401,500-7.7%$161/sqft |
Source: BeachesMLS #R10137464 Report a problem | ||
| 4/14/2015 | Listing removed | $435,000$175/sqft |
Source: Delray Beach #RX-10033604 Report a problem | ||
| 3/9/2015 | Price change | $435,000-2.2%$175/sqft |
Source: The Keyes Company #RX-10033604 Report a problem | ||
| 11/6/2014 | Price change | $445,000-1.1%$179/sqft |
Source: The Keyes Company #RX-10033604 Report a problem | ||
| 8/15/2014 | Price change | $449,900-2.2%$181/sqft |
Source: The Keyes Company #RX-10033604 Report a problem | ||
| 4/18/2014 | Listed for sale | $459,900+44.9%$185/sqft |
Source: The Keyes Company #RX-10033604 Report a problem | ||
| 10/1/2003 | Sold | $317,285$128/sqft |
Source: Public Record Report a problem | ||
Public tax history
| Year | Property taxes | Tax assessment |
|---|---|---|
| 2025 | $6,241 +3% | $390,973 +2.9% |
| 2024 | $6,057 +2.5% | $379,954 +3% |
| 2023 | $5,907 +0.8% | $368,887 +3% |
| 2022 | $5,859 +0.8% | $358,143 +3% |
| 2021 | $5,815 +0.7% | $347,712 +1.4% |
| 2020 | $5,773 +1.2% | $342,911 +2.3% |
| 2019 | $5,705 | $335,201 -4% |
| 2018 | $5,705 -0.7% | $349,136 -2.2% |
| 2017 | $5,744 -3.4% | $357,051 +2.1% |
| 2016 | $5,945 -0.3% | $349,707 +19.5% |
| 2015 | $5,964 +16.9% | $292,539 +0.8% |
| 2014 | $5,104 +1.4% | $290,217 +1.5% |
| 2013 | $5,032 -2.4% | $285,928 +0.2% |
| 2012 | $5,158 -4.4% | $285,477 -2.2% |
| 2011 | $5,395 +1% | $291,847 +1.5% |
| 2010 | $5,340 +5.4% | $287,534 +1.2% |
| 2009 | $5,064 +6.1% | $284,241 -4.9% |
| 2008 | $4,775 +1.5% | $299,014 +3% |
| 2007 | $4,703 -6.1% | $290,305 +2.5% |
| 2006 | $5,007 | $283,224 +3% |
| 2005 | -- | $274,975 +3% |
| 2004 | $2,511 +7496.6% | $266,966 +368.4% |
| 2003 | $33 -93.5% | $57,000 +137.5% |
| 2002 | $505 | $24,000 |
Find assessor info on the county website
Monthly payment
Est. payment
Payment breakdown
Explore the cost of this home by adjusting the details. Changes won't be saved.Climate risks
Neighborhood: 33467
Nearby schools
Schools provided by the listing agent
- Elementary: Coral Reef (Palm Beach)
- Middle: Woodlands
- High: Dr. Joaquin Garcia
Source: BeachesMLS. This data may not be complete. We recommend contacting the local school district to confirm school assignments for this home.

Similar homes
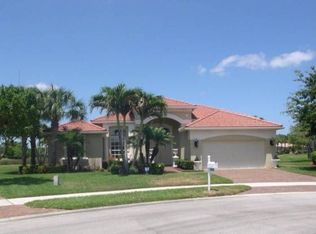
- $545,0003 bd2 ba2k sqft6561 PISANO Drive, Lake Worth, FL 33467For Sale
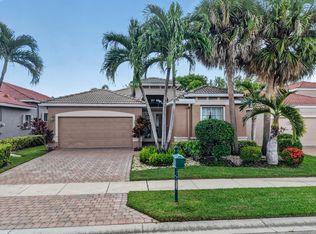
 MLS ID #B26068936, Joan Marie Pizzi, Branham Realty Inc.. BeachesMLS
 - $549,9003 bd2 ba1.8k sqft7865 Rockport Circle, Lake Worth, FL 33467For Sale
 MLS ID #B26067386, Nicholas Bezek, Holland Real Estate & Home Advisory. BeachesMLS
 - $525,0003 bd3 ba2.2k sqft8208 Parini Way, Lake Worth, FL 33467For Sale
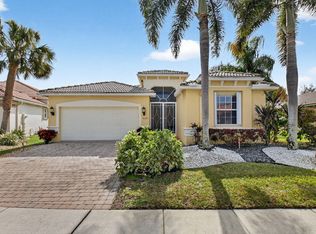 MLS ID #B26000889, Michael M Klabanoff PA, Coldwell Banker Realty. BeachesMLS
 - $599,0003 bd4 ba2.9k sqft10916 Northgreen Drive, Lake Worth, FL 33449For Sale
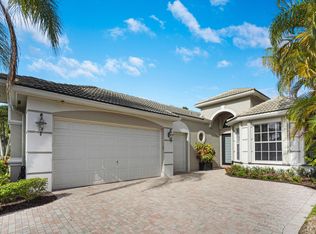 MLS ID #B26071542, Philip Freifeld, Illustrated Properties LLC (We. BeachesMLS
 - $547,0003 bd3 ba2.2k sqft7634 Trenton Drive, Lake Worth, FL 33467For SaleMLS ID #B26028477, Summer Brady, Mainstay Brokerage LLC. BeachesMLS
- $545,0003 bd2 ba2k sqft8240 Parini Way, Lake Worth, FL 33467For SaleMLS ID #B26033338, Kai Hakim, Serhant. BeachesMLS
- $480,0003 bd3 ba2.2k sqft8688 VIA AVELLINO, Lake Worth, FL 33467For SaleMLS ID #B26056238, Lisa Elaine Weidner, Continental Properties, Inc.. BeachesMLS
- $681,0004 bd3 ba2.7k sqft9035 Silver Glen Way, Lake Worth, FL 33467For SaleMLS ID #B26054626, Leesha Ragbeer, Grace Realty Group. BeachesMLS
- $665,0004 bd3 ba2.3k sqft8462 LYONS RANCHES Road, Boynton Beach, FL 33472For SaleMLS ID #B26070114, Eileen P Fleming, Compass Florida LLC. BeachesMLS
- $599,9003 bd3 ba2.5k sqft7713 RINEHART Drive, Boynton Beach, FL 33437For SaleMLS ID #B26071219, Sondra Brett Harley, Lang Realty/ BR. BeachesMLS
- $461,5773 bd3 ba2.1k sqft8200 Playa Del Sur Boulevard, Lake Worth, FL 33467For SaleMLS ID #R10975326, Debra Simon, The Keyes Company. BeachesMLS
- $625,0004 bd3 ba2.4k sqft9489 Worswick Court, Wellington, FL 33414For SaleMLS ID #B26045068, Tracy Ciucci, KW Innovations. BeachesMLS
- $600,0003 bd2 ba2.2k sqft5756 Descartes Circle, Boynton Beach, FL 33472For SaleMLS ID #B26068959, Anne Bernet, RE/MAX Direct. BeachesMLS
- $597,0003 bd3 ba2.3k sqft11564 Puerto Boulevard, Boynton Beach, FL 33437For SaleMLS ID #B26035969, Madeline Cohen, Realty 100. BeachesMLS
- $619,9004 bd2 ba2k sqft8576 WINDY Circle, Boynton Beach, FL 33472For SaleMLS ID #B26057175, Carrie Sonderegger, RE/MAX Prestige Realty/LW. BeachesMLS
- $649,9005 bd3 ba2.8k sqft9100 Dupont Place, Wellington, FL 33414For SaleMLS ID #B26039211, Mindy Sepinuck, LPT Realty, LLC. BeachesMLS
- $520,0003 bd2 ba2.3k sqftLakeridge Falls, Boynton Beach, FL 33437For Sale
 MLS ID #A12075469, Susie Harding, One Sotheby's International Realty. MIAMI
 - $634,9004 bd3 ba2.1k sqft9670 Wolcott Place, Wellington, FL 33414For SaleMLS ID #B26057937, Jeffrey L Tricoli PA, KW Reserve Palm Beach. BeachesMLS
- $649,9004 bd2 ba1.8k sqft3526 Old Lighthouse Circle, Wellington, FL 33414For SaleMLS ID #B26062805, Ryan L Jennings, Keller Williams Realty - Wellington. BeachesMLS
- $650,0002 bd3 ba2.3k sqft9774 Via Elegante, Wellington, FL 33411For SaleMLS ID #B26047389, Christina P DeVito, LPT Realty, LLC. BeachesMLS
