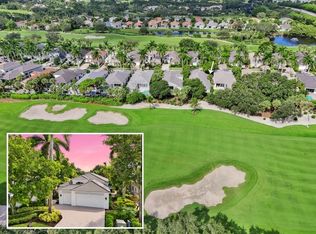
Bring your toothbrush and clothes to this rarely listed newly updated and fully furnished (art not included) private home in the much desired Gleneagles Country Club. This house has been tastefully renovated. Everything from 2 updated bathrooms, flooring throughout, no popcorn ceilings, full hurricane impact windows, solar panels, whole home solar backup generator, EV charger in garage, new pavers on the driveway, side, and backyard, and AC installed 2022. Newly fully enclosed patio with A/C. Gleneagles country club is one of the premier clubs in Boca/Delray which features two 18-hole golf courses, new pickleball and tennis center, and large pool at clubhouse (satellite pools in each community). Clubhouse offers 3 restaurants, health club and spa, and card room.
For sale
$985,000
7640 GLENDEVON Lane, Delray Beach, FL 33446
2beds
1,854sqft
Single Family Residence
Built in 1985
5,400 Square Feet Lot
$925,900 Zestimate®
$531/sqft
$2,887/mo HOA
What's special
Tastefully renovatedFlooring throughoutFull hurricane impact windowsSolar panelsEv charger in garage
- 21 days
- 297
- 7
Likely to sell faster than
Zillow last checked:
Listing updated:
Listed by:
David Grobstein 516-655-7733,
Compass Florida LLC,
Raihan Mustafa 954-687-6965,
Compass Florida LLC
Source: BeachesMLS,MLS#: B26088174 Originating MLS: BeachesMLS
Facts & features
Interior
Bedrooms & bathrooms
- Bedrooms: 2
- Bathrooms: 2
- Full bathrooms: 2
- Main level bathrooms: 2
- Main level bedrooms: 2
Primary bedroom
- Level: Main
- Area: 255
- Dimensions: 17 X 15
Bedroom 2
- Level: Main
- Area: 168
- Dimensions: 14 X 12
Den
- Level: Third
- Area: 187
- Dimensions: 17 X 11
Kitchen
- Level: Main
- Area: 120
- Dimensions: 12 X 10
Living room
- Level: Main
- Area: 255
- Dimensions: 17 X 15
Heating
- Central, Individual
Cooling
- Central Air, Electric
Appliances
- Included: Dryer, Dishwasher, Electric Range, Electric Water Heater, Disposal, Ice Maker, Microwave, Refrigerator, Water Heater, Washer
- Laundry: Washer Hookup, In Unit
Features
- Attic, Wet Bar, Built-in Features, Cathedral Ceiling(s), Entrance Foyer, Eat-in Kitchen, Kitchen/Dining Combo, Living/Dining Room, Main Level Primary, Pantry, Pull Down Attic Stairs, Split Bedrooms, Separate Shower, Vaulted Ceiling(s), Bar, Walk-In Closet(s)
- Flooring: Ceramic Tile
- Windows: Storm Window(s)
- Attic: Pull Down Stairs
- Has fireplace: No
- Furnished: Yes
Interior area
- Total structure area: 2,489
- Total interior livable area: 1,854 sqft
Video & virtual tour
Property
Parking
- Total spaces: 2
- Parking features: Attached, Driveway, Garage, Garage Door Opener, Paver Block
- Attached garage spaces: 2
- Has uncovered spaces: Yes
Accessibility
- Accessibility features: None
Features
- Levels: Multi/Split,One
- Stories: 1
- Entry location: Entry Level Living Area Y
- Patio & porch: Covered, Glass Enclosed, Patio
- Exterior features: Barbecue, Outdoor Living Area
- Pool features: Association, Heated
- Has view: Yes
- View description: Golf Course, Garden
- Waterfront features: None
Lot
- Size: 5,400 Square Feet
- Features: On Golf Course, < 1/4 Acre
Details
- Parcel number: 00424621050000320
- Zoning: RTS
- Special conditions: Standard,Listed As-Is
- Other equipment: Generator, Other
Construction
Type & style
- Home type: SingleFamily
- Architectural style: Colonial
- Property subtype: Single Family Residence
Materials
- Frame, Stucco
- Roof: Spanish Tile
Condition
- Resale
- New construction: No
- Year built: 1985
Details
- Builder model: JIMMYN D MARET A
Utilities & green energy
- Electric: 3 Phase, Generator
- Sewer: Public Sewer
- Water: Public
- Utilities for property: Cable Available, Sewer Available, Water Available
Green energy
- Energy generation: Solar
Community & HOA
Community
- Features: Home Owners Association, Gated, Property Manager On-Site, Street Lights
- Security: Gated with Guard, Gated Community, Smoke Detector(s), Security Guard
- Membership fee: $150,000
- Subdivision: GLENEAGLES 2
HOA
- Has HOA: Yes
- Amenities included: Clubhouse, Fitness Center, Golf Course, Management, Pickleball, Pool, Parking, Putting Green(s), Restaurant, Spa/Hot Tub, Sidewalks, Tennis Court(s)
- Services included: Cable TV, Internet, Maintenance Grounds, Trash
- HOA fee: $860 quarterly
- HOA name: Fairway HOA - DAPA
- HOA phone: 561-499-7272
- Second HOA fee: $2,600 monthly
- Second HOA name: Gleneagles Country Club
- Second HOA phone: 561-498-3606
- Additional fee info: Membership Fee: 150000
Location
- Region: Delray Beach
Financial & listing details
- Price per square foot: $531/sqft
- Tax assessed value: $305,470
- Annual tax amount: $4,639
- Date on market: 10/14/2026
- Cumulative days on market: 21 days
- Listing terms: Cash,Conventional
Estimated market value
$925,900
$880,000 - $972,000
$5,808/mo
Price history
| Date | Event | Price |
|---|---|---|
| 10/14/2026 | Listed for sale | $985,000+497%$531/sqft |
Source:  BeachesMLS #B26088174 Report a problem | ||
| 5/28/2020 | Sold | $165,000-16.9%$89/sqft |
Source: BeachesMLS #R10557482 Report a problem | ||
| 2/22/2020 | Price change | $198,500-19.3%$107/sqft |
Source: Lang Realty/ BR #RX-10557482 Report a problem | ||
| 10/4/2019 | Price change | $245,900-5.4%$133/sqft |
Source: Lang Realty/ BR #RX-10557482 Report a problem | ||
| 8/27/2019 | Listed for sale | $259,900$140/sqft |
Source: Lang Realty/ BR #RX-10557482 Report a problem | ||
Public tax history
| Year | Property taxes | Tax assessment |
|---|---|---|
| 2025 | $4,639 +3.1% | $297,439 +2.9% |
| 2024 | $4,498 +2.6% | $289,056 +3% |
| 2023 | $4,382 +1% | $280,637 +3% |
| 2022 | $4,338 +0.8% | $272,463 +3% |
| 2021 | $4,302 -2.5% | $264,527 +15.5% |
| 2020 | $4,411 +79.7% | $229,000 +46.5% |
| 2019 | $2,455 | $156,345 +1.9% |
| 2018 | $2,455 +5.4% | $153,430 +2.1% |
| 2017 | $2,329 +2% | $150,274 +2.1% |
| 2016 | $2,283 +0.2% | $147,183 +0.7% |
| 2015 | $2,280 -2.2% | $146,160 +0.8% |
| 2014 | $2,332 -3.9% | $145,000 -3.3% |
| 2013 | $2,426 -19.5% | $150,000 -17.1% |
| 2012 | $3,014 -19.2% | $181,000 -15.5% |
| 2011 | $3,733 +1.2% | $214,292 +1.5% |
| 2010 | $3,689 -2.8% | $211,125 -5.9% |
| 2009 | $3,797 -13% | $224,250 -20% |
| 2008 | $4,362 -4.5% | $280,335 -0.2% |
| 2007 | $4,568 -19.8% | $281,000 -12.2% |
| 2006 | $5,699 | $320,000 +16.4% |
| 2005 | -- | $275,000 +17% |
| 2004 | $2,438 +937.4% | $235,000 +17.5% |
| 2003 | $235 -94.4% | $200,000 |
| 2002 | $4,163 -1.2% | $200,000 |
| 2001 | $4,212 +10.8% | $200,000 +9.9% |
| 2000 | $3,801 +7% | $182,000 |
| 1999 | $3,551 | $182,000 |
Find assessor info on the county website
Monthly payment
Est. payment
Payment breakdown
Explore the cost of this home by adjusting the details. Changes won't be saved.Climate risks
Neighborhood: 33446
Nearby schools
Schools provided by the listing agent
- Elementary: Orchard View
- Middle: Carver Community
- High: Spanish River
Source: BeachesMLS. This data may not be complete. We recommend contacting the local school district to confirm school assignments for this home.
- $1,173,2004 bd5 ba2.7k sqft7646 Glendevon Ln, Delray Beach, FL 33446Off Market
- $1,441,8003 bd4 ba3k sqft7634 Glendevon Ln, Delray Beach, FL 33446Off Market
- $637,4003 bd2 ba1.8k sqft7652 Glendevon Ln, Delray Beach, FL 33446Off Market
- $613,2002 bd2 ba1.8k sqft7658 Glendevon Ln, Delray Beach, FL 33446Off Market
Similar homes
- $996,0003 bd3 ba2.6k sqft16106 Villa Vizcaya Place, Delray Beach, FL 33446For Sale
 MLS ID #B26073436, Keely A Burton, Keys Properties of the PB's. BeachesMLS
- $975,0003 bd3 ba2.6k sqft16131 Villa Vizcaya Place, Delray Beach, FL 33446For Sale
 MLS ID #B26054253, Matthew Bachrad, William Raveis Real Estate. BeachesMLS
- $1,249,9993 bd3 ba1.8k sqft15408 Strathearn Drive, Delray Beach, FL 33446For Sale
 MLS ID #B26093553, Ana Paula King, Compass Florida LLC. BeachesMLS
- $949,0003 bd2 ba2.2k sqft14799 Quay Lane, Delray Beach, FL 33446For Sale
 MLS ID #B26090160, John Moore, William Raveis Real Estate. BeachesMLS
- $995,0003 bd3 ba1.8k sqftSussman Agr Pud North Pla, Delray Beach, FL 33446For Sale
 MLS ID #A12104362, Martha Martinez, The Keyes Company. MIAMI
- $899,0004 bd3 ba2.6k sqft13106 ALHAMBRA LAKE Circle, Delray Beach, FL 33446For SaleMLS ID #B26094789, Ross Daniel Kennedy, United Realty Group, Inc. BeachesMLS
- $1,260,0003 bd2 ba2.1k sqft7863 Dundee Lane, Delray Beach, FL 33446For SaleMLS ID #B26085314, Ana Paula King, Compass Florida LLC. BeachesMLS
- $710,0003 bd2 ba2.2k sqft7200 Demedici Circle, Delray Beach, FL 33446For SaleMLS ID #B26087071, Lynn K Gernon, Keys Properties of the PB's. BeachesMLS
- $875,0005 bd4 ba2.5k sqft14599 ALABASTER Avenue, Delray Beach, FL 33446For SaleMLS ID #B26088287, Irene Kelly Arje, Compass Florida LLC. BeachesMLS
- $799,0004 bd3 ba2.3k sqftGL, Delray Beach, FL 33446For SaleMLS ID #B26094115, Gale Lehner, Luxury Partners Realty. BeachesMLS
- $950,0003 bd2 ba2k sqft5571 SUGAR MILL Court, Delray Beach, FL 33484For SaleMLS ID #B26085119, Sherri L Feuer, Lang Realty/ BR. BeachesMLS
- $849,0003 bd2 ba1.4k sqftAspen Ridge, Delray Beach, FL 33484For SaleMLS ID #A12114887, Megan Probst, Compass Florida, LLC. MIAMI
- $599,0003 bd2 ba1.8k sqftEagle Pointe, Delray Beach, FL 33446For SaleMLS ID #B26087991, Natalia Jara, Prime Asset Realty. BeachesMLS
- $549,0002 bd2 ba2.2k sqftVizcaya 4, Delray Beach, FL 33446For SaleMLS ID #A12106602, Sinan Zakaria, Listed Simply. MIAMI
- $579,9003 bd2 ba1.6k sqft7723 Stirling Bridge Boulevard N, Delray Beach, FL 33446For SaleMLS ID #B26094874, Mark Rucco PA, Compass Florida LLC. BeachesMLS
- $849,0002 bd3 ba2.3k sqft7078 Francisco Bend Drive, Delray Beach, FL 33446For SaleMLS ID #B26070767, Robert Gleichenhaus, Signature Int'l Premier Properties. BeachesMLS
- $700,0003 bd2 ba2k sqft13577 Morocca Lake Lane, Delray Beach, FL 33446For SaleMLS ID #B26093479, Maura Slaughter, RE/MAX Select Group. BeachesMLS
- $610,0002 bd2 ba1.7k sqft15832 Vivanco Street, Delray Beach, FL 33446For SaleMLS ID #B26074145, Tina J Krinsky, Lang Realty/ BR. BeachesMLS
- $1,295,0003 bd3 ba2.7k sqft15856 DOUBLE EAGLE Trail, Delray Beach, FL 33446For SaleMLS ID #B26093504, Dawn R Schwartz, Douglas Elliman. BeachesMLS
- $1,095,0003 bd2 ba1.4k sqft5679 SIMS Road, Delray Beach, FL 33484For SaleMLS ID #B26085708, Jordan Sorman, Signature International Real E. BeachesMLS
