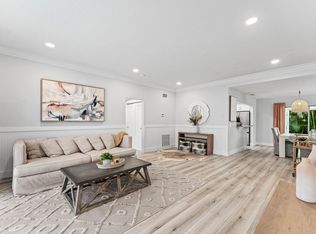
Beautifully renovated 3-bedroom, 2-bathroom one-level home ideally located on a quiet cul-de-sac in one of the most desirable areas of Gleneagles Country Club, offering a beautiful golf course and lake view from the backyard. Enter through elegant double doors into a bright, open-concept living and family room with an open kitchen, convenient bar area, and formal dining space. A beautifully landscaped atrium brings a touch of nature indoors and adds charm to the home. Newer neutral tile flows throughout the main living areas, while the bedrooms feature carpeting. The spacious primary suite offers a vaulted ceiling and abundant natural light, while the primary bathroom features dual sinks, a separate shower, a spacious soaking tub, and generous closet space. MANDATORY MEMBERSHIP COMMUNITY. Step outside to the enlarged patio with an enclosed sitting area, the perfect place to relax, enjoy the beautiful surroundings, and watch the sunrise over the golf course and lake. Additional features include impact windows, impact front door and impact garage door, accordion shutters protecting the lanai, updated plumbing, and a two-car garage. The washer and dryer are currently located in the garage but can easily be relocated inside the home. A wonderful opportunity to enjoy comfortable one-level living, beautiful views, privacy, and an exceptional location within Gleneagles Country Club. Gleneagles Country Club is a mandatory membership, all-age community offering an exceptional resort-style lifestyle in the heart of Delray Beach. Residents enjoy access to two championship 18-hole golf courses, 19 Har-Tru tennis courts, 8 pickleball courts, a state-of-the-art Healthy Lifestyle Center with fitness classes, spa services, 8 swimming pools, multiple dining venues, and a vibrant calendar of social events and activities for every interest. Membership is required with the purchase of a home and offers several membership categories to suit different lifestyles. The community is currently undergoing an exciting $54 million clubhouse transformation, featuring beautifully redesigned dining, social, and gathering spaces, modernized amenities, and an enhanced member experience. The cost of the renovation has already been incorporated into the current monthly club dues. Whether you're an avid golfer, tennis or pickleball enthusiast, fitness-minded, or simply looking for an active social lifestyle, Gleneagles Country Club offers outstanding amenities and a welcoming environment for residents of all ages.
For sale
$1,260,000
7863 Dundee Lane, Delray Beach, FL 33446
3beds
2,177sqft
Single Family Residence
Built in 1991
5,750 Square Feet Lot
$1,175,200 Zestimate®
$579/sqft
$2,887/mo HOA
What's special
Two-car garageBeautiful viewsBeautifully landscaped atriumComfortable one-level livingElegant double doorsQuiet cul-de-sacConvenient bar area
- 9 days
- 271
- 10
Likely to sell faster than
Zillow last checked:
Listing updated:
Listed by:
Ana Paula King 561-716-8228,
Compass Florida LLC
Source: BeachesMLS,MLS#: B26085314 Originating MLS: BeachesMLS
Originating MLS: BeachesMLSFacts & features
Interior
Bedrooms & bathrooms
- Bedrooms: 3
- Bathrooms: 2
- Full bathrooms: 2
- Main level bathrooms: 2
- Main level bedrooms: 3
Primary bedroom
- Level: First
- Area: 224
- Dimensions: 16 X 14
Bedroom 2
- Level: First
- Area: 165
- Dimensions: 15 X 11
Bedroom 3
- Level: First
- Area: 132
- Dimensions: 11 X 12
Dining room
- Level: First
- Area: 180
- Dimensions: 12 X 15
Family room
- Level: First
- Area: 240
- Dimensions: 12 X 20
Kitchen
- Level: First
- Area: 143
- Dimensions: 13 X 11
Living room
- Level: First
- Area: 300
- Dimensions: 15 X 20
Heating
- Central, Electric
Cooling
- Attic Fan, Central Air, Humidity Control
Appliances
- Included: Dryer, Dishwasher, Electric Range, Electric Water Heater, Disposal, Ice Maker, Microwave, Refrigerator, Water Heater, Washer
- Laundry: In Garage
Features
- Bathtub, Cathedral Ceiling(s), Dining Area, Separate/Formal Dining Room, Dual Sinks, Entrance Foyer, Garden Tub/Roman Tub, Pantry, Soaking Tub, Separate Shower, Vaulted Ceiling(s), Bar
- Flooring: Carpet, Ceramic Tile
- Windows: Sliding
- Has fireplace: No
Interior area
- Total structure area: 2,676
- Total interior livable area: 2,177 sqft
Video & virtual tour
Property
Parking
- Total spaces: 2
- Parking features: Attached, Driveway, Garage, Garage Door Opener
- Attached garage spaces: 2
- Has uncovered spaces: Yes
Accessibility
- Accessibility features: None
Features
- Levels: One
- Stories: 1
- Entry location: Entry Level Living Area Y
- Patio & porch: Covered, Glass Enclosed, Patio, Porch
- Exterior features: Lighting, Outdoor Living Area
- Pool features: Association
- Has view: Yes
- View description: Golf Course, Lake
- Has water view: Yes
- Water view: Lake
- Waterfront features: Lake Front
Lot
- Size: 5,750 Square Feet
- Features: Cul-De-Sac, On Golf Course, Sprinklers Automatic, < 1/4 Acre
Details
- Parcel number: 00424621110010350
- Zoning: RTS
- Special conditions: Standard
Construction
Type & style
- Home type: SingleFamily
- Property subtype: Single Family Residence
Materials
- Frame, Other, Stucco
- Roof: Spanish Tile
Condition
- Resale
- New construction: No
- Year built: 1991
Details
- Builder model: Gene Sarazen
Utilities & green energy
- Sewer: Public Sewer
- Water: Public
- Utilities for property: Cable Available, Sewer Available, Water Available
Community & HOA
Community
- Features: Home Owners Association, Gated, Street Lights
- Security: Security System Owned, Gated with Guard, Gated Community, Smoke Detector(s), Security Guard
- Membership fee: $150,000
- Subdivision: GLENEAGLES 6
HOA
- Has HOA: Yes
- Amenities included: Bike Storage, Clubhouse, Elevator(s), Fitness Center, Golf Course, Maintenance Grounds, Maintenance, Pickleball, Pool, Putting Green(s), Restaurant, Spa/Hot Tub, Security, Sidewalks, Tennis Court(s), Trail(s)
- Services included: Common Areas, Cable TV, HVAC, Maintenance Grounds, Pool(s), Sewer, Security, Trash, Water, Internet
- HOA fee: $860 quarterly
- HOA name: Fairway HOA - DAPA
- HOA phone: 561-499-7272
- Second HOA fee: $2,600 monthly
- Second HOA name: Gleneagles Country Club
- Second HOA phone: 561-498-3606
- Additional fee info: Membership Fee: 150000
Location
- Region: Delray Beach
Financial & listing details
- Price per square foot: $579/sqft
- Tax assessed value: $274,139
- Annual tax amount: $4,143
- Date on market: 10/8/2026
- Listing terms: Cash,Conventional
- Road surface type: Paved
Estimated market value
$1,175,200
$1.12M - $1.23M
$5,332/mo
Price history
| Date | Event | Price |
|---|---|---|
| 10/8/2026 | Listed for sale | $1,260,000+366.7%$579/sqft |
Source:  BeachesMLS #B26085314 Report a problem BeachesMLS #B26085314 Report a problem | ||
| 7/20/2015 | Sold | $270,000-16.9%$124/sqft |
Source: BeachesMLS #R10106974 Report a problem | ||
| 1/30/2015 | Listed for sale | $325,000$149/sqft |
Source: Gleneagles Country Club R.E. #RX-10106974 Report a problem | ||
Public tax history
| Year | Property taxes | Tax assessment |
|---|---|---|
| 2025 | $4,143 +3.2% | $266,932 +2.9% |
| 2024 | $4,015 +2.7% | $259,409 +3% |
| 2023 | $3,910 +1.1% | $251,853 +3% |
| 2022 | $3,867 +0.9% | $244,517 +3% |
| 2021 | $3,831 +0.8% | $237,395 +1.4% |
| 2020 | $3,799 +1.3% | $234,117 +2.3% |
| 2019 | $3,751 | $228,853 +1.9% |
| 2018 | $3,751 +5.3% | $224,586 +2.1% |
| 2017 | $3,562 +1.4% | $219,967 +2.1% |
| 2016 | $3,512 -0.1% | $215,443 +32% |
| 2015 | $3,516 +32.2% | $163,220 +0.8% |
| 2014 | $2,659 +1.7% | $161,925 +1.5% |
| 2013 | $2,615 -19.9% | $159,532 -17.6% |
| 2012 | $3,264 -19.1% | $193,564 -15.5% |
| 2011 | $4,033 +1.1% | $229,140 +1.5% |
| 2010 | $3,988 +3.3% | $225,754 -0.6% |
| 2009 | $3,860 +11.7% | $227,064 +0.1% |
| 2008 | $3,455 -2.6% | $226,837 +3% |
| 2007 | $3,547 -6.1% | $220,230 +2.5% |
| 2006 | $3,780 | $214,859 +3% |
| 2005 | -- | $208,601 +3% |
| 2004 | $1,842 +683.7% | $202,525 +1.9% |
| 2003 | $235 -93.4% | $198,749 +2.4% |
| 2002 | $3,555 +0.6% | $194,091 +1.6% |
| 2001 | $3,535 +4.7% | $191,034 +3% |
| 2000 | $3,378 +11.3% | $185,470 -0.1% |
| 1999 | $3,036 | $185,689 |
Find assessor info on the county website
Monthly payment
Est. payment
Payment breakdown
Explore the cost of this home by adjusting the details. Changes won't be saved.Climate risks
Neighborhood: 33446
Nearby schools
Schools provided by the listing agent
- Elementary: Orchard View
- Middle: Carver Community
- High: Spanish River
Source: BeachesMLS. This data may not be complete. We recommend contacting the local school district to confirm school assignments for this home.
Similar homes
- $1,475,0003 bd3 ba2.4k sqft8986 Little Falls Way, Delray Beach, FL 33446For Sale

 MLS ID #B26063194, Erik Nissani, Lang Realty/BR. BeachesMLS
 - $675,0003 bd2 ba1.7k sqft7791 Great Glen Circle, Delray Beach, FL 33446For Sale
 MLS ID #B26048492, Michael G Perrault, RE/MAX Direct. BeachesMLS
 - $850,0004 bd3 ba2.3k sqft6951 IMPERIAL BEACH Circle, Delray Beach, FL 33446For Sale
 MLS ID #B26075438, Warren Drucker, Keller Williams Realty Boca Ra. BeachesMLS
 - $1,395,0003 bd2 ba1.5k sqft233 Lake Terrace, Delray Beach, FL 33444For Sale
 MLS ID #B26079037, Julie Ann Giachetti PA, One Sotheby's International Realty. BeachesMLS
 - $860,0004 bd3 ba2.6k sqft14160 Rock Salt Road, Delray Beach, FL 33446For SaleMLS ID #B26057182, Milan Brkic, Urban Agency. BeachesMLS
- $1,499,0003 bd4 ba2.5k sqft4382 White Cedar Lane, Delray Beach, FL 33445For SaleMLS ID #B26018067, James "Jim" Pappas, Lang Realty/Delray Beach. BeachesMLS
- $729,0004 bd3 ba2.3k sqftPolo Trace - All AGE Community., Delray Beach, FL 33446For SaleMLS ID #B26041506, Jonathan Rausch, The Rausch Real Estate Top Gun. BeachesMLS
- $925,0003 bd2 ba1.7k sqft1224 NW 15TH Street, Boca Raton, FL 33486For SaleMLS ID #B26083300, John W Neuman III, RE/MAX Select Group. BeachesMLS
- $1,169,0004 bd3 ba2.6k sqft10182 Boca Woods Lane, Boca Raton, FL 33428For SaleMLS ID #B26039637, Christopher M Bauso, United Realty Group, Inc. BeachesMLS
- $1,375,0003 bd3 ba2.4k sqft12879 Parrot Pond Road, Boynton Beach, FL 33473For SaleMLS ID #B26036828, Maria M Acosta, Premier Listings. BeachesMLS
- $975,0003 bd3 ba2.3k sqft4265 NW 65th Road, Boca Raton, FL 33496For SaleMLS ID #B26041060, Shereen C Randazza PA, Lang Realty/ BR. BeachesMLS
- $1,150,0003 bd3 ba2.5k sqft10875 Boca Woods Lane, Boca Raton, FL 33428For SaleMLS ID #B26054658, Brooke Boles, Coldwell Banker. BeachesMLS
- $849,0003 bd2 ba1.9k sqft440 NW 69TH Street, Boca Raton, FL 33487For SaleMLS ID #B26084658, Joan Tannenbaum Alpert, CENTURY 21 Tenace Realty. BeachesMLS
- $749,0003 bd2 ba1.5k sqft165 SHERWOOD FOREST Drive, Delray Beach, FL 33445For SaleMLS ID #B26076738, Raymond Fernandez, EXP Realty LLC. BeachesMLS
- $799,0003 bd3 ba2.1k sqft4572 White Cedar Lane, Delray Beach, FL 33445For SaleMLS ID #R11149290, James "Jim" Pappas, Lang Realty/Delray Beach. BeachesMLS
- $839,9004 bd3 ba2.2k sqft9224 LAKE SERENA Drive, Boca Raton, FL 33496For SaleMLS ID #B26069130, Amanda Clark, William Raveis Real Estate. BeachesMLS
- $899,9993 bd2 ba1.7k sqft1044 ANCHOR Pt, Delray Beach, FL 33444For SaleMLS ID #B26062633, Jason Gregory Edwards, Highland Property Group LLC. BeachesMLS
- $959,0003 bd2 ba2.1k sqft20317 Hacienda Court, Boca Raton, FL 33498For SaleMLS ID #B26069341, James Lopez, Compass Florida LLC. BeachesMLS
- $715,0003 bd2 ba1.7k sqft9500 Fox Trot Lane, Boca Raton, FL 33496For SaleMLS ID #B26083823, Matthew Rubin, Dalton Wade Inc. BeachesMLS
- $1,299,0003 bd3 ba3.1k sqft341 Glenbrook Drive, Atlantis, FL 33462For SaleMLS ID #B26045847, Noreen Payne, Lang Realty/Delray Beach. BeachesMLS
