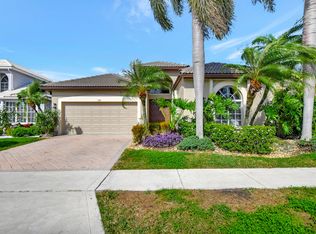
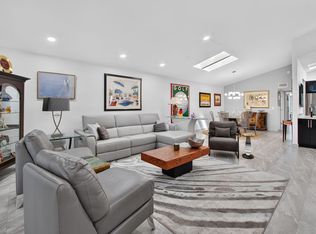
Live the South Florida resort lifestyle in this beautiful 3 bedroom and den, 2.5 bath home with rarely available WIDE WATERFRONT lake views. 24 hour manned GATED secure ALL AGES community of Polo Trace with new resort style amenities that rival any country club. FIRST FLOOR has the Primary bedroom and 2 walk in custom closets and built ins for additional storage. Upgraded brand new tile roof (2025), whole house PGT windows,doors and all sliders (2025), Electric car charger, hot water heater (2024), whole house propane GENERATOR, gas for cooking in kitchen and grill (one of the only ones in this subdivision), whole house filtration and water softener system. Porcelain tiles and real hardwood floors. House has custom closets. Magnificent new landscaping. Don't miss the spectacular sunsets! A plus rated schools, Spanish River High School. This home can easily be made into 4 bedroom and den or even a 5 bedroom home. Perfect location close to many grocery stores, Whole Foods, salons, pet stores, and shopping, and easy access to the turnpike. Community has 2 huge heated pools, cabanas, hot tub, pickleball and tennis courts, large fitness center, basketball, social activities, clubhouse, on site management, and Miles of large walking and jogging paths. Unlike other sections of the community, this home also includes a carefree lifestyle which is very unique for an ALL AGES community such as Cable, internet, alarm, grass mowing, bush trimming, roof cleaning, house painting, fancy resort style amenities, and monthly restaurant credits included with your low HOA fee. No country club fees here so you get to live the resort lifestyle and save thousands monthly! This is the hidden gem you've been looking for!
For sale
$995,000
7723 Monarch Court, Delray Beach, FL 33446
3beds
2,400sqft
Single Family Residence
Built in 1999
5,500 Square Feet Lot
$940,500 Zestimate®
$415/sqft
$698/mo HOA
What's special
Hot tubSpectacular sunsetsPickleball and tennis courtsWide waterfront lake viewsCustom closetsMagnificent new landscaping
- 7 days
- 496
- 19
Likely to sell faster than
Zillow last checked:
Listing updated:
Listed by:
Marina Fink 630-715-2881,
Preferred Realty
Source: BeachesMLS,MLS#: B26086787 Originating MLS: BeachesMLS
Originating MLS: BeachesMLSFacts & features
Interior
Bedrooms & bathrooms
- Bedrooms: 3
- Bathrooms: 3
- Full bathrooms: 2
- 1/2 bathrooms: 1
- Main level bathrooms: 1
- Main level bedrooms: 1
Heating
- Central, Electric
Cooling
- Central Air, Ceiling Fan(s), Electric, Zoned
Appliances
- Included: Cooktop, Dryer, Dishwasher, Gas Cooktop, Disposal, Microwave, Water Purifier Owned, Water Softener Owned, Water Softener, Vented Exhaust Fan, Water Purifier, Washer
- Laundry: Inside, Laundry Room
Features
- Breakfast Bar, Built-in Features, Breakfast Area, Bathtub, Closet Cabinetry, Dual Sinks, High Ceilings, Jetted Tub, Living/Dining Room, Main Level Primary, Soaking Tub, Separate Shower, Tub Shower, Walk-In Closet(s), Bar
- Flooring: Ceramic Tile, Other, Tile, Wood
- Windows: Blinds, Storm Window(s)
- Has fireplace: No
Interior area
- Total structure area: 3,190
- Total interior livable area: 2,400 sqft
Video & virtual tour
Property
Parking
- Total spaces: 4
- Parking features: Attached, Concrete, Driveway, Electric Vehicle Charging Station(s), Garage, Garage Door Opener, Paver Block
- Attached garage spaces: 2
- Has uncovered spaces: Yes
Accessibility
- Accessibility features: None
Features
- Levels: Two
- Stories: 2
- Patio & porch: Covered, Patio, Porch, Screened
- Exterior features: Barbecue, Outdoor Living Area, Other, Propane Tank - Owned, Porch
- Pool features: Association, Heated
- Has view: Yes
- View description: Lake, Preserve, Water
- Has water view: Yes
- Water view: Lake,Water
- Waterfront features: Lake Front, Lake Privileges, Other
Lot
- Size: 5,500 Square Feet
- Features: Landscaped, Sprinkler System, < 1/4 Acre
Details
- Parcel number: 00424609100003800
- Zoning: Residential
- Special conditions: Standard
- Other equipment: Fuel Tank(s), Generator
Construction
Type & style
- Home type: SingleFamily
- Property subtype: Single Family Residence
Materials
- CBS (Concrete Block Structure), Block, Stucco
- Roof: Tile
Condition
- Updated/Remodeled
- New construction: No
- Year built: 1999
Utilities & green energy
- Sewer: Public Sewer
- Water: Public
- Utilities for property: Cable Connected, Electricity Connected, Propane, Underground Utilities, Water Connected
Green energy
- Energy efficient items: Doors, Roof, Windows
Community & HOA
Community
- Features: Home Owners Association, Gated, Property Manager On-Site, Street Lights, Sidewalks
- Security: Security System, Gated with Guard, Gated Community
- Subdivision: POLO TRACE
HOA
- Has HOA: Yes
- Amenities included: Basketball Court, Bocce Court, Cabana, Clubhouse, Fitness Center, Gated, Management, Maintenance, Playground, Pickleball, Pool, Recreation Facilities, Restaurant, Shuffleboard Court, Spa/Hot Tub, Security, Sidewalks, Tennis Court(s), Trail(s)
- Services included: Common Areas, Cable TV, Maintenance Grounds, Pool(s), Recreation Facilities, Reserve Fund, Security, Internet
- HOA fee: $698 monthly
- HOA phone: 561-499-1992
Location
- Region: Delray Beach
Financial & listing details
- Price per square foot: $415/sqft
- Tax assessed value: $715,850
- Annual tax amount: $5,361
- Date on market: 10/11/2026
- Cumulative days on market: 60 days
- Listing terms: Cash,Conventional
- Electric utility on property: Yes
- Road surface type: Asphalt
Estimated market value
$940,500
$893,000 - $988,000
$6,680/mo
Price history
| Date | Event | Price |
|---|---|---|
| 10/11/2026 | Listed for sale | $995,000-5.1%$415/sqft |
Source:  BeachesMLS #B26086787 Report a problem BeachesMLS #B26086787 Report a problem | ||
| 10/10/2026 | Listing removed | $1,049,000$437/sqft |
Source: BeachesMLS #B26065288 Report a problem | ||
| 9/21/2026 | Price change | $1,049,000+213.1%$437/sqft |
Source: BeachesMLS #B26065288 Report a problem | ||
| 9/12/2026 | Listing removed | $6,900$3/sqft |
Source: BeachesMLS #B26063591 Report a problem | ||
| 8/18/2026 | Listed for rent | $6,900$3/sqft |
Source: BeachesMLS #B26063591 Report a problem | ||
| 2/22/2017 | Sold | $335,000-6.9%$140/sqft |
Source: BeachesMLS #R10282462 Report a problem | ||
| 1/21/2017 | Pending sale | $360,000$150/sqft |
Source: Lauria Realty Group Inc #RX-10282462 Report a problem | ||
| 12/15/2016 | Price change | $360,000-5.2%$150/sqft |
Source: Lauria Realty Group Inc #RX-10282462 Report a problem | ||
| 11/10/2016 | Listed for sale | $379,900-15.8%$158/sqft |
Source: Lauria Realty Group Inc #RX-10282462 Report a problem | ||
| 9/27/2016 | Sold | $451,121-21.5%$188/sqft |
Source: Public Record Report a problem | ||
| 10/13/2005 | Sold | $575,000+85.5%$240/sqft |
Source: Public Record Report a problem | ||
| 12/5/2002 | Sold | $310,000+22.5%$129/sqft |
Source: Public Record Report a problem | ||
| 5/24/1999 | Sold | $253,100$105/sqft |
Source: Public Record Report a problem | ||
Public tax history
| Year | Property taxes | Tax assessment |
|---|---|---|
| 2025 | $10,723 +3% | $676,459 +2.9% |
| 2024 | $10,412 +2.4% | $657,395 +3% |
| 2023 | $10,172 +25.7% | $638,248 +53% |
| 2022 | $8,090 +15.7% | $417,219 +10% |
| 2021 | $6,992 -6.4% | $379,290 -6% |
| 2020 | $7,472 +5.8% | $403,525 +7.5% |
| 2019 | $7,064 | $375,525 +0% |
| 2018 | $7,064 +3.1% | $375,418 +2.7% |
| 2017 | $6,855 +1.4% | $365,418 +29.3% |
| 2016 | $6,763 +43.1% | $282,695 +0.7% |
| 2015 | $4,725 -2.6% | $280,730 +0.8% |
| 2014 | $4,851 +1.5% | $278,502 +1.5% |
| 2013 | $4,781 +0.5% | $274,386 +1.7% |
| 2012 | $4,757 +1% | $269,799 +3% |
| 2011 | $4,709 +1.1% | $261,941 +1.5% |
| 2010 | $4,659 +2.9% | $258,070 -1% |
| 2009 | $4,526 -17.9% | $260,570 -24.9% |
| 2008 | $5,513 -22.2% | $346,820 -19.7% |
| 2007 | $7,090 -11% | $431,820 -2.9% |
| 2006 | $7,966 | $444,820 +22.9% |
| 2005 | -- | $361,820 +29.3% |
| 2004 | $2,903 +1190.1% | $279,820 +26.1% |
| 2003 | $225 -93.8% | $221,820 +10.9% |
| 2002 | $3,658 +1.5% | $199,940 +2.5% |
| 2001 | $3,603 +1.4% | $195,000 |
| 2000 | $3,554 +507.1% | $195,000 +550% |
| 1999 | $585 | $30,000 |
Find assessor info on the county website
Monthly payment
Est. payment
Payment breakdown
Explore the cost of this home by adjusting the details. Changes won't be saved.Climate risks
Neighborhood: 33446
Nearby schools
Schools provided by the listing agent
- Elementary: Hagen Road
- Middle: Carver Community
- High: Spanish River
Source: BeachesMLS. This data may not be complete. We recommend contacting the local school district to confirm school assignments for this home.
Similar homes
- $895,0003 bd2 ba2k sqft7868 MONARCH Court, Delray Beach, FL 33446For Sale
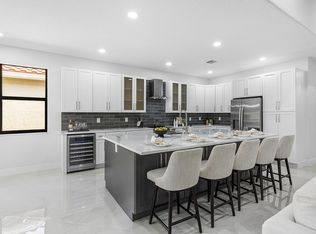
 MLS ID #B26086125, Staci M Samuels, Coldwell Banker Realty. BeachesMLS
 - $990,0003 bd2 ba2k sqftPolo Trace 2 1, Delray Beach, FL 33446For Sale
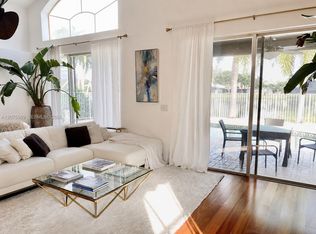
 MLS ID #A12075999, Alessandra Gil Martins, EXP Realty LLC. MIAMI
 - $840,0003 bd3 ba2.6k sqft13587 Barcelona Lake Cir, Delray Beach, FL 33446For Sale
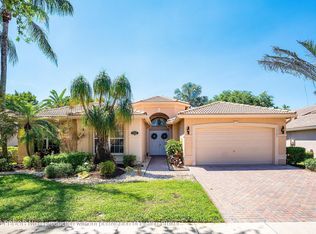 MLS ID #26-540, RICHARD ERIC BERMAN, Brown Harris Stevens of Palm Beach 7232. Palm Beach BOR
 - $985,0002 bd2 ba1.8k sqft7640 GLENDEVON Lane, Delray Beach, FL 33446For Sale
 MLS ID #B26088174, David Grobstein, Compass Florida LLC. BeachesMLS
 - $1,250,0003 bd3 ba2.2k sqft7834 Waterford Isles Lane, Delray Beach, FL 33446For SaleMLS ID #B26086588, Robert Marchese, RE/MAX Direct. BeachesMLS
- $999,0003 bd3 ba2.3k sqft12294 CASCADE VALLEY Lane, Boynton Beach, FL 33473For SaleMLS ID #B26089433, Debra B Schuman, Signature Ultimate Real Estate LLC. BeachesMLS
- $875,0005 bd4 ba2.5k sqft14599 ALABASTER Avenue, Delray Beach, FL 33446For SaleMLS ID #B26088287, Irene Kelly Arje, Compass Florida LLC. BeachesMLS
- $900,0004 bd3 ba2.7k sqft7485 Carmela Way, Delray Beach, FL 33446For SaleMLS ID #B26078571, Marlene A Kogan, Kogan Estate Homes, Inc. BeachesMLS
- $589,0003 bd2 ba2k sqft6931 Belmont Shore Drive, Delray Beach, FL 33446For SaleMLS ID #B26088763, Gale Lehner, Luxury Partners Realty. BeachesMLS
- $725,0003 bd3 ba2.2k sqft13452 Cordoba Lake Way, Delray Beach, FL 33446For SaleMLS ID #B26080237, Michael Krammer, PLLC PLL, CENTURY 21 Tenace Realty. BeachesMLS
- $499,0003 bd2 ba1.8k sqftCORAL, Delray Beach, FL 33446For SaleMLS ID #B26087541, Maura Slaughter, RE/MAX Select Group. BeachesMLS
- $885,0003 bd3 ba2.7k sqft6558 Sand City Way, Delray Beach, FL 33446For SaleMLS ID #B26030021, Elliot S Koolik, Compass Florida LLC. BeachesMLS
- $849,0002 bd3 ba2.3k sqft7078 Francisco Bend Drive, Delray Beach, FL 33446For SaleMLS ID #B26070767, Robert Gleichenhaus, Signature Int'l Premier Properties. BeachesMLS
- $675,0003 bd3 ba2.3k sqft13823 VIALE VENEZIA, Delray Beach, FL 33446For SaleMLS ID #B26086257, Robert Bruce Garfield, Lang Realty/Delray Beach. BeachesMLS
- $840,0004 bd3 ba2.3k sqft6951 IMPERIAL BEACH Circle, Delray Beach, FL 33446For SaleMLS ID #B26075438, Warren Drucker, Keller Williams Realty Boca Ra. BeachesMLS
- $860,0004 bd3 ba2.6k sqft14160 Rock Salt Road, Delray Beach, FL 33446For SaleMLS ID #B26057182, Milan Brkic, Urban Agency. BeachesMLS
- $1,099,0005 bd4 ba2.8k sqft8095 Ironstone Drive, Delray Beach, FL 33446For SaleMLS ID #B26050486, Douglas E. Addeo, Community Realty Associates. BeachesMLS
- $860,0004 bd3 ba2.6k sqft8104 Rainforest Jasper Lane, Delray Beach, FL 33446For SaleMLS ID #B26043243, Alexandra Loeb, Douglas Elliman. BeachesMLS
- $729,0004 bd3 ba2.3k sqftPolo Trace - All AGE Community., Delray Beach, FL 33446For SaleMLS ID #B26041506, Jonathan Rausch, The Rausch Real Estate Top Gun. BeachesMLS
- $1,014,0003 bd3 ba2.3k sqftValencia Cove Agr Pud Pl, Boynton Beach, FL 33473For SaleMLS ID #A12103535, Dave Magua, Keyes Company. MIAMI
