THIS SINGLE STORY HOME IN VALENCIA FALLS, A 55+ COMMUNITY, OFFERS 1,867 SQUARE FEET OF WELL-PROPORTIONED LIVING SPACE WITH THREE BEDROOMS AND TWO BATHROOMS AND A NEW ROOF OCTOBER 2026! THE A/C UNIT IS 2019. THERE IS NEUTRAL TILE THROUGHOUT THE MAIN LIVING AREAS. THE KITCHEN HAS A CATHEDRAL CEILING, RECESSED LIGHTS AND LIGHT COLORED CABINETS. THE FAMILY ROOM/GREAT ROOM HAS A CATHEDRAL CEILING AND TWO SLIDER DOORS LEADING OUT TO THE COVERED AND SCREENED-IN PRIVATE LANAI. THE PRIMARY BEDROOM HAS A TRAY CEILING, DUAL CLOSETS AND AN ENSUITE WITH DUAL SINKS, WALK-IN SHOWER AND A SOAKING TUB. THIS HOME HAS BEEN FRESHLY PAINTED AND AWAITS THE NEW OWNER TO ADD THEIR PERSONAL TOUCHES. THE ALL MEASUREMENTS AND INFORMATION IS DEEMED ACCURATE AND SHOULD BE INDEPENDENTLY VERIFIED.
For sale
$499,000
13063 Misty Gilbralter Way, Delray Beach, FL 33446
3beds
1,867sqft
Single Family Residence
Built in 2003
5,420 Square Feet Lot
$481,400 Zestimate®
$267/sqft
$818/mo HOA
What's special
Three bedroomsWell-proportioned living spaceTwo bathroomsEnsuite with dual sinks
- 36 days
- 835
- 39
Likely to sell faster than
Zillow last checked:
Listing updated:
Listed by:
Maura Slaughter 508-847-0334,
RE/MAX Select Group,
Mark A Slaughter 978-973-2884,
RE/MAX Select Group
Source: BeachesMLS,MLS#: B26087541 Originating MLS: BeachesMLS
Facts & features
Interior
Bedrooms & bathrooms
- Bedrooms: 3
- Bathrooms: 2
- Full bathrooms: 2
- Main level bathrooms: 2
- Main level bedrooms: 3
Primary bedroom
- Level: Main
- Area: 19833
- Dimensions: 1803 X 11
Bedroom 2
- Level: Main
- Area: 1222118
- Dimensions: 1109 X 1102
Bedroom 3
- Level: Main
- Area: 1308915
- Dimensions: 1305 X 1003
Dining room
- Level: Main
- Area: 1455630
- Dimensions: 1203 X 1210
Great room
- Level: Main
- Area: 39120
- Dimensions: 2608 X 15
Kitchen
- Level: Main
- Area: 1576440
- Dimensions: 1305 X 1208
Laundry
- Level: Main
- Area: 258572
- Dimensions: 509 X 508
Other
- Level: Main
- Area: 20864
- Dimensions: 2608 X 8
Heating
- Electric
Cooling
- Central Air, Ceiling Fan(s), Electric
Appliances
- Included: Dryer, Dishwasher, Electric Range, Electric Water Heater, Disposal, Microwave, Range, Refrigerator, Water Heater, Washer
- Laundry: Laundry Room, Laundry Tub, Sink
Features
- Bathtub, Cathedral Ceiling(s), Dual Sinks, Garden Tub/Roman Tub, Living/Dining Room, Pantry, Split Bedrooms, Soaking Tub, Separate Shower, Walk-In Closet(s)
- Flooring: Carpet, Tile
- Windows: Sliding
- Has fireplace: No
Interior area
- Total structure area: 2,633
- Total interior livable area: 1,867 sqft
Video & virtual tour
Property
Parking
- Total spaces: 4
- Parking features: Attached, Driveway, Garage
- Attached garage spaces: 2
- Has uncovered spaces: Yes
Accessibility
- Accessibility features: None
Features
- Levels: One
- Stories: 1
- Patio & porch: Covered, Patio, Screened
- Exterior features: Outdoor Living Area
- Pool features: Association, Heated
- Has view: Yes
- View description: Garden
Lot
- Size: 5,420 Square Feet
- Features: < 1/4 Acre
Details
- Parcel number: 00424609210006010
- Zoning: PUD
- Special conditions: Standard
Construction
Type & style
- Home type: SingleFamily
- Property subtype: Single Family Residence
Materials
- CBS (Concrete Block Structure), Block
- Foundation: Slab
- Roof: Tile
Condition
- Resale
- New construction: No
- Year built: 2003
Details
- Builder model: CORAL
- Builder name: GL Homes
Utilities & green energy
- Sewer: Public Sewer
- Water: Public
- Utilities for property: Electricity Available
Community & HOA
Community
- Features: Home Owners Association, Gated, Property Manager On-Site, Street Lights
- Security: Security System Owned, Security System, Security Gate, Gated Community, Smoke Detector(s), Security Guard
- Senior community: Yes
- Subdivision: VALENCIA FALLS
HOA
- Has HOA: Yes
- Amenities included: Basketball Court, Bocce Court, Billiard Room, Clubhouse, Community Kitchen, Fitness Center, Maintenance Grounds, Gated, Management, Maintenance, Pickleball, Pool, Parking, Recreation Facilities, Restaurant, Shuffleboard Court, Sauna, Spa/Hot Tub, Security, Sidewalks, Tennis Court(s)
- Services included: Common Areas, Cable TV, Internet, Maintenance Grounds, Pest Control, Recreation Facilities, Reserve Fund, Sewer, Security
- HOA fee: $818 monthly
- HOA name: VALENCIA FALLS HOA
- HOA phone: 561-637-9571
- Second HOA name: FIRST SERVICE RESIDENTIAL
- Second HOA phone: 954-926-4398
Location
- Region: Delray Beach
Financial & listing details
- Price per square foot: $267/sqft
- Tax assessed value: $271,831
- Annual tax amount: $4,107
- Date on market: 10/12/2026
- Cumulative days on market: 36 days
- Listing terms: Cash,Conventional
- Electric utility on property: Yes
- Road surface type: Asphalt
Estimated market value
$481,400
$457,000 - $505,000
$4,187/mo
Price history
| Date | Event | Price |
|---|---|---|
| 10/13/2026 | Listed for sale | $499,000+110.5%$267/sqft |
Source:  BeachesMLS #B26087541 Report a problem | ||
| 9/8/2003 | Sold | $237,110$127/sqft |
Source: Public Record Report a problem | ||
Public tax history
| Year | Property taxes | Tax assessment |
|---|---|---|
| 2025 | $4,107 +3.2% | $264,685 +2.9% |
| 2024 | $3,980 +2.7% | $257,225 +3% |
| 2023 | $3,875 +1.1% | $249,733 +3% |
| 2022 | $3,833 +1% | $242,459 +3% |
| 2021 | $3,796 +0.8% | $235,397 +1.4% |
| 2020 | $3,764 +1.3% | $232,147 +2.3% |
| 2019 | $3,717 | $226,928 +1.9% |
| 2018 | $3,717 +6.8% | $222,697 +2.1% |
| 2017 | $3,479 -0.1% | $218,117 +2.1% |
| 2016 | $3,483 -2.3% | $213,631 +0.7% |
| 2015 | $3,564 -0.2% | $212,146 +0.8% |
| 2014 | $3,572 +1.6% | $210,462 +1.5% |
| 2013 | $3,517 -2.8% | $207,352 -1.4% |
| 2012 | $3,619 -2.2% | $210,352 |
| 2011 | $3,699 -9.2% | $210,352 -7.9% |
| 2010 | $4,072 -0.1% | $228,352 -3.6% |
| 2009 | $4,077 +11.8% | $236,962 +0.1% |
| 2008 | $3,645 -1.4% | $236,725 +3% |
| 2007 | $3,698 -6.1% | $229,830 +2.5% |
| 2006 | $3,940 | $224,224 +3% |
| 2005 | -- | $217,693 +418.3% |
| 2003 | $33 -95.7% | $42,000 +13.5% |
| 2002 | $761 | $37,000 |
Find assessor info on the county website
Monthly payment
Est. payment
Payment breakdown
Explore the cost of this home by adjusting the details. Changes won't be saved.Climate risks
Neighborhood: 33446
Nearby schools
Schools provided by the listing agent
- Elementary: Hagen Road
- Middle: Carver Community
- High: Spanish River
Source: BeachesMLS. This data may not be complete. We recommend contacting the local school district to confirm school assignments for this home.
- $531,3003 bd2 ba2.5k sqft13057 Misty Gilbralter Way, Delray Beach, FL 33446Off Market

- $525,9003 bd2 ba2k sqft13069 Misty Gilbralter Way, Delray Beach, FL 33446Off Market
- $534,4003 bd2 ba2k sqft13051 Misty Gilbralter Way, Delray Beach, FL 33446Off Market
- $524,6003 bd2 ba1.8k sqft13075 Misty Gilbralter Way, Delray Beach, FL 33446Off Market

Similar homes
- $560,0003 bd2 ba2.1k sqft7031 IMPERIAL BEACH Circle, Delray Beach, FL 33446For Sale
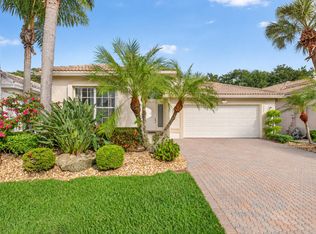
 MLS ID #B26101114, Marlene A Kogan, Kogan Estate Homes, Inc. BeachesMLS
- $485,0003 bd2 ba1.8k sqft13195 La Sabina Drive, Delray Beach, FL 33446For Sale
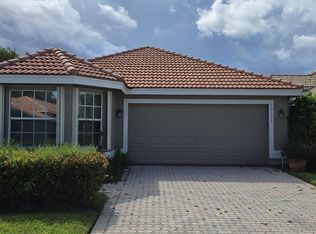 MLS ID #B26078927, Troy Salvo, Salvo Real Estate Services. BeachesMLS
- $595,0003 bd2 ba2k sqft7310 Marbella Echo Drive, Delray Beach, FL 33446For Sale
 MLS ID #B26075592, Robert Gleichenhaus, Signature Int'l Premier Properties. BeachesMLS
- $559,5003 bd2 ba1.7k sqft6761 VIALE ELIZABETH, Delray Beach, FL 33446For Sale
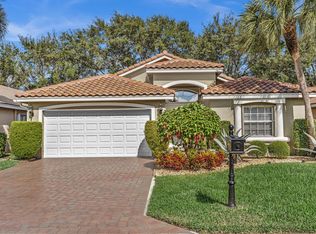 MLS ID #B26097515, JoAnn Grayson, RE/MAX Services. BeachesMLS
- $495,0003 bd2 ba1.9k sqft12081 APRILIA Drive, Boynton Beach, FL 33437For SaleMLS ID #B26099468, Darlene G Pachter, RE/MAX Select Group. BeachesMLS
- $465,0003 bd2 ba2.3k sqft7705 Mansfield Hollow Road, Delray Beach, FL 33446For SaleMLS ID #B26090629, Steven Koleno, Beycome of Florida LLC. BeachesMLS
- $519,9003 bd2 ba1.9k sqft6523 Via Trento, Delray Beach, FL 33446For SaleMLS ID #B26070298, Eduardo Marquez, ERL Realty Services. BeachesMLS
- $485,0003 bd2 ba2.1k sqft7434 FALLS Road W, Boynton Beach, FL 33437For SaleMLS ID #B26070750, Elyse Rosenfeld, Kogan Estate Homes, Inc. BeachesMLS
- $725,0003 bd3 ba2.3k sqft7007 Imperial Beach Circle, Delray Beach, FL 33446For SaleMLS ID #B26050551, Eileen P Fleming, Compass Florida LLC. BeachesMLS
- $589,0003 bd2 ba2k sqft6931 Belmont Shore Drive, Delray Beach, FL 33446For SaleMLS ID #B26088763, Gale Lehner, Luxury Partners Realty. BeachesMLS
- $579,9003 bd2 ba1.6k sqft7723 Stirling Bridge Boulevard N, Delray Beach, FL 33446For SaleMLS ID #B26094874, Mark Rucco PA, Compass Florida LLC. BeachesMLS
- $610,0003 bd2 ba1.8k sqft6815 Imperial Beach Circle, Delray Beach, FL 33446For SaleMLS ID #B26054072, Jacob Southwick, Signature Real Estate Finder. BeachesMLS
- $625,0003 bd2 ba1.8k sqft13105 Aliso Beach Drive, Delray Beach, FL 33446For SaleMLS ID #B26100048, Gale Lehner, Luxury Partners Realty. BeachesMLS
- $375,0003 bd2 ba1.5k sqft7123 Via Genova, Delray Beach, FL 33446For SaleMLS ID #B26100760, Eileen Parisi, Compass Florida LLC. BeachesMLS
- $438,0193 bd2 ba1.5k sqft14266 RUBY POINTE Drive, Delray Beach, FL 33446For SaleMLS ID #B26092239, Shelly Rappel, All Platinum Properties, LLC. BeachesMLS
- $545,0003 bd2 ba2k sqft11952 MANZANO Avenue, Boynton Beach, FL 33437For SaleMLS ID #B26101096, Jennifer S Dalva, Charles Rutenberg Realty FTL. BeachesMLS
- $525,0003 bd2 ba1.9k sqft7575 New Holland Way, Boynton Beach, FL 33437For SaleMLS ID #B26088714, Monty D Norton PA, Dalton Wade Inc. BeachesMLS
- $445,0002 bd2 ba1.8k sqft7612 Mansfield Hollow Road, Delray Beach, FL 33446For SaleMLS ID #B26094215, Andres David Dubov, Compass Florida LLC. BeachesMLS
- $575,0004 bd3 ba2.3k sqft6959 Imperial Beach Circle, Delray Beach, FL 33446For SaleMLS ID #R11154348, Melissa Ann Cantway, Century 21 Realty Professionals. BeachesMLS
- $700,0003 bd2 ba2k sqft13577 Morocca Lake Lane, Delray Beach, FL 33446For SaleMLS ID #B26093479, Maura Slaughter, RE/MAX Select Group. BeachesMLS
