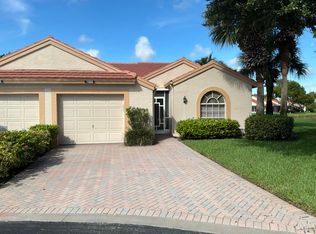
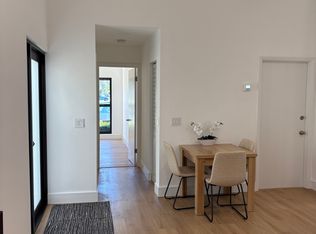
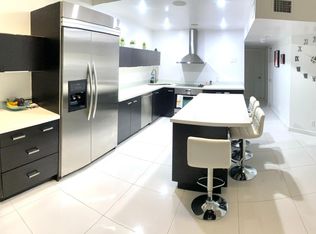
Lakefront living in Pine Ridge at Delray Beach. This move-in-ready 3BR/2BA home features 9ft ceilings and an open split floor plan. The upgraded kitchen boasts stone countertops and backsplash, and a brand-new dishwasher. Both full baths are completely redone. Tile and premium laminate flooring throughout the house. Two walk-in closets in the Master Bedroom and the Murphy Bed in the Bedroom/Office. Relax in the massive 455 sq ft Florida room with the magnificent lake view, a split A/C unit, and a wet bar. Accordion hurricane shutters around the entire house, including the Florida room. BRAND-NEW ROOF to be installed before closing (50-yr transferable shingles/10-yr labor warranty). All new light fixtures, the new remotely accessible lock, HVAC thermostat, and 2 fire ala rms. Seller is offering a one-year Home Warranty to the buyer at closing. Low HOA includes lawn maintenance, cable/internet, basic ADT, pest control, exterior house painting, pressure washing, 2 pools, pickleball & tennis. Some photos have been virtually rendered.
For sale
Price cut: $10K (10/20)
$465,000
7705 Mansfield Hollow Road, Delray Beach, FL 33446
3beds
2,329sqft
Single Family Residence
Built in 1990
4,965 Square Feet Lot
$-- Zestimate®
$200/sqft
$320/mo HOA
What's special
Magnificent lake viewLakefront livingAll new light fixturesNew remotely accessible lockBrand-new dishwasherOpen split floor planStone countertops and backsplash
- 24 days
- 887
- 48
Likely to sell faster than
Zillow last checked:
Listing updated:
Listed by:
Steven Koleno 804-656-5007,
Beycome of Florida LLC
Source: BeachesMLS,MLS#: B26090629 Originating MLS: BeachesMLS
Facts & features
Interior
Bedrooms & bathrooms
- Bedrooms: 3
- Bathrooms: 2
- Full bathrooms: 2
- Main level bathrooms: 2
- Main level bedrooms: 3
Primary bedroom
- Level: First
- Area: 221
- Dimensions: 17 X 13
Bedroom 2
- Level: First
- Area: 130
- Dimensions: 13 X 10
Bedroom 3
- Level: First
- Area: 169
- Dimensions: 13 X 13
Dining room
- Level: Main
- Area: 119
- Dimensions: 17 X 7
Family room
- Level: Main
- Area: 182
- Dimensions: 14 X 13
Florida room
- Level: First
- Area: 455
- Dimensions: 35 X 13
Foyer
- Level: Main
- Area: 77
- Dimensions: 11 X 7
Kitchen
- Level: First
- Area: 204
- Dimensions: 17 X 12
Laundry
- Level: First
- Area: 36
- Dimensions: 6 X 6
Living room
- Level: First
- Area: 336
- Dimensions: 24 X 14
Heating
- Central, Electric
Cooling
- Central Air, Electric, Zoned
Appliances
- Included: Dryer, Dishwasher, ENERGY STAR Qualified Dishwasher, Electric Range, Electric Water Heater, Disposal, Microwave, Refrigerator, Water Heater, Washer
- Laundry: Inside, Main Level, Laundry Room
Features
- Wet Bar, Built-in Features, Entrance Foyer, High Ceilings, Main Level Primary, Other, Split Bedrooms, Storage, Separate Shower, Walk-In Closet(s)
- Flooring: Laminate, Tile
- Has fireplace: No
Interior area
- Total structure area: 2,671
- Total interior livable area: 2,329 sqft
Video & virtual tour
Property
Parking
- Total spaces: 1
- Parking features: Attached, Garage
- Attached garage spaces: 1
Accessibility
- Accessibility features: None
Features
- Levels: One
- Stories: 1
- Exterior features: Lighting
- Pool features: Association
- On waterfront: Yes
- Waterfront features: Lake Front
Lot
- Size: 4,965 Square Feet
- Dimensions: 50 x 100
- Features: < 1/4 Acre, Zero Lot Line
Details
- Parcel number: 00424609030001740
- Zoning: RS
- Special conditions: Standard
Construction
Type & style
- Home type: SingleFamily
- Property subtype: Single Family Residence
Materials
- CBS (Concrete Block Structure), Block
- Foundation: Slab
- Roof: Composition
Condition
- Resale
- New construction: No
- Year built: 1990
Utilities & green energy
- Sewer: Public Sewer
- Water: Public
- Utilities for property: Cable Connected, Electricity Connected, Sewer Connected, Water Connected
Green energy
- Energy efficient items: Appliances
Community & HOA
Community
- Features: Home Owners Association, Street Lights
- Senior community: Yes
- Subdivision: PINE RIDGE AT DELRAY BEACH
HOA
- Has HOA: Yes
- Amenities included: Clubhouse, Pickleball, Pool, Shuffleboard Court, Spa/Hot Tub, Sidewalks, Tennis Court(s)
- Services included: Common Areas, Cable TV, Internet, Maintenance Grounds, Recreation Facilities
- HOA fee: $960 quarterly
Location
- Region: Delray Beach
Financial & listing details
- Price per square foot: $200/sqft
- Tax assessed value: $350,121
- Annual tax amount: $5,643
- Date on market: 10/20/2026
- Cumulative days on market: 24 days
- Listing terms: Cash,Conventional,FHA,Other,VA Loan
- Electric utility on property: Yes
Estimated market value
Not available
Estimated sales range
Not available
Not available
Price history
| Date | Event | Price |
|---|---|---|
| 10/20/2026 | Price change | $465,000-2.1%$200/sqft |
Source:  BeachesMLS #B26090629 Report a problem | ||
| 10/9/2026 | Listed for sale | $475,000+13.1%$204/sqft |
Source: Owner Report a problem | ||
| 10/6/2022 | Sold | $420,000-2.3%$180/sqft |
Source: BeachesMLS #R10819189 Report a problem | ||
| 9/22/2022 | Contingent | $429,900$185/sqft |
Source: BeachesMLS #RX-10819189 Report a problem | ||
| 9/12/2022 | Price change | $429,900-1.2%$185/sqft |
Source: BeachesMLS #RX-10819189 Report a problem | ||
| 7/26/2022 | Listed for sale | $435,000$187/sqft |
Source: BeachesMLS #RX-10819189 Report a problem | ||
Public tax history
Tax history is unavailable.
Monthly payment
Est. payment
Payment breakdown
Explore the cost of this home by adjusting the details. Changes won't be saved.Climate risks
Neighborhood: 33446
Nearby schools
Schools provided by the listing agent
- Elementary: Hagen Road
- Middle: Carver Community
- High: Spanish River
Source: BeachesMLS. This data may not be complete. We recommend contacting the local school district to confirm school assignments for this home.
- $479,5003 bd2 ba1.8k sqft7705 Mansfield Holw, Delray Beach, FL 33446Off Market
- $380,0003 bd2 ba1.6k sqft7701 Mansfield Holw, Delray Beach, FL 33446Sold
- $380,0003 bd2 ba1.6k sqft7701 Mansfield Hollow Rd, Delray Beach, FL 33446Sold

- $402,8003 bd2 ba1.7k sqft7709 Mansfield Holw, Delray Beach, FL 33446Off Market
Similar homes
- $375,0002 bd2 ba1.5k sqft7608 Red Ruby Drive, Delray Beach, FL 33446For Sale
 MLS ID #B26073428, Shelly Rappel, All Platinum Properties, LLC. BeachesMLS
- $479,9002 bd2 ba1.6k sqft786 NW 31st Ave, Delray Beach, FL 33445For Sale By Owner
- $359,5003 bd2 ba1.5k sqft13770, Delray Beach, FL 33446For Sale
 MLS ID #B26084497, Maria-Helena Yepes, Agent Plus Realty. BeachesMLS
- $459,0003 bd2 ba2k sqft4786 Sextant Circle, Boynton Beach, FL 33436For Sale
 MLS ID #B26091099, Bonnie N Rawitz, Luxury Partners Realty. BeachesMLS
- $525,0003 bd2 ba2.1k sqft9671 HARBOUR LAKE Circle, Boynton Beach, FL 33437For SaleMLS ID #B26096820, Jerome I Zimberg, Zimco Properties Inc.. BeachesMLS
- $525,0004 bd3 ba1.7k sqft6831 Torch Key Street, Lake Worth, FL 33467For SaleMLS ID #B26096857, Wandex Dessalines, Sunset Realty of Broward. BeachesMLS
- $499,9003 bd2 ba1.4k sqft4215 Green Forest Way, Boynton Beach, FL 33436For SaleMLS ID #B26080224, Linda G Marchesiello, United Realty Group, Inc. BeachesMLS
- $450,0003 bd2 ba1.9k sqftNorth Lauderdale Landings, North Lauderdale, FL 33068For Sale
 MLS ID #A12122848, Oriel Hagbi, SH Signature Homes Realty, LLC.. MIAMI
- $460,0003 bd3 ba1.7k sqft6803 Bitterbush Place, Boynton Beach, FL 33472For SaleMLS ID #B26023456, Lisa-Gaye Vernon, Baypointe Realty & Management. BeachesMLS
- $295,0003 bd2 ba1.2k sqft6846 Moonlit Drive, Delray Beach, FL 33446For SaleMLS ID #B26024759, Kathy Kugel, United Realty Group, Inc. BeachesMLS
- $330,0003 bd2 ba1.5k sqft14356 Emerald Lake Drive #3, Delray Beach, FL 33446For SaleMLS ID #R11141227, Shelly Rappel, All Platinum Properties, LLC. BeachesMLS
- $444,9002 bd2 ba1.3k sqft5157 Magellan Way E, Delray Beach, FL 33484For SaleMLS ID #B26032387, Debi L Kroll, Kroll Realty. BeachesMLS
- $525,0003 bd2 ba1.7k sqft7172 CATALINA Way, Lake Worth, FL 33467For SaleMLS ID #B26096416, Simone Pacheco Silveira, Delray Beach SS Realty. BeachesMLS
- $405,0002 bd2 ba1.1k sqft3680 ARELIA Drive S, Delray Beach, FL 33445For SaleMLS ID #B26053065, Svitlana Markel, Markel International Realty PA. BeachesMLS
- $475,0003 bd3 ba1.8k sqft5425 10th Fairway Drive #3, Delray Beach, FL 33484For SaleMLS ID #F10538258, Leland S Green, Somerville Real Estate, Inc. BeachesMLS
- $465,0003 bd2 ba1.6k sqft4241 Green Forest Way, Boynton Beach, FL 33436For SaleMLS ID #R11151989, Mondany Grant, Coldwell Banker Realty. BeachesMLS
- $575,0003 bd2 ba2.2k sqft10298 GREENTRAIL Drive N, Boynton Beach, FL 33436For SaleMLS ID #B26094972, Yazmina Borys Ruiz, RE/MAX Select Group. BeachesMLS
- $415,0003 bd2 ba1.2k sqft9867 Boca Gardens Trail #A, Boca Raton, FL 33496For SaleMLS ID #B26094318, Robert P Rosetto, Rosetto Realty Group LLC. BeachesMLS
- $367,5002 bd2 ba1.3k sqft14111 Royal Vista Drive #109, Delray Beach, FL 33484For SaleMLS ID #B26096265, Cliff Glansen, FlatFee.com. BeachesMLS
- $499,9003 bd2 ba1.3k sqft12603 NW 56TH Drive, Coral Springs, FL 33076For SaleMLS ID #B26089981, Blake Bertelle, Bertelle Realty, Inc.. BeachesMLS
