Welcome home to this 3 bedroom, 2 bathroom, 2-car garage oasis in the quiet neighborhood of Fox Hollow. This beautifully renovated residence perfectly blends modern upgrades with everyday comfort. An airy, light-filled open-concept layout with vaulted ceilings elevate the main living space. The kitchen showcases stainless steel appliances, soft close cabinetry, premium countertops, and a stylish custom backsplash perfect for entertaining. The spacious primary suite features a fully renovated bath with dual sinks and a walk in closet. Enjoy the whole-house water filtration system, convenient central vacuum system, and epoxy-finished floor in the garage. The beautifully landscaped, fully fenced backyard has a massive patio perfect for entertaining. Schedule today, this gem won't last.
For sale
$519,000
4215 Green Forest Way, Boynton Beach, FL 33436
3beds
1,470sqft
Single Family Residence
Built in 1989
7,562 Square Feet Lot
$-- Zestimate®
$353/sqft
$415/mo HOA
What's special
Convenient central vacuum systemSpacious primary suiteVaulted ceilingsAiry light-filled open-concept layoutPremium countertopsWhole-house water filtration systemSoft close cabinetry
- 22 days
- 400
- 22
Zillow last checked:
Listing updated:
Listed by:
Linda G Marchesiello 954-931-2506,
United Realty Group, Inc
Source: BeachesMLS,MLS#: B26080224 Originating MLS: BeachesMLS
Originating MLS: BeachesMLSFacts & features
Interior
Bedrooms & bathrooms
- Bedrooms: 3
- Bathrooms: 2
- Full bathrooms: 2
- Main level bathrooms: 2
- Main level bedrooms: 3
Primary bedroom
- Level: Main
- Area: 208
- Dimensions: 13 X 16
Bedroom 2
- Level: Main
- Area: 132
- Dimensions: 11 X 12
Bedroom 3
- Level: Main
- Area: 144
- Dimensions: 12 X 12
Den
- Level: Main
- Area: 154
- Dimensions: 14 X 11
Kitchen
- Level: Main
- Area: 150
- Dimensions: 10 X 15
Living room
- Level: Main
- Area: 272
- Dimensions: 16 X 17
Heating
- Central
Cooling
- Central Air, Ceiling Fan(s)
Appliances
- Included: Dishwasher, ENERGY STAR Qualified Dryer, ENERGY STAR Qualified Refrigerator, ENERGY STAR Qualified Washer, Electric Range, Electric Water Heater, Disposal, Ice Maker, Microwave, Water Purifier Owned, Range, Refrigerator, Water Heater, Water Purifier, Washer
- Laundry: In Garage
Features
- Bedroom on Main Level, Cathedral Ceiling(s), Central Vacuum, Dual Sinks, High Ceilings, Living/Dining Room, Pantry, Split Bedrooms, Separate Shower, Vaulted Ceiling(s), Walk-In Closet(s)
- Flooring: Laminate, Tile, Wood
- Windows: Blinds, Rods
- Has fireplace: No
Interior area
- Total structure area: 2,042
- Total interior livable area: 1,470 sqft
Video & virtual tour
Property
Parking
- Total spaces: 4
- Parking features: Attached, Driveway, Garage, Garage Door Opener
- Attached garage spaces: 2
- Uncovered spaces: 2
Accessibility
- Accessibility features: None
Features
- Levels: One
- Stories: 1
- Patio & porch: Patio, Porch
- Exterior features: Outdoor Living Area, Room For Pool
- Pool features: Association, Heated
- Fencing: Back Yard,Privacy,Wood
- Has view: Yes
- View description: Garden
- Waterfront features: None
Lot
- Size: 7,562 Square Feet
- Dimensions: .18
- Features: Landscaped, Sprinklers Automatic, Sprinkler System, < 1/4 Acre, Zero Lot Line
Details
- Additional structures: Shed(s)
- Parcel number: 00424512140000080
- Zoning: RS
- Special conditions: Standard,Listed As-Is
- Other equipment: Satellite Dish
Construction
Type & style
- Home type: SingleFamily
- Architectural style: Ranch
- Property subtype: Single Family Residence
Materials
- Concrete, Stucco
- Foundation: Slab
- Roof: Composition,Shingle
Condition
- Resale,Updated/Remodeled
- New construction: No
- Year built: 1989
Utilities & green energy
- Electric: 3 Phase
- Sewer: Public Sewer
- Water: Public
- Utilities for property: Cable Available, Electricity Available, Sewer Available, Water Available
Green energy
- Energy efficient items: Appliances
Community & HOA
Community
- Features: Home Owners Association, Gated, Street Lights
- Security: Gated Community, Smoke Detector(s)
- Subdivision: MNR FOREST 3
HOA
- Has HOA: Yes
- Amenities included: Billiard Room, Clubhouse, Gated, Library, Pool, Sidewalks
- Services included: Common Areas, Cable TV, Maintenance Grounds, Pool(s), Security
- HOA fee: $415 monthly
- HOA name: Southern Shores Management
- HOA phone: 561-662-9393
Location
- Region: Boynton Beach
Financial & listing details
- Price per square foot: $353/sqft
- Tax assessed value: $248,864
- Annual tax amount: $3,740
- Date on market: 9/25/2026
- Cumulative days on market: 22 days
- Listing terms: Cash,Conventional,FHA
- Electric utility on property: Yes
- Road surface type: Asphalt
Estimated market value
Not available
Estimated sales range
Not available
Not available
Price history
| Date | Event | Price |
|---|---|---|
| 9/25/2026 | Listed for sale | $519,000+95.8%$353/sqft |
Source:  BeachesMLS #B26080224 Report a problem BeachesMLS #B26080224 Report a problem | ||
| 4/19/2005 | Sold | $265,000+211.8%$180/sqft |
Source: Public Record Report a problem | ||
| 3/11/1999 | Sold | $85,000$58/sqft |
Source: Public Record Report a problem | ||
Public tax history
| Year | Property taxes | Tax assessment |
|---|---|---|
| 2025 | $3,740 +3.2% | $242,321 +2.9% |
| 2024 | $3,623 +2.8% | $235,492 +3% |
| 2023 | $3,526 +1.1% | $228,633 +3% |
| 2022 | $3,486 +1.1% | $221,974 +3% |
| 2021 | $3,449 +0.9% | $215,509 +1.4% |
| 2020 | $3,418 +0% | $212,534 +24.8% |
| 2019 | $3,418 | $170,310 +40.8% |
| 2018 | $3,418 +92.1% | $120,956 +2.1% |
| 2017 | $1,779 +2.7% | $118,468 +2.1% |
| 2016 | $1,731 +0.4% | $116,031 +0.7% |
| 2015 | $1,725 -2% | $115,224 +0.8% |
| 2014 | $1,760 +0.1% | $114,310 |
| 2013 | $1,758 -1.1% | $114,310 |
| 2012 | $1,777 -8% | $114,310 -5% |
| 2011 | $1,932 0% | $120,310 |
| 2010 | $1,933 -17.9% | $120,310 -17.9% |
| 2009 | $2,353 -19.7% | $146,564 -24.7% |
| 2008 | $2,929 -15.2% | $194,649 -9.6% |
| 2007 | $3,455 -8.9% | $215,310 -0.4% |
| 2006 | $3,793 | $216,195 +135.8% |
| 2005 | -- | $91,688 +3% |
| 2004 | $664 +195.2% | $89,017 +1.9% |
| 2003 | $225 -84% | $87,357 +2.4% |
| 2002 | $1,404 -1.5% | $85,310 -0.5% |
| 2001 | $1,425 +4.7% | $85,710 +2.8% |
| 2000 | $1,361 -16.4% | $83,400 |
| 1999 | $1,627 | $83,400 |
Find assessor info on the county website
Monthly payment
Est. payment
Payment breakdown
Explore the cost of this home by adjusting the details. Changes won't be saved.Climate risks
Neighborhood: 33436
Nearby schools
Schools provided by the listing agent
- Elementary: Hidden Oaks K-8
- Middle: Tradewinds
- High: Santaluces
Source: BeachesMLS. This data may not be complete. We recommend contacting the local school district to confirm school assignments for this home.
- $508,2003 bd2 ba1.5k sqft4227 Green Forest Way, Boynton Beach, FL 33436Off Market
- $410,0002 bd2 ba1.3k sqft4201 Green Forest Way, Boynton Beach, FL 33436Sold

- $443,4003 bd2 ba1.4k sqft4220 Grovepark Ln, Boynton Beach, FL 33436Off Market
- $395,0002 bd2 ba1.3k sqft4210 Grovepark Ln, Boynton Beach, FL 33436Off Market
Similar homes
- $514,9003 bd2 ba1.3k sqft7659 KINGS RIDE, Boynton Beach, FL 33436For Sale

 MLS ID #B26081614, Kami Turturro, Rock Realty. BeachesMLS
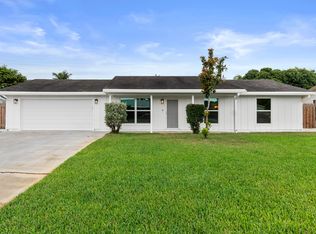
 - $549,0003 bd2 ba1.3k sqft3917 Coelebs Avenue, Boynton Beach, FL 33436For Sale
 MLS ID #B26088060, Jordan Elsen, Douglas Elliman. BeachesMLS
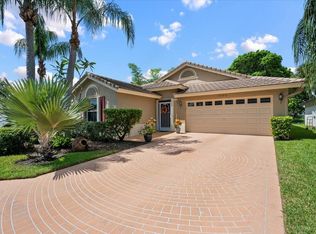
 - $549,9003 bd2 ba1.8k sqft4150 Manor Forest Trail, Boynton Beach, FL 33436For Sale
 MLS ID #B26077648, Melany Armand, Keller Williams Realty - Wellington. BeachesMLS
 - $539,9003 bd3 ba1.5k sqft13 SWALLOW Drive, Boynton Beach, FL 33436For Sale
 MLS ID #B26076458, Peter Figgie, Coldwell Banker Realty. BeachesMLS
 - $495,0003 bd2 ba1.3k sqft3753 Coelebs Avenue, Boynton Beach, FL 33436For SaleMLS ID #B26055111, Kori Thomas, RE/MAX Prestige Realty/Wellington. BeachesMLS
- $540,0003 bd3 ba1.6k sqft8059 ROSE MARIE Avenue E, Boynton Beach, FL 33472For SaleMLS ID #B26089484, Christina Gail Willis, Keller Williams Realty - Wellington. BeachesMLS
- $510,0003 bd3 ba1.8k sqft7001 Chesapeake Circle, Boynton Beach, FL 33436For SaleMLS ID #B26074165, Zachary Josef Mazur, Coldwell Banker Realty. BeachesMLS
- $529,0003 bd2 ba1.6k sqft1017 Fosters Mill Road, Boynton Beach, FL 33436For SaleMLS ID #B26041610, John J Harrill, LoKation. BeachesMLS
- $549,0003 bd2 ba1.7k sqft143 CITRUS PARK Circle, Boynton Beach, FL 33436For SaleMLS ID #B26080420, Stephen J Martel, Coldwell Banker Realty. BeachesMLS
- $465,0003 bd2 ba1.6k sqft4241 Green Forest Way, Boynton Beach, FL 33436For SaleMLS ID #R11151989, Mondany Grant, Coldwell Banker Realty. BeachesMLS
- $549,9003 bd2 ba1.7k sqft186 Citrus Trail Circle, Boynton Beach, FL 33436For SaleMLS ID #B26021694, Arthur Covas PA, Linart Realty, LLC. BeachesMLS
- $585,0003 bd2 ba1.5k sqft7895 Manor Forest Boulevard, Boynton Beach, FL 33436For SaleMLS ID #B26018504, Mondany Grant, Coldwell Banker Realty. BeachesMLS
- $516,9993 bd3 ba1.7k sqft4846 Purdue Drive, Boynton Beach, FL 33436For SaleMLS ID #B26013445, Jamie W Toro, Charles Rutenberg Realty FTL. BeachesMLS
- $500,0003 bd3 ba1.5k sqft4810 Mcgill Street, Boynton Beach, FL 33436For SaleMLS ID #B26059917, Sarah G Lee, Coastal Breeze Realty Corp. BeachesMLS
- $330,0003 bd2 ba1.2k sqft9 CEDAR Circle, Boynton Beach, FL 33436For SaleMLS ID #B26089075, Karin Moller, The Corcoran Group. BeachesMLS
- $469,9992 bd2 ba1.3k sqft14 HEATHER TRACE Drive, Boynton Beach, FL 33436For SaleMLS ID #B26076653, Dina Nehaitou, United Realty Group Inc. BeachesMLS
- $455,0003 bd2 ba2k sqft4550 KETCH Court, Boynton Beach, FL 33436For SaleMLS ID #B26082742, Karen Trimble, CENTURY 21 Tenace Realty. BeachesMLS
- $460,0003 bd2 ba2k sqft8901 BOATSWAIN Drive, Boynton Beach, FL 33436For SaleMLS ID #B26074206, Karen Trimble, CENTURY 21 Tenace Realty. BeachesMLS
- $600,0003 bd3 ba2.1k sqft8156 Mystic Harbor Circle, Boynton Beach, FL 33436For SaleMLS ID #B26077346, Stephanie Edison, Keller Williams Realty - Wellington. BeachesMLS
- $539,0004 bd2 ba1.4k sqft8213 Rose Marie Avenue W, Boynton Beach, FL 33472For SaleMLS ID #B26086726, Jonathan Rausch, The Rausch Real Estate Top Gun. BeachesMLS
