Location Location...Welcome home to this amazing light and bright open concept floorplan in the in the highly desirable community of Manor Forest. The homes inviting layout makes everyday living and entertaining easy... With great curb appeal this house does not disappoint! You are greeted with a spacious front patio with endless options. When you enter you are greeted with soaring vaulted ceilings and beautiful skylights. Enjoy the comfort of larger bedrooms and a spacious walk-in master closet. The screened patio extends your living space outdoors, a perfect place for relaxing...The large open backyard with lush landscaping and large Mango tree has plenty of room for entertaining, gardening, or a pool. Convenient location close to shopping, and beaches. Don't miss this hidden GEM!!
For sale
$529,900
7659 KINGS RIDE, Boynton Beach, FL 33436
3beds
1,392sqft
Single Family Residence
Built in 1989
6,704 Square Feet Lot
$507,800 Zestimate®
$381/sqft
$413/mo HOA
What's special
Great curb appealLarger bedroomsLarge mango treeBeautiful skylightsSoaring vaulted ceilingsSpacious walk-in master closet
- 1 day
- 55
- 8
Zillow last checked:
Listing updated:
Listed by:
Kami Turturro 609-382-2264,
Rock Realty,
Brian J. George 561-503-0328,
Rock Realty
Source: BeachesMLS,MLS#: B26081614 Originating MLS: BeachesMLS
Originating MLS: BeachesMLSFacts & features
Interior
Bedrooms & bathrooms
- Bedrooms: 3
- Bathrooms: 2
- Full bathrooms: 2
- Main level bathrooms: 2
- Main level bedrooms: 3
Primary bedroom
- Level: Main
- Area: 192
- Dimensions: 16 X 12
Kitchen
- Level: Main
- Area: 72
- Dimensions: 12 X 6
Living room
- Level: Main
- Area: 300
- Dimensions: 20 X 15
Heating
- Central
Cooling
- Central Air
Appliances
- Included: Dryer, Dishwasher, Electric Range, Microwave, Refrigerator, Washer
- Laundry: Inside, Laundry Closet
Features
- Breakfast Area, Closet Cabinetry, High Ceilings, Living/Dining Room, Main Level Primary, Separate Shower, Vaulted Ceiling(s), Walk-In Closet(s)
- Flooring: Carpet, Ceramic Tile, Laminate
- Windows: Skylight(s)
- Has fireplace: No
Interior area
- Total structure area: 1,986
- Total interior livable area: 1,392 sqft
Video & virtual tour
Property
Parking
- Total spaces: 4
- Parking features: Attached, Concrete, Driveway, Garage
- Attached garage spaces: 2
- Has uncovered spaces: Yes
Accessibility
- Accessibility features: None
Features
- Levels: Multi/Split,One
- Stories: 1
- Patio & porch: Patio, Screened
- Exterior features: Outdoor Living Area
- Pool features: Association
- Fencing: Back Yard,Fenced
- Waterfront features: None
Lot
- Size: 6,704 Square Feet
- Features: < 1/4 Acre
Details
- Parcel number: 00424512140000150
- Zoning: RS
- Special conditions: Standard,Listed As-Is
Construction
Type & style
- Home type: SingleFamily
- Architectural style: Ranch
- Property subtype: Single Family Residence
Materials
- Block, Stucco
- Roof: Composition,Shingle
Condition
- Resale
- New construction: No
- Year built: 1989
Utilities & green energy
- Electric: 3 Phase
- Sewer: Public Sewer
- Water: Public
- Utilities for property: Cable Connected, Electricity Connected, Water Connected
Community & HOA
Community
- Features: Home Owners Association, Gated, Street Lights
- Security: Gated Community, Smoke Detector(s)
- Subdivision: MNR FOREST 3
HOA
- Has HOA: Yes
- Amenities included: Billiard Room, Clubhouse, Library, Picnic Area, Pool, Security, Sidewalks
- Services included: Common Areas, Maintenance Grounds, Security
- HOA fee: $413 monthly
- HOA phone: 561-460-2619
Location
- Region: Boynton Beach
Financial & listing details
- Price per square foot: $381/sqft
- Tax assessed value: $375,573
- Annual tax amount: $6,014
- Date on market: 9/28/2026
- Listing terms: Cash,Conventional,FHA,VA Loan
- Electric utility on property: Yes
- Road surface type: Paved
Estimated market value
$507,800
$482,000 - $533,000
$3,268/mo
Price history
| Date | Event | Price |
|---|---|---|
| 9/28/2026 | Listed for sale | $529,900+24.7%$381/sqft |
Source:  BeachesMLS #B26081614 Report a problem BeachesMLS #B26081614 Report a problem | ||
| 11/12/2024 | Sold | $424,900$305/sqft |
Source: Public Record Report a problem | ||
| 9/30/2024 | Listed for sale | $424,900$305/sqft |
Source: BeachesMLS #RX-11024993 Report a problem | ||
| 8/27/2024 | Listing removed | $424,900$305/sqft |
Source: BeachesMLS #RX-11009893 Report a problem | ||
| 8/17/2024 | Price change | $424,900-1.2%$305/sqft |
Source: BeachesMLS #RX-11009893 Report a problem | ||
| 8/5/2024 | Listed for sale | $429,900$309/sqft |
Source: BeachesMLS #RX-11009893 Report a problem | ||
| 8/4/2024 | Listing removed | -- |
Source: BeachesMLS #RX-10998278 Report a problem | ||
| 7/15/2024 | Price change | $429,900-2.3%$309/sqft |
Source: BeachesMLS #RX-10998278 Report a problem | ||
| 6/24/2024 | Listed for sale | $439,900+15.8%$316/sqft |
Source: BeachesMLS #RX-10998278 Report a problem | ||
| 4/13/2022 | Sold | $380,000-5%$273/sqft |
Source:  MIAMI #A11142061 Report a problem MIAMI #A11142061 Report a problem | ||
| 3/10/2022 | Pending sale | $399,999$287/sqft |
Source: MIAMI #A11142061 Report a problem | ||
| 1/4/2022 | Listed for sale | $399,999$287/sqft |
Source: MIAMI #A11142061 Report a problem | ||
Public tax history
| Year | Property taxes | Tax assessment |
|---|---|---|
| 2025 | $6,014 +9.4% | $341,430 -2.7% |
| 2024 | $5,499 +2.5% | $350,739 +3% |
| 2023 | $5,363 +185.4% | $340,523 +168% |
| 2022 | $1,879 +2.2% | $127,061 +3% |
| 2021 | $1,839 +1.3% | $123,360 +1.4% |
| 2020 | $1,816 +1.5% | $121,657 +2.3% |
| 2019 | $1,788 | $118,922 +1.9% |
| 2018 | $1,788 +5.4% | $116,705 +2.1% |
| 2017 | $1,697 +2.9% | $114,305 +2.1% |
| 2016 | $1,650 -0.1% | $111,954 +0.7% |
| 2015 | $1,651 -2% | $111,176 +0.8% |
| 2014 | $1,684 +2% | $110,294 +1.5% |
| 2013 | $1,651 +1.1% | $108,664 +1.7% |
| 2012 | $1,634 +1.6% | $106,848 +3% |
| 2011 | $1,608 +2.1% | $103,736 +1.5% |
| 2010 | $1,575 +8.1% | $102,203 +2.7% |
| 2009 | $1,457 +10.9% | $99,516 +0.1% |
| 2008 | $1,314 -10% | $99,417 +3% |
| 2007 | $1,460 -6.7% | $96,521 +2.5% |
| 2006 | $1,566 | $94,167 +3% |
| 2005 | -- | $91,424 +3% |
| 2004 | $662 +194% | $88,761 +1.9% |
| 2003 | $225 -83.9% | $87,106 +2.4% |
| 2002 | $1,399 +1% | $85,064 +1.6% |
| 2001 | $1,385 +5% | $83,724 +3% |
| 2000 | $1,319 +24.9% | $81,285 -6.1% |
| 1999 | $1,057 | $86,600 |
Find assessor info on the county website
Monthly payment
Est. payment
Payment breakdown
Explore the cost of this home by adjusting the details. Changes won't be saved.Climate risks
Neighborhood: 33436
Nearby schools
Schools provided by the listing agent
- Elementary: Hidden Oaks K-8
- Middle: Tradewinds
- High: Santaluces
Source: BeachesMLS. This data may not be complete. We recommend contacting the local school district to confirm school assignments for this home.
- $424,3002 bd2 ba1.3k sqft7683 Kings Ride, Boynton Beach, FL 33436Off Market
- $500,0003 bd2 ba1.5k sqft7651 Kings Ride, Boynton Beach, FL 33436Sold
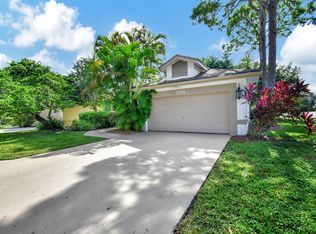
- $485,7003 bd2 ba1.3k sqft4228 Green Forest Way, Boynton Beach, FL 33436Off Market
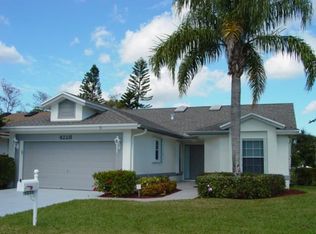
- $416,8002 bd2 ba1.4k sqft4240 Green Forest Way, Boynton Beach, FL 33436Off Market
Similar homes
- $525,0003 bd2 ba1.6k sqft35 CEDAR Circle, Boynton Beach, FL 33436For Sale

 MLS ID #B26064767, Brian Shaefer, Realty BluePrint LLC. BeachesMLS
 - $539,0003 bd2 ba1.8k sqft8353 Raymond Drive, Boynton Beach, FL 33472For Sale
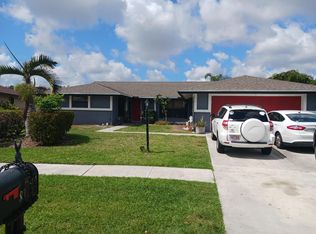 MLS ID #B26067603, Jimmy Tassi Jr, Complete Real Estate Solutions Inc. BeachesMLS
 - $469,0003 bd2 ba2k sqft4786 Sextant Circle, Boynton Beach, FL 33436For Sale
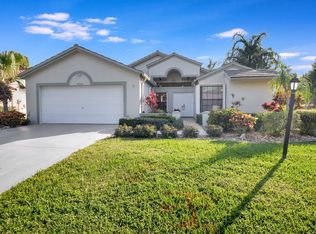 MLS ID #B26061402, Bonnie N Rawitz, Luxury Partners Realty. BeachesMLS
 - $450,0003 bd2 ba1.4k sqft3576 Stratton Lane, Boynton Beach, FL 33436For Sale
 MLS ID #B26050274, Jeremy N VanDervort, Ocean Capital R.E. Services Gr. BeachesMLS
 - $497,0003 bd2 ba1.4k sqft10788 Fillmore Drive, Boynton Beach, FL 33437For SaleMLS ID #B26062500, Christie Di Lemme, Florida Homes Realty & Mortgag. BeachesMLS
- $525,0003 bd2 ba1.6k sqft3079 Indian Trail, Lake Worth, FL 33462For SaleMLS ID #B26052738, Rosalinda Perez, Partnership Realty Inc.. BeachesMLS
- $610,0003 bd3 ba2k sqft8332 Bermuda Sound Way, Boynton Beach, FL 33436For SaleMLS ID #B26046670, Mendel Surpris, Keyes Company. BeachesMLS
- $395,0003 bd2 ba1.5k sqft13030 Hampton Lakes Circle, Boynton Beach, FL 33436For SaleMLS ID #B26075501, Shelly Gibson, Affordable Assets Real Estate. BeachesMLS
- $411,9003 bd2 ba1.6k sqft4787 Brighton Lakes Boulevard, Boynton Beach, FL 33436For SaleMLS ID #B26063037, Greta P Presser PA, Lokation. BeachesMLS
- $420,0002 bd2 ba1.1k sqft3 Hammond Place, Boynton Beach, FL 33426For SaleMLS ID #B26059220, Maira Aquino, Luxe Properties. BeachesMLS
- $425,0003 bd2 ba1k sqft509 SW 10TH Street, Delray Beach, FL 33444For SaleMLS ID #B26080414, Jean C. Joseph, Hot Team Realty & Investmt Srv. BeachesMLS
- $515,0004 bd2 ba1.9k sqft333 Mid Pines Road, Palm Springs, FL 33461For SaleMLS ID #B26051204, Philip Ventresca, Nest Seekers Florida, LLC. BeachesMLS
- $395,0003 bd2 ba1.5k sqft310 Belmont Place #310, Boynton Beach, FL 33436For SaleMLS ID #B26058880, David Katz, Realty Home Advisors Inc. BeachesMLS
- $410,0003 bd2 ba1.2k sqft416 Circle Drive S, Boynton Beach, FL 33435For SaleMLS ID #R11129340, Anastasia Marie Stanton, Coldwell Banker Paradise. BeachesMLS
- $314,9002 bd2 ba1.2k sqft204 Meadows Drive, Boynton Beach, FL 33436For SaleMLS ID #B26069769, Jordan Disney, Keller Williams Realty - Wellington. BeachesMLS
- $339,9003 bd2 ba1.3k sqft6309 Summer Sky Lane, Greenacres, FL 33463For SaleMLS ID #B26024733, Lisa A Normile, RE/MAX Prestige Realty/LW. BeachesMLS
- $385,0003 bd2 ba1.4k sqft10760 Royal Caribbean Circle, Boynton Beach, FL 33437For SaleMLS ID #B26036159, Jeffrey P Levine PA, Illustrated Properties. BeachesMLS
- $535,0003 bd2 ba1.3k sqft77 Ironwood Way N, Palm Beach Gardens, FL 33418For SaleMLS ID #B26074497, Justin Platt, Illustrated Properties. BeachesMLS
- $524,9004 bd2 ba1.5k sqft1240 Grandview Circle, Royal Palm Beach, FL 33411For SaleMLS ID #B26057887, Ryan L Jennings, Keller Williams Realty - Wellington. BeachesMLS
- $465,0003 bd2 ba1.5k sqft149 Cove Road, Greenacres, FL 33413For SaleMLS ID #B26050716, Shirlisa J Grehn, One Sotheby's International Realty. BeachesMLS
