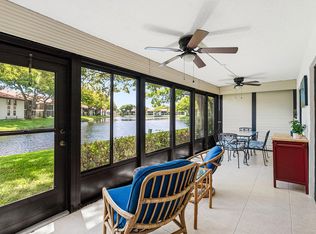
Seller offering 6 months of HOA fees to buyer - $2631.66. Welcome to this charming 2-bedroom, 2-bath villa located in the desirable 55+ gated community of Banyan Springs! One of the unique advantages of this section of the community is that you own the land your villa sits on. This well-maintained home features a brand-new roof and new impact windows throughout for added value and peace of mind. The spacious split-bedroom floor plan offers privacy and comfort, with the primary suite overlooking the tranquil canal and featuring a bright private sitting area filled with natural light — the perfect spot to relax with your morning coffee or a good book. The kitchen is in original condition, offering plenty of cabinet storage and counter space, making it functional as-is or ready for your personal updates. Conveniently located just off the kitchen is a full-size washer and dryer with more storage. The second bedroom is versatile and ideal for guests, a home office, or hobby space. Enjoy the peaceful lifestyle Banyan Springs is known for, complete with resort-style amenities, gated security, and a welcoming atmosphere. Don't miss this opportunity to enjoy easy South Florida living in a beautiful canal-front setting! Situated near dining, shopping and anything else you need.
For sale
Price cut: $5K (7/16)
$250,000
10222 Pine Drive, Boynton Beach, FL 33437
2beds
1,101sqft
:
Get pre-qualified$2,129/mo
Villa
Built in 1977
4,321 Square Feet Lot
$239,800 Zestimate®
$227/sqft
$439/mo HOA
What's special
Brand-new roofBeautiful canal-front settingNew impact windows throughoutSpacious split-bedroom floor plan
- 74 days |
- 426 |
- 6 |
Likely to sell faster than
Zillow last checked:
Listing updated:
Listed by:
Stephanie Albright 561-402-2678,
RE/MAX Prestige Realty/Wellington
Source: BeachesMLS,MLS#: B26031396 Originating MLS: BeachesMLS
Originating MLS: BeachesMLSFacts & features
Interior
Bedrooms & bathrooms
- Bedrooms: 2
- Bathrooms: 2
- Full bathrooms: 2
- Main level bathrooms: 2
- Main level bedrooms: 2
Primary bedroom
- Description: Primary bedroom suite in rear of home, walk in closet and extra area for office or workout area. Ext. door to outside.
- Level: Main
- Area: 262.19
- Dimensions: 16.7 X 15.7
Bedroom 2
- Description: Split bedroom plan with Bedroom 2 at the front of the house.
- Level: Main
- Area: 132
- Dimensions: 13.2 X 10
Dining room
- Description: Dining room open to living room
- Level: Main
- Area: 108.23
- Dimensions: 13.7 X 7.9
Florida room
- Description: Extra room off primary bedroom. Could be used for office, workout room or sitting area.
- Level: Main
- Area: 76
- Dimensions: 9.5 X 8
Kitchen
- Description: Large original kitchen with pass through window.
- Level: Main
- Area: 214.32
- Dimensions: 15.2 X 14.1
Living room
- Description: Lots of natural light and brand new impact windows throughout.
- Level: Main
- Area: 202.76
- Dimensions: 14.8 X 13.7
Heating
- Central, Electric
Cooling
- Central Air, Ceiling Fan(s), Electric
Appliances
- Included: Dryer, Dishwasher, Electric Range, Electric Water Heater, Disposal, Ice Maker, Microwave, Range, Refrigerator, Water Heater, Washer
- Laundry: Inside, Laundry Closet, Main Level
Features
- Breakfast Bar, Bedroom on Main Level, Breakfast Area, Eat-in Kitchen, Living/Dining Room, Main Level Primary, Pantry, Sitting Area in Primary, Split Bedrooms, Tub Shower, Walk-In Closet(s)
- Flooring: Tile, Wood
- Windows: Blinds, Drapes, Insulated Windows, Storm Window(s)
- Has fireplace: No
Interior area
- Total structure area: 1,250
- Total interior livable area: 1,101 sqft
Video & virtual tour
Property
Parking
- Total spaces: 2
- Parking features: Concrete, Driveway
- Uncovered spaces: 2
Accessibility
- Accessibility features: None
Features
- Levels: One
- Stories: 1
- Entry location: Front
- Patio & porch: Patio, Porch
- Exterior features: Lighting, Outdoor Living Area, Storage
- Pool features: Association
- Fencing: None
- Has view: Yes
- View description: Canal, Garden, Water
- Has water view: Yes
- Water view: Canal,Water
- Waterfront features: Canal Access, Canal Front, None
Lot
- Size: 4,321 Square Feet
- Features: < 1/4 Acre
Details
- Additional structures: Outbuilding, Shed(s), Storage
- Parcel number: 00424526040000151
- Zoning: AR
- Special conditions: Standard
Construction
Type & style
- Home type: SingleFamily
- Architectural style: Patio Home,Ranch
- Property subtype: Villa
- Attached to another structure: Yes
Materials
- Block, Stucco
- Foundation: Slab
- Roof: Shingle
Condition
- Resale
- New construction: No
- Year built: 1977
Utilities & green energy
- Sewer: Public Sewer
- Water: Public
- Utilities for property: Cable Available, Electricity Connected, Sewer Connected, Water Connected
Community & HOA
Community
- Features: Home Owners Association, Gated, Property Manager On-Site, Street Lights
- Security: Gated Community, Phone Entry, Security Fence, Security Guard
- Senior community: Yes
- Subdivision: CEDAR POINT 3
HOA
- Has HOA: Yes
- Amenities included: Bocce Court, Billiard Room, Bike Storage, Business Center, Clubhouse, Fitness Center, Hobby Room, Library, Management, Picnic Area, Pickleball, Pool, Restaurant, Spa/Hot Tub, Tennis Court(s)
- Services included: Common Areas, Cable TV, Recreation Facilities, Security, Trash
- HOA fee: $8 monthly
- HOA name: Cedar Point Homeowners Assoc.
- HOA phone: 518-225-2727
- Second HOA fee: $431 monthly
- Second HOA name: Banyan Springs HOA
- Second HOA phone: 561-734-4511
Location
- Region: Boynton Beach
Financial & listing details
- Price per square foot: $227/sqft
- Tax assessed value: $190,752
- Annual tax amount: $2,813
- Date on market: 5/25/2026
- Cumulative days on market: 74 days
- Listing terms: Cash,Conventional,FHA
- Electric utility on property: Yes
- Road surface type: Asphalt
Estimated market value
$239,800
$228,000 - $252,000
$2,547/mo
Price history
| Date | Event | Price |
|---|---|---|
| 7/16/2026 | Price change | $250,000-2%$227/sqft |
Source:  BeachesMLS #B26031396 Report a problem BeachesMLS #B26031396 Report a problem | ||
| 5/25/2026 | Listed for sale | $255,000+7.1%$232/sqft |
Source: BeachesMLS #B26031396 Report a problem | ||
| 9/13/2023 | Sold | $238,000-0.4%$216/sqft |
Source:  MIAMI #A11436414 Report a problem MIAMI #A11436414 Report a problem | ||
| 8/15/2023 | Pending sale | $239,000$217/sqft |
Source: MIAMI #A11436414 Report a problem | ||
| 5/28/2023 | Listing removed | -- |
Source: Owner Report a problem | ||
| 5/3/2023 | Listed for sale | $239,000$217/sqft |
Source: BeachesMLS #RX-10872455 Report a problem | ||
| 4/28/2023 | Pending sale | $239,000$217/sqft |
Source: BeachesMLS #RX-10872455 Report a problem | ||
| 4/21/2023 | Listed for sale | $239,000$217/sqft |
Source: BeachesMLS #RX-10872455 Report a problem | ||
| 4/18/2023 | Contingent | $239,000$217/sqft |
Source: BeachesMLS #RX-10872455 Report a problem | ||
| 3/31/2023 | Price change | $239,000-3%$217/sqft |
Source: BeachesMLS #RX-10872455 Report a problem | ||
| 3/22/2023 | Price change | $246,500-1.2%$224/sqft |
Source: BeachesMLS #RX-10872455 Report a problem | ||
| 3/10/2023 | Price change | $249,500-0.2%$227/sqft |
Source: BeachesMLS #RX-10872455 Report a problem | ||
| 2/27/2023 | Price change | $249,900-0.4%$227/sqft |
Source: Owner Report a problem | ||
| 2/4/2023 | Listed for sale | $251,000+56.9%$228/sqft |
Source: Owner Report a problem | ||
| 8/25/2021 | Sold | $160,000-13%$145/sqft |
Source: Public Record Report a problem | ||
| 11/24/2020 | Price change | $183,888-2.2%$167/sqft |
Source: Dunhill 100 LLC #F10250432 Report a problem | ||
| 9/23/2020 | Listed for sale | $188,000-0.8%$171/sqft |
Source: Dunhill 100 LLC #F10250432 Report a problem | ||
| 7/25/2018 | Listing removed | $1,275$1/sqft |
Source: Realty Home Advisors Intl #RX-10410881 Report a problem | ||
| 5/11/2018 | Price change | $1,275-7.3%$1/sqft |
Source: Realty Home Advisors Intl #RX-10410881 Report a problem | ||
| 4/30/2018 | Price change | $1,375-5.2%$1/sqft |
Source: Realty Home Advisors Intl #RX-10410881 Report a problem | ||
| 3/21/2018 | Price change | $1,450-3%$1/sqft |
Source: Realty Home Advisors Intl #RX-10410881 Report a problem | ||
| 3/3/2018 | Listed for rent | $1,495+3.1%$1/sqft |
Source: Realty Home Advisors Intl #RX-10410881 Report a problem | ||
| 10/7/2017 | Listing removed | $1,450$1/sqft |
Source: Realty Associates/Boca Raton #RX-10337699 Report a problem | ||
| 6/5/2017 | Price change | $1,450+7.4%$1/sqft |
Source: Realty Associates/Boca Raton #RX-10337699 Report a problem | ||
| 5/26/2017 | Listed for rent | $1,350$1/sqft |
Source: Realty Associates/Boca Raton #RX-10337699 Report a problem | ||
| 5/26/2017 | Listing removed | $189,500$172/sqft |
Source: Realty Associates/Boca Raton #RX-10326161 Report a problem | ||
| 5/23/2017 | Listed for sale | $189,500+21.5%$172/sqft |
Source: Realty Associates/Boca Raton #RX-10326161 Report a problem | ||
| 12/6/2005 | Sold | $156,000+140%$142/sqft |
Source: Public Record Report a problem | ||
| 2/8/2002 | Sold | $65,000$59/sqft |
Source: Public Record Report a problem | ||
Public tax history
| Year | Property taxes | Tax assessment |
|---|---|---|
| 2025 | $2,813 -12.5% | $190,752 -11.6% |
| 2024 | $3,216 +42.4% | $215,664 +37.9% |
| 2023 | $2,258 +1.5% | $156,441 +3% |
| 2022 | $2,224 -3.7% | $151,884 +60.6% |
| 2021 | $2,309 +9.8% | $94,568 +10% |
| 2020 | $2,103 +2.8% | $85,971 +10% |
| 2019 | $2,046 | $78,155 -37.8% |
| 2018 | $2,046 +7.8% | $125,552 +61.9% |
| 2017 | $1,897 +25.5% | $77,560 +32.1% |
| 2016 | $1,512 +3.1% | $58,719 +10% |
| 2015 | $1,466 +22% | $53,381 +10% |
| 2014 | $1,202 +0.1% | $48,528 0% |
| 2013 | $1,201 -11.8% | $48,536 -14.2% |
| 2012 | $1,362 -5.8% | $56,536 -5.1% |
| 2011 | $1,445 -8.9% | $59,544 -10.5% |
| 2010 | $1,586 -16.2% | $66,544 -23% |
| 2009 | $1,892 -13.2% | $86,382 -24.9% |
| 2008 | $2,180 -19.3% | $115,098 -22.6% |
| 2007 | $2,700 -8.7% | $148,800 +0.1% |
| 2006 | $2,957 | $148,613 +116% |
| 2005 | -- | $68,804 +3% |
| 2004 | $434 +149.2% | $66,800 +11.7% |
| 2003 | $174 -85.3% | $59,800 +14.8% |
| 2002 | $1,181 +65.9% | $52,100 -0.7% |
| 2001 | $712 +1.4% | $52,458 |
| 2000 | $703 +31.2% | $52,458 |
| 1999 | $536 | $52,458 |
Find assessor info on the county website
Monthly payment
Est. payment
Payment breakdown
Explore the cost of this home by adjusting the details. Changes won't be saved.Climate risks
Neighborhood: 33437
Nearby schools
GreatSchools rating
- 5/10Crosspointe Elementary SchoolGrades: PK-5Distance: 2.6 mi
- 3/10Boynton Beach Community High SchoolGrades: PK,6-12Distance: 2.8 mi
- 3/10Carver Middle SchoolGrades: 6-8Distance: 4.5 mi
Schools provided by the listing agent
- Elementary: Crosspointe
- Middle: Carver Community
- High: Boynton Beach
Source: BeachesMLS. This data may not be complete. We recommend contacting the local school district to confirm school assignments for this home.
- $212,9002 bd2 ba1.1k sqft5094 Kinswood Rd, Boynton Beach, FL 33437Off Market
- $251,2002 bd2 ba1.1k sqft10220 Pine Dr, Boynton Beach, FL 33437Off Market
- $188,6002 bd2 ba1.1k sqft10228 Pine Dr, Boynton Beach, FL 33437Off Market
- $206,7002 bd2 ba1.1k sqft5106 Kinswood Rd, Boynton Beach, FL 33437Off Market
- $231,7002 bd2 ba1.1k sqft10230 Pine Dr, Boynton Beach, FL 33437Off Market
- $237,8002 bd2 ba1.2k sqft5108 Kinswood Rd, Boynton Beach, FL 33437Off Market
- $375,0003 bd2 ba1.6k sqft5035 Pine Dr, Boynton Beach, FL 33437Sold
- $342,2003 bd2 ba1.5k sqft5026 Pine Dr, Boynton Beach, FL 33437Off Market
A local agent can set up tours, give advice and negotiate with sellers.
A local lender can help you make sure your offer is ready when you are.
Similar homes
- $249,0002 bd2 ba1.2k sqft10187 Mangrove Drive #201, Boynton Beach, FL 33437For Sale

 MLS ID #B26041660, Jordan Musumano, Integrity Realty of Florida. BeachesMLS
 - $239,9003 bd2 ba1.3k sqft10640 Tropic Palm Avenue #101, Boynton Beach, FL 33437For Sale
 MLS ID #B26051218, Andre Huyghues Despointes, Compass Florida LLC. BeachesMLS
 - $239,0003 bd2 ba1.3k sqft10576 Tropic Palm Avenue #102, Boynton Beach, FL 33437For Sale
 MLS ID #B26017226, Stephanie L Feinzilberg, Beachfront Properties Real Estate LLC. BeachesMLS
 - $220,0002 bd2 ba1.3k sqft5477 Atlantic Palm Court #B, Boynton Beach, FL 33437For Sale
 MLS ID #R11125160, Susan Lee, The Keyes Company. BeachesMLS
 - $233,9992 bd2 ba1k sqft10, Boynton Beach, FL 33436For SaleMLS ID #B26031081, Zaida Esperanza Gonzalez Diaz, Premier Brokers International. BeachesMLS
- $298,0002 bd2 ba1.3k sqft10546 Beach Palm Court #B, Boynton Beach, FL 33437For SaleMLS ID #B26044855, Alyssa Russo, Coldwell Banker Realty /Delray Beach. BeachesMLS
- $220,0003 bd2 ba1.3k sqft10939 Roebelini Palm Court #A, Boynton Beach, FL 33437For SaleMLS ID #B26033560, Ted Struhl, Compass Florida LLC. BeachesMLS
- $244,9002 bd2 ba1.2k sqft14232, Delray Beach, FL 33484For SaleMLS ID #B26036281, Reyna Billini, Balistreri Real Estate Inc. BeachesMLS
- $279,0002 bd2 ba1.2k sqft9 Ridge Pointe Drive #D, Boynton Beach, FL 33435For SaleMLS ID #B26050063, Candace Killian, Coldwell Banker Realty. BeachesMLS
- $218,0002 bd2 ba1.4k sqft9711 Pavarotti Terrace #101, Boynton Beach, FL 33437For SaleMLS ID #R11156107, Goadson Malou Joseph, Advanced Plus Realty LLC. BeachesMLS
- $268,0002 bd2 ba1.2k sqft14595 LUCY Drive, Delray Beach, FL 33484For SaleMLS ID #B26058537, Melissa J Korman, Atlantic One Realty Group LLC. BeachesMLS
- $299,0003 bd2 ba1.4k sqft10039 Andrea Lane #A, Boynton Beach, FL 33437For SaleMLS ID #B26028472, Rhonda Townsend, RE/MAX Excellence. BeachesMLS
- $258,0002 bd2 ba1.2k sqft14195 Campanelli Drive, Delray Beach, FL 33484For SaleMLS ID #R11098560, Brian Clark C Boles, RE/MAX Services. BeachesMLS
- $234,9002 bd2 ba1.2k sqft25 Colonial Club Drive #205, Boynton Beach, FL 33435For SaleMLS ID #B26048269, Marzena Malgorzata Annis, Compass Florida, LLC. BeachesMLS
- $213,4002 bd2 ba1.1k sqft3814 Coco Loba Lane, Boynton Beach, FL 33436For SaleMLS ID #B26012038, Arnold Braman, Illustrated Properties LLC (We. BeachesMLS
- $225,0002 bd2 ba996 sqft19, Boynton Beach, FL 33426For SaleMLS ID #B26013537, Matthew Hornaday, EXP Realty LLC. BeachesMLS
- $219,0002 bd2 ba1.3k sqft15355 Lakes Of Delray Blvd #103, Delray Beach, FL 33484For SaleMLS ID #B26059498, Clint Ellis, Keller Williams Realty Boca Raton. BeachesMLS
- $319,0002 bd2 ba1.4k sqft1710 SW 20th Street, Boynton Beach, FL 33426For SaleMLS ID #B26043586, Michael Krammer, PLLC PLLC, CENTURY 21 Tenace Realty. BeachesMLS
- $225,0002 bd2 ba996 sqft22 Via De Casas #103, Boynton Beach, FL 33426For SaleMLS ID #B26006036, Joel D McClintock, Charles Rutenberg Realty FTL. BeachesMLS
- $150,0001 bd2 ba932 sqft10168 43rd Trail S #318, Boynton Beach, FL 33436For SaleMLS ID #B26022786, Candace Killian, Coldwell Banker Realty. BeachesMLS
