Fantastic opportunity. Contractor sale. Welcome to 9 Cedar Circle in The Meadows 300, a 3bedroom, 3bath Cape Cod style home with a one car garage in a Boynton Beach community with a low HOA. Key updates are already in place: a newer electric panel, new water heater, new washer, and partial hurricane impact windows, new garage door (also hurricane Impact).The large, fully fenced and private backyard and covered screened porch offer wonderful outdoor living space. Conveniently located near Boynton Beach shopping, schools, and Interstate 95 for easy access to major highways throughout Palm Beach County. An ideal canvas for contractors, investors, and buyers ready to renovate and build equity. Cash only. the only windows that have not been replace are a few windows facing the covered screened in patio these windows have accordion shutters).
For sale
$330,000
9 CEDAR Circle, Boynton Beach, FL 33436
3beds
1,228sqft
Single Family Residence
Built in 1984
8,002 Square Feet Lot
$324,400 Zestimate®
$269/sqft
$32/mo HOA
What's special
One car garageNew water heaterNew washerNewer electric panelPartial hurricane impact windowsCovered screened porch
- 1 day
- 366
- 46
Zillow last checked:
Listing updated:
Listed by:
Karin Moller 561-777-6667,
The Corcoran Group
Source: BeachesMLS,MLS#: B26089075 Originating MLS: BeachesMLS
Originating MLS: BeachesMLSFacts & features
Interior
Bedrooms & bathrooms
- Bedrooms: 3
- Bathrooms: 2
- Full bathrooms: 2
- Main level bathrooms: 1
- Main level bedrooms: 1
Heating
- Central, Electric
Cooling
- Central Air, Ceiling Fan(s), Electric
Appliances
- Included: Dryer, Dishwasher, Electric Range, Electric Water Heater, Microwave, Range, Refrigerator, Water Heater, Washer
- Laundry: Washer Hookup, Inside, In Garage, Laundry Room
Features
- Entrance Foyer, Family/Dining Room, High Ceilings, Separate Shower, Stacked Bedrooms, Vaulted Ceiling(s), Walk-In Closet(s)
- Flooring: Concrete, Laminate, Tile, Wood
- Has fireplace: No
Interior area
- Total structure area: 1,482
- Total interior livable area: 1,228 sqft
Video & virtual tour
Property
Parking
- Total spaces: 1
- Parking features: Attached, Driveway, Garage, Garage Door Opener
- Attached garage spaces: 1
- Has uncovered spaces: Yes
Accessibility
- Accessibility features: None
Features
- Levels: One
- Stories: 1
- Patio & porch: Patio, Screened
- Exterior features: Outdoor Living Area
- Fencing: Back Yard,Fenced,Gate
- Has view: Yes
- View description: Garden
Lot
- Size: 8,002 Square Feet
- Features: < 1/4 Acre
Details
- Parcel number: 08434507010030090
- Zoning: PUD (city)
- Special conditions: Standard
Construction
Type & style
- Home type: SingleFamily
- Architectural style: Ranch
- Property subtype: Single Family Residence
Materials
- Wood Siding
- Foundation: Concrete Perimeter
- Roof: Shingle
Condition
- Resale
- New construction: No
- Year built: 1984
Utilities & green energy
- Sewer: Public Sewer
- Water: Public
- Utilities for property: Electricity Connected, Sewer Connected, Water Connected
Community & HOA
Community
- Features: Home Owners Association, Street Lights
- Security: Smoke Detector(s)
- Subdivision: MEADOWS 300 1
HOA
- Has HOA: Yes
- Services included: Common Areas
- HOA fee: $191 semi-annually
- HOA name: Elevated Property Management
- HOA phone: 561-739-7990
Location
- Region: Boynton Beach
Financial & listing details
- Price per square foot: $269/sqft
- Tax assessed value: $326,191
- Annual tax amount: $6,898
- Date on market: 10/16/2026
- Listing terms: Cash
- Electric utility on property: Yes
Estimated market value
$324,400
$308,000 - $341,000
$3,026/mo
Price history
| Date | Event | Price |
|---|---|---|
| 10/16/2026 | Listed for sale | $330,000+31.2%$269/sqft |
Source:  BeachesMLS #B26089075 Report a problem BeachesMLS #B26089075 Report a problem | ||
| 1/4/2019 | Sold | $251,500+0.6%$205/sqft |
Source: BeachesMLS #R10479826 Report a problem | ||
| 11/23/2018 | Pending sale | $249,900$204/sqft |
Source: Exit Realty Premier Elite #RX-10479826 Report a problem | ||
| 11/9/2018 | Listed for sale | $249,900+14.4%$204/sqft |
Source: Exit Realty Premier Elite #RX-10479826 Report a problem | ||
| 7/5/2016 | Sold | $218,500$178/sqft |
Source: Public Record Report a problem | ||
| 7/1/2016 | Listed for sale | $218,500$178/sqft |
Source: Owner Report a problem | ||
| 5/13/2016 | Pending sale | $218,500$178/sqft |
Source: Owner Report a problem | ||
| 4/24/2016 | Listed for sale | $218,500-12.6%$178/sqft |
Source: Owner Report a problem | ||
| 1/10/2008 | Listing removed | $250,000$204/sqft |
Source: Number1Expert #R2862756 Report a problem | ||
| 12/21/2007 | Price change | $250,000-5.7%$204/sqft |
Source: Number1Expert #R2862756 Report a problem | ||
| 11/16/2007 | Price change | $265,000-3.6%$216/sqft |
Source: Number1Expert #R2862756 Report a problem | ||
| 11/14/2007 | Listed for sale | $275,000+216.1%$224/sqft |
Source: Number1Expert #R2862756 Report a problem | ||
| 8/31/1998 | Sold | $87,000-6.5%$71/sqft |
Source: Public Record Report a problem | ||
| 3/29/1994 | Sold | $93,000$76/sqft |
Source: Public Record Report a problem | ||
Public tax history
| Year | Property taxes | Tax assessment |
|---|---|---|
| 2025 | $4,086 +3.1% | $226,906 +2.9% |
| 2024 | $3,965 +3.2% | $220,511 +3% |
| 2023 | $3,841 +1.7% | $214,088 +3% |
| 2022 | $3,776 +1% | $207,852 +3% |
| 2021 | $3,740 +0.9% | $201,798 +1.4% |
| 2020 | $3,706 -26.5% | $199,012 -8.4% |
| 2019 | $5,040 | $217,281 +23.5% |
| 2018 | $5,040 +59.4% | $176,000 +2.1% |
| 2017 | $3,163 +1.3% | $172,380 +75.3% |
| 2016 | $3,122 +101.7% | $98,308 +0.7% |
| 2015 | $1,548 -1.5% | $97,625 +0.8% |
| 2014 | $1,571 +3.1% | $96,850 +1.5% |
| 2013 | $1,525 +1.4% | $95,419 +1% |
| 2012 | $1,504 +3.5% | $94,484 +3% |
| 2011 | $1,452 +5% | $91,732 +1.5% |
| 2010 | $1,383 +7.2% | $90,376 +2.7% |
| 2009 | $1,290 +7.5% | $88,000 +0.1% |
| 2008 | $1,200 -16.3% | $87,912 +3% |
| 2007 | $1,433 -4.6% | $85,351 +2.5% |
| 2006 | $1,502 | $83,269 +3% |
| 2005 | -- | $80,844 +3% |
| 2004 | $778 +275.9% | $78,489 +1.9% |
| 2003 | $207 -85.4% | $77,026 +2.4% |
| 2002 | $1,416 +5.5% | $75,221 +1.6% |
| 2001 | $1,343 +5.1% | $74,036 +3% |
| 2000 | $1,277 +12.1% | $71,880 |
| 1999 | $1,140 | $71,880 |
Find assessor info on the county website
Monthly payment
Est. payment
Payment breakdown
Explore the cost of this home by adjusting the details. Changes won't be saved.Climate risks
Neighborhood: The Meadows
Nearby schools
Schools provided by the listing agent
- Elementary: Freedom Shores
- Middle: Tradewinds
- High: Santaluces
Source: BeachesMLS. This data may not be complete. We recommend contacting the local school district to confirm school assignments for this home.

Similar homes
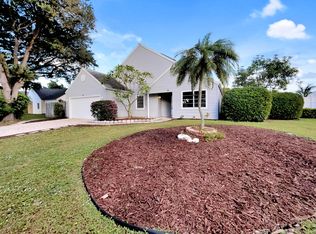
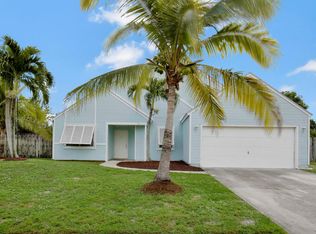
- $319,0002 bd3 ba1.2k sqft207 LIVE OAK Lane #., Boynton Beach, FL 33436For Sale
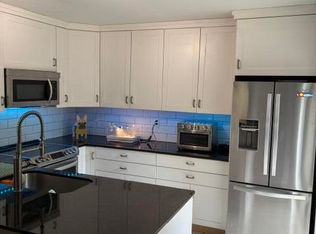
 MLS ID #B26086627, Heidi M Johnson, Real Estate of Florida. BeachesMLS
 - $--2 bd2 ba996 sqft17 Via De Casas Sur APT 203, Boynton Beach, FL 33426AuctionAuction.com 2
- $339,9003 bd2 ba1k sqft23 Chelsea Lane, Boynton Beach, FL 33426For Sale
 MLS ID #B26039581, Quazi Sami Jawwad, Coldwell Banker Realty. BeachesMLS
 - $389,9503 bd2 ba1.2k sqft1301 COPLEY Court, Boynton Beach, FL 33436For Sale
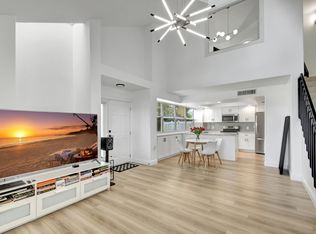 MLS ID #B26085770, Moe Mossa, Savvy Avenue, LLC. BeachesMLS
 - $349,9003 bd1 ba1.1k sqft6665 Rigger Road, Lake Worth, FL 33462For SaleMLS ID #B26023892, Peter Dacko III, Media Realty. BeachesMLS
- $349,0003 bd1 ba1.2k sqft6633 Riggers Road, Lake Worth, FL 33462For SaleMLS ID #B26023946, Peter Dacko III, Media Realty. BeachesMLS
- $359,9002 bd2 ba1.1k sqft4 Fawlkland Circle, Boynton Beach, FL 33426For SaleMLS ID #B26085173, Danielle Franciscus, Keller Williams Realty Service. BeachesMLS
- $350,0002 bd2 ba1.1k sqft110 SAUSALITO Drive, Boynton Beach, FL 33436For SaleMLS ID #B26076061, Mahmud Rahman, Rahman Realty. BeachesMLS
- $295,0002 bd3 ba1.3k sqft5803 WHEATLEY Court, Boynton Beach, FL 33436For SaleMLS ID #B26085055, Nancy Uvino, Keller Williams Realty Consult. BeachesMLS
- $329,0002 bd3 ba1.2k sqftChalet, Boynton Beach, FL 33436For SaleMLS ID #B26049034, Paula J Cook-Dehen LLC, Strategic Realty Services, LLC. BeachesMLS
- $325,0002 bd2 ba1.2k sqft0, Boynton Beach, FL 33426For SaleMLS ID #B26057649, Fenelon M Neto, United Realty Group, Inc. BeachesMLS
- $328,0002 bd3 ba1.3k sqftWellesley At Boynton, Boynton Beach, FL 33436For Sale
 MLS ID #A12002556, Caroline Sesi, Keller Williams Realty Service. MIAMI
 - $495,0003 bd2 ba1.3k sqft3753 Coelebs Avenue, Boynton Beach, FL 33436For SaleMLS ID #B26055111, Kori Thomas, RE/MAX Prestige Realty/Wellington. BeachesMLS
- $319,0002 bd2 ba1k sqft4291 Wood Ride Road #A, Boynton Beach, FL 33436For SaleMLS ID #B26075135, Elizabeth Folmar, Waterfront Properties & Club C. BeachesMLS
- $449,000-- bd1 ba1.1k sqft3855 TUCKS Road, Boynton Beach, FL 33436For SaleMLS ID #B26087421, Victoria Sue Segedin, Keller Williams Realty - Wellington. BeachesMLS
- $400,0003 bd2 ba1.6k sqft6663 Rigger Road, Lake Worth, FL 33462For SaleMLS ID #B26054849, Peter Dacko III, Media Realty. BeachesMLS
- $469,9992 bd2 ba1.3k sqft14 HEATHER TRACE Drive, Boynton Beach, FL 33436For SaleMLS ID #B26076653, Dina Nehaitou, United Realty Group Inc. BeachesMLS
- $329,9002 bd2 ba1.2k sqft24 Winchmore Lane #24, Boynton Beach, FL 33426For SaleMLS ID #B26073211, Jackie Z Woolf, South Florida Realty Group Inc. BeachesMLS
- $410,0002 bd2 ba1.5k sqft94 SAUSALITO Circle, Boynton Beach, FL 33436For SaleMLS ID #B26080261, Fanny Carmen Rodriguez, LoKation. BeachesMLS
- $399,0002 bd2 ba1.5k sqft7625 Forest Green Lane, Boynton Beach, FL 33436For SaleMLS ID #B26014612, Becky Buzzelli, Partnership Realty Inc.. BeachesMLS
