This updated first-floor 2-bedroom, 2-bath condo features a NEW ROOF (2025), new flooring throughout, impact windows installed in 2022, and a freshly painted interior. The updated kitchen features marble countertops, a large island, and newer appliances. Additional highlights include a full-size LG washer and dryer and bathrooms with tile finishes, a walk-in shower, and a tub. Step outside to the private patio overlooking lush landscaping and the community's beautiful natural surroundings. Located within a private, gated, non-membership community, residents enjoy a year-round heated pool and clubhouse with a pool table and library. The HOA includes water, trash, gated entry, grounds maintenance, and landscaping. Assigned covered carport parking plus plenty of guest parking. Easy to rent! Conveniently located in the heart of Boynton Beach, just minutes from schools, shopping, dining, and approximately 15 minutes from the beach. Whether you're looking for a primary residence, seasonal getaway, or investment property, this condo offers flexibility, updates, and a great location!
Coming soon
$350,000
4291 Wood Ride Road #A, Boynton Beach, FL 33436
2beds
1,054sqft
Condominium
Built in 1985
-- sqft lot
$282,500 Zestimate®
$332/sqft
$635/mo HOA
What's special
- 2 days
- 51
- 4
Zillow last checked:
Listing updated:
Listed by:
Elizabeth Folmar 561-351-3958,
Waterfront Properties & Club C
Source: BeachesMLS,MLS#: B26075135 Originating MLS: BeachesMLS
Originating MLS: BeachesMLSFacts & features
Interior
Bedrooms & bathrooms
- Bedrooms: 2
- Bathrooms: 2
- Full bathrooms: 2
- Main level bathrooms: 2
- Main level bedrooms: 2
Primary bedroom
- Level: Main
Kitchen
- Level: Main
Living room
- Level: Main
Heating
- Central, Electric
Cooling
- Ceiling Fan(s), Electric
Appliances
- Included: Dryer, Dishwasher, Electric Range, Electric Water Heater, Freezer, Disposal, Microwave, Oven, Range, Refrigerator, Water Heater, Washer
- Laundry: Inside, Main Level, In Unit, Washer Dryer Install Allowed
Features
- Breakfast Area, Kitchen Island, Kitchen/Dining Combo, Living/Dining Room, Main Level Primary, Pantry, Walk-In Closet(s)
- Flooring: Vinyl
- Windows: Blinds
- Has fireplace: No
Interior area
- Total structure area: 1,240
- Total interior livable area: 1,054 sqft
Property
Parking
- Total spaces: 2
- Parking features: Covered, Carport, Detached Carport, Detached
- Carport spaces: 2
- Details: CarportSpaces:2.00
Accessibility
- Accessibility features: None
Features
- Levels: One
- Stories: 1
- Patio & porch: Porch, Screened, Wrap Around
- Exterior features: Outdoor Living Area, Porch
- Pool features: Association
- Has view: Yes
- View description: Garden
Details
- Parcel number: 00424512090110110
- Zoning: RES
- Special conditions: Standard
Construction
Type & style
- Home type: Condo
- Property subtype: Condominium
Materials
- Block, Concrete
- Roof: Shingle
Condition
- Resale
- New construction: No
- Year built: 1985
Utilities & green energy
- Sewer: Public Sewer
- Water: Public
- Utilities for property: Cable Connected, Electricity Connected, Sewer Connected, Water Connected
Community & HOA
Community
- Features: Street Lights
- Security: Security Gate, Gated Community
- Subdivision: Manor Forest
HOA
- Has HOA: Yes
- Amenities included: Billiard Room, Clubhouse, Gated, Library, Picnic Area, Pool, Parking, Security, Sidewalks
- Services included: Common Areas, Insurance, Maintenance Grounds, Pest Control, Pool(s), Roof, Sewer, Trash, Water
- HOA fee: $215 monthly
- HOA name: Southern Shore Management
- HOA phone: 561-460-2619
- Second HOA fee: $420 monthly
Location
- Region: Boynton Beach
Financial & listing details
- Price per square foot: $332/sqft
- Tax assessed value: $225,000
- Annual tax amount: $3,734
- Date on market: 9/11/2026
- Listing terms: Cash,Conventional,FHA,VA Loan
- Electric utility on property: Yes
Estimated market value
$282,500
$263,000 - $302,000
$2,334/mo
Price history
| Date | Event | Price |
|---|---|---|
| 6/2/2023 | Sold | $326,000-2.7%$309/sqft |
Source:  BeachesMLS #R10880586 Report a problem BeachesMLS #R10880586 Report a problem | ||
| 5/11/2023 | Pending sale | $335,000$318/sqft |
Source:  The Keyes Company/Realtors #RX10880586 Report a problem The Keyes Company/Realtors #RX10880586 Report a problem | ||
| 5/11/2023 | Contingent | $335,000$318/sqft |
Source: BeachesMLS #RX-10880586 Report a problem | ||
| 4/10/2023 | Listed for sale | $335,000$318/sqft |
Source: BeachesMLS #RX-10880586 Report a problem | ||
| 6/11/2022 | Listing removed | -- |
Source: BeachesMLS #RX-10798992 Report a problem | ||
| 5/11/2022 | Listed for sale | $335,000+94.8%$318/sqft |
Source: BeachesMLS #RX-10798992 Report a problem | ||
| 6/4/2019 | Sold | $172,000-11.8%$163/sqft |
Source: BeachesMLS #F10173498 Report a problem | ||
| 4/26/2019 | Price change | $195,000-2.5%$185/sqft |
Source: Jack Keller Inc #F10173498 Report a problem | ||
| 3/16/2019 | Listed for sale | $200,000+61.3%$190/sqft |
Source: Owner Report a problem | ||
| 4/2/2004 | Sold | $124,000+131.8%$118/sqft |
Source: Public Record Report a problem | ||
| 10/22/1996 | Sold | $53,500$51/sqft |
Source: Public Record Report a problem | ||
Public tax history
| Year | Property taxes | Tax assessment |
|---|---|---|
| 2025 | $3,925 -17.1% | $225,000 -18.2% |
| 2024 | $4,732 +195.4% | $275,000 +124.2% |
| 2023 | $1,602 +1.9% | $122,636 +3% |
| 2022 | $1,572 +1.9% | $119,064 +3% |
| 2021 | $1,542 +1% | $115,596 +1.4% |
| 2020 | $1,526 +81.4% | $114,000 +55.5% |
| 2019 | $841 | $73,321 +1.9% |
| 2018 | $841 +4.4% | $71,954 +2.1% |
| 2017 | $806 -0.3% | $70,474 +2.1% |
| 2016 | $808 -0.7% | $69,024 +0.7% |
| 2015 | $814 -2.7% | $68,544 +0.8% |
| 2014 | $836 +0.2% | $68,000 |
| 2013 | $834 +0.2% | $68,000 |
| 2012 | $833 -5.8% | $68,000 -5.6% |
| 2011 | $884 +0.3% | $72,000 |
| 2010 | $881 -44.4% | $72,000 -36.1% |
| 2009 | $1,584 +11.3% | $112,661 +0.1% |
| 2008 | $1,423 -9.5% | $112,548 +3% |
| 2007 | $1,572 -4.3% | $109,270 +2.5% |
| 2006 | $1,643 | $106,605 +3% |
| 2005 | -- | $103,500 +89.6% |
| 2004 | $307 +125.7% | $54,598 +1.9% |
| 2003 | $136 -79.8% | $53,580 +2.4% |
| 2002 | $672 +1.5% | $52,324 +1.6% |
| 2001 | $662 +6.2% | $51,500 +3% |
| 2000 | $623 +27.8% | $50,000 |
| 1999 | $488 | $50,000 |
Find assessor info on the county website
Monthly payment
Est. payment
Payment breakdown
Explore the cost of this home by adjusting the details. Changes won't be saved.Climate risks
Neighborhood: 33436
Nearby schools
Schools provided by the listing agent
- Elementary: Hidden Oaks K-8
- Middle: Tradewinds
- High: Santaluces
Source: BeachesMLS. This data may not be complete. We recommend contacting the local school district to confirm school assignments for this home.


Similar homes
- $250,0002 bd2 ba1k sqft4251 Wood Ride #C, Boynton Beach, FL 33436For Sale

 MLS ID #B26070518, Maria Tamas, Coldwell Banker Realty. BeachesMLS
 - $249,9002 bd3 ba1.2k sqft217 LIVE OAK Lane, Boynton Beach, FL 33436For Sale
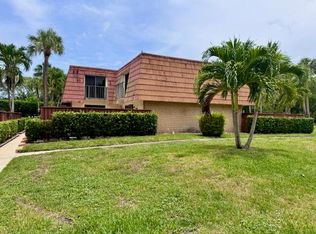 MLS ID #B26075197, Richard S Elliott, Compass Florida LLC. BeachesMLS
 - $314,9002 bd2 ba1.2k sqft204 Meadows Drive, Boynton Beach, FL 33436For Sale
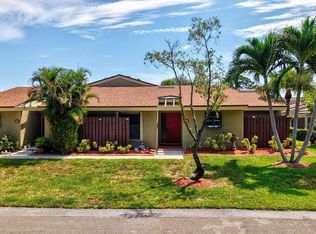 MLS ID #B26069769, Jordan Disney, Keller Williams Realty - Wellington. BeachesMLS
 - $399,0002 bd2 ba1.5k sqft7625 Forest Green Lane, Boynton Beach, FL 33436For Sale
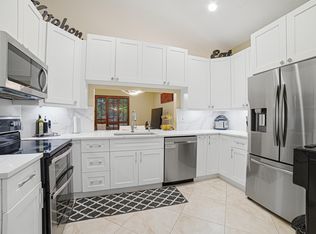 MLS ID #B26014612, Rebecca L. Buzzelli, Partnership Realty Inc.. BeachesMLS
 - $345,0002 bd2 ba1.2k sqft24 Winchmore Lane #24, Boynton Beach, FL 33426For SaleMLS ID #B26073211, Jackie Z Woolf, South Florida Realty Group Inc. BeachesMLS
- $338,0003 bd2 ba1.3k sqft8850 Ranta Court #D, Boynton Beach, FL 33436For SaleMLS ID #B26049889, Jonathan Mark Phillips, Keller Williams Realty Service. BeachesMLS
- $329,0002 bd3 ba1.2k sqftChalet, Boynton Beach, FL 33436For SaleMLS ID #B26049034, Paula J Cook-Dehen LLC, Strategic Realty Services, LLC. BeachesMLS
- $219,0003 bd2 ba1.2k sqft3007 BIMINI BAY, Boynton Beach, FL 33436For SaleMLS ID #B26075367, Holly Lynne Kosiec, Roses Realty Services Inc.. BeachesMLS
- $328,0002 bd3 ba1.3k sqftWellesley At Boynton, Boynton Beach, FL 33436For Sale
 MLS ID #A12002556, Caroline Sesi, Keller Williams Realty Service. MIAMI
 - $315,0002 bd3 ba1.3k sqftWellesley At Boynton Beac, Boynton Beach, FL 33436For SaleMLS ID #A12038903, Carla Morais, Julies Realty, LLC. MIAMI
- $190,0002 bd2 ba1.1k sqft4034 SANDPINE Circle, Boynton Beach, FL 33436For SaleMLS ID #B26073887, Holly Lynne Kosiec, Roses Realty Services Inc.. BeachesMLS
- $399,9902 bd2 ba1.5k sqft96 Sausalito Circle, Boynton Beach, FL 33436For SaleMLS ID #B26031045, Russell Moss, Moss & Company Realty Inc. BeachesMLS
- $354,9002 bd2 ba1.2k sqft5887 Parkwalk Circle W, Boynton Beach, FL 33472For SaleMLS ID #B26062821, Michael Fagan, KW Innovations. BeachesMLS
- $335,0002 bd2 ba1.2k sqft0, Boynton Beach, FL 33426For SaleMLS ID #B26057649, Fenelon M Neto, United Realty Group, Inc. BeachesMLS
- $209,9002 bd2 ba921 sqft1104 Meadows Circle, Boynton Beach, FL 33436For SaleMLS ID #R11115784, Erika Sabrina Sanchez, CENTURY 21 Tenace Realty. BeachesMLS
- $179,0002 bd2 ba1.2k sqft14011 KINGSTON BAY, Boynton Beach, FL 33436For SaleMLS ID #B26073466, Julie Cribb Broadfield, EXP Realty LLC. BeachesMLS
- $217,0002 bd2 ba996 sqft6, Boynton Beach, FL 33426For SaleMLS ID #B26064760, Maria T Popejoy, Regency Realty Services. BeachesMLS
- $275,0003 bd2 ba1.2k sqft2305, Boynton Beach, FL 33426For SaleMLS ID #B26071272, Pamela Y Krammer PLLC, CENTURY 21 Tenace Realty. BeachesMLS
- $525,0003 bd2 ba1.5k sqft7816 MANOR FOREST Lane, Boynton Beach, FL 33436For SaleMLS ID #B26069855, Monica Pierre, Ocean Capital R.E. Services Gr. BeachesMLS
- $379,9332 bd2 ba1.2k sqft415 Pine Tree Court #16, Atlantis, FL 33462For SaleMLS ID #B26062636, Teresa Nelson, KW Reserve Palm Beach. BeachesMLS
