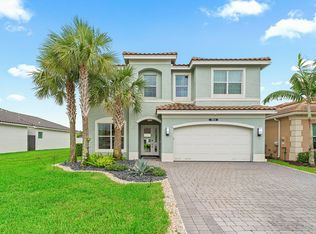
Welcome to this spacious and beautifully appointed 4-bedroom, 3-bath home featuring a versatile upstairs loft and an abundance of storage throughout. The bright, inviting kitchen offers crisp white cabinetry, stainless steel appliances, a large center island, and a breakfast bar with a convenient pop-up electrical outlet. The primary bathroom features elegant neutral tones, floor-to-ceiling shower tile, ceiling-height mirrors, and undermount sinks. Upstairs, you'll find a generous loft perfect for a media room, home office, or additional living space, along with a spacious laundry room featuring ample cabinetry and storage. Impact-resistant glass throughout provides added peace of mind. Step outside to a large, fully fenced backyard overlooking tranquil water views.
For sale
$1,175,000
15240 Seaglass Terrace Lane, Delray Beach, FL 33446
4beds
2,656sqft
Single Family Residence
Built in 2018
5,680 Square Feet Lot
$1,119,300 Zestimate®
$442/sqft
$468/mo HOA
What's special
Large center islandVersatile upstairs loftAbundance of storage throughoutBright inviting kitchenOverlooking tranquil water viewsLarge fully fenced backyardCeiling-height mirrors
- 8 days
- 457
- 19
Likely to sell faster than
Zillow last checked:
Listing updated:
Listed by:
Spiros Mitsis 508-472-7680,
Seawinds Realty
Source: BeachesMLS,MLS#: B26088552 Originating MLS: BeachesMLS
Facts & features
Interior
Bedrooms & bathrooms
- Bedrooms: 4
- Bathrooms: 3
- Full bathrooms: 3
Primary bedroom
- Level: Upper
- Area: 224
- Dimensions: 16 X 14
Bedroom 2
- Level: Upper
- Area: 132
- Dimensions: 12 X 11
Bedroom 3
- Level: Upper
- Area: 132
- Dimensions: 12 X 11
Den
- Level: Main
- Area: 143
- Dimensions: 13 X 11
Great room
- Level: Main
- Area: 320
- Dimensions: 20 X 16
Kitchen
- Level: Main
- Area: 168
- Dimensions: 14 X 12
Living room
- Level: Main
- Area: 320
- Dimensions: 20 X 16
Loft
- Level: Upper
- Area: 143
- Dimensions: 11 X 13
Heating
- Central, Electric
Cooling
- Central Air, Electric
Appliances
- Included: Dryer, Dishwasher, Electric Range, Disposal, Ice Maker, Microwave, Refrigerator, Washer
Features
- Breakfast Bar, Bathtub, Dual Sinks, Entrance Foyer, Kitchen Island, Kitchen/Dining Combo, Soaking Tub, Upper Level Primary, Walk-In Closet(s)
- Flooring: Carpet
- Has fireplace: No
Interior area
- Total structure area: 3,328
- Total interior livable area: 2,656 sqft
Video & virtual tour
Property
Parking
- Total spaces: 6
- Parking features: Attached, Garage, Garage Door Opener
- Attached garage spaces: 2
- Uncovered spaces: 2
Accessibility
- Accessibility features: None
Features
- Levels: Two
- Stories: 2
- Patio & porch: Covered, Patio, Porch
- Exterior features: Outdoor Living Area, Room For Pool
- Pool features: Association
- Fencing: Fenced
- Has view: Yes
- View description: Garden, Lake
- Has water view: Yes
- Water view: Lake
Lot
- Size: 5,680 Square Feet
- Features: Sprinklers Automatic, < 1/4 Acre
Details
- Parcel number: 00424619100001550
- Zoning: AGR-PUD
- Special conditions: Standard
Construction
Type & style
- Home type: SingleFamily
- Architectural style: Colonial
- Property subtype: Single Family Residence
Materials
- CBS (Concrete Block Structure), Block
- Roof: Barrel
Condition
- Resale
- New construction: No
- Year built: 2018
Details
- Builder model: SIENA
- Builder name: GL Homes
Utilities & green energy
- Electric: 3 Phase
- Sewer: Public Sewer
- Water: Public
- Utilities for property: Cable Available, Electricity Available, Sewer Available, Water Available
Community & HOA
Community
- Features: Home Owners Association, Gated, Property Manager On-Site
- Security: Gated with Guard, Gated Community
- Subdivision: SUSSMAN AGR PUD NORTH PLAT ONE
HOA
- Has HOA: Yes
- Amenities included: Basketball Court, Cabana, Clubhouse, Community Kitchen, Fitness Center, Maintenance Grounds, Gated, Management, Maintenance, Picnic Area, Playground, Pickleball, Pool, Recreation Facilities, Spa/Hot Tub, Security, Sidewalks, Tennis Court(s)
- Services included: Common Areas, Maintenance Grounds, Recreation Facilities, Security, Trash
- HOA fee: $468 monthly
- HOA name: Campbell Property Management
- HOA phone: 561-404-9250
Location
- Region: Delray Beach
Financial & listing details
- Price per square foot: $442/sqft
- Tax assessed value: $785,297
- Annual tax amount: $12,236
- Date on market: 10/15/2026
- Cumulative days on market: 8 days
- Listing terms: Cash,Conventional,1031 Exchange,FHA
- Electric utility on property: Yes
Estimated market value
$1,119,300
$1.06M - $1.18M
$6,143/mo
Price history
| Date | Event | Price |
|---|---|---|
| 10/15/2026 | Listed for sale | $1,175,000+4.4%$442/sqft |
Source:  BeachesMLS #B26088552 Report a problem | ||
| 4/20/2023 | Listing removed | -- |
Source:  Engel & Volkers Report a problem | ||
| 3/12/2023 | Listed for sale | $1,125,000+25.1%$424/sqft |
Source: BeachesMLS #RX-10872831 Report a problem | ||
| 11/30/2021 | Sold | $899,000$338/sqft |
Source: BeachesMLS #R10755390 Report a problem | ||
| 11/9/2021 | Pending sale | $899,000$338/sqft |
Source: BeachesMLS #RX-10755390 Report a problem | ||
| 10/29/2021 | Listed for sale | $899,000+66.1%$338/sqft |
Source: BeachesMLS #RX-10755390 Report a problem | ||
| 12/10/2018 | Sold | $541,200$204/sqft |
Source: Public Record Report a problem | ||
Public tax history
| Year | Property taxes | Tax assessment |
|---|---|---|
| 2025 | $12,236 +3% | $764,651 +2.9% |
| 2024 | $11,885 +2.3% | $743,101 +3% |
| 2023 | $11,617 +0.6% | $721,457 +3% |
| 2022 | $11,542 +40.5% | $700,444 +42.9% |
| 2021 | $8,217 -0.8% | $490,035 +0% |
| 2020 | $8,285 +1.2% | $490,017 +2.3% |
| 2019 | $8,190 | $479,000 +538.7% |
| 2018 | $8,190 | $75,000 |
Find assessor info on the county website
Monthly payment
Est. payment
Payment breakdown
Explore the cost of this home by adjusting the details. Changes won't be saved.Climate risks
Neighborhood: 33446
Nearby schools
Schools provided by the listing agent
- Elementary: Sunrise Park
- Middle: Eagles Landing
- High: Olympic Heights
Source: BeachesMLS. This data may not be complete. We recommend contacting the local school district to confirm school assignments for this home.
- $1,361,6006 bd5 ba3.4k sqft15246 Seaglass Terrace Ln, Delray Beach, FL 33446Off Market

- $1,212,5004 bd3 ba2.6k sqft15234 Seaglass Terrace Ln, Delray Beach, FL 33446Sold

- $1,475,4006 bd5 ba3.4k sqft9658 Eagle River Rd, Delray Beach, FL 33446Off Market
- $983,9004 bd3 ba2.7k sqft9634 Eagle River, Delray Beach, FL 33446Off Market
Similar homes
- $1,275,0004 bd3 ba2.3k sqft15263 Cherry Creek Lane, Delray Beach, FL 33446For Sale

 MLS ID #B26088783, Sherri Hanlon PA, Hanlon Realty Group LLC. BeachesMLS
- $1,299,5004 bd3 ba2.6k sqft9613 Highland Pointe Pass, Delray Beach, FL 33446For Sale
 MLS ID #B26044106, Elizabeth Maria Bastos Lages, Agent Plus Realty. BeachesMLS
- $1,369,0005 bd4 ba2.8k sqftDakota, Delray Beach, FL 33446For Sale
 MLS ID #B26084332, Steven Martin, Engel & Voelkers Delray Beach. BeachesMLS
- $995,0003 bd3 ba1.8k sqftSussman Agr Pud North Pla, Delray Beach, FL 33446For Sale

 MLS ID #A12104362, Martha Martinez, The Keyes Company. MIAMI
- $1,250,0003 bd3 ba2.2k sqft7834 Waterford Isles Lane, Delray Beach, FL 33446For SaleMLS ID #B26086588, Robert Marchese, RE/MAX Direct. BeachesMLS
- $1,250,0003 bd3 ba2.7k sqft8138 Valhalla Drive, Delray Beach, FL 33446For SaleMLS ID #B26078186, Dawn R Schwartz, Douglas Elliman. BeachesMLS
- $1,525,0005 bd6 ba3.7k sqftSussman Agr Pud North Pla, Delray Beach, FL 33446For SaleMLS ID #A12101565, Nancy Muniz, Coldwell Banker Realty. MIAMI
- $849,9994 bd3 ba3k sqft6940 Balboa Island Court, Delray Beach, FL 33446For SaleMLS ID #B26089867, Vladimir Rochebrun, Compass Florida, LLC. BeachesMLS
- $1,465,0004 bd3 ba2.6k sqft8931 Little Falls Way, Delray Beach, FL 33446For SaleMLS ID #B26078720, Lois B Kozlow, Lang Realty/ BR. BeachesMLS
- $1,200,0004 bd3 ba2.5k sqft6773 PORTSIDE Drive, Boca Raton, FL 33496For SaleMLS ID #B26090933, Ryan Jabbour, Keller Williams Realty Boca Ra. BeachesMLS
- $1,260,0003 bd2 ba2.1k sqft7863 Dundee Lane, Delray Beach, FL 33446For SaleMLS ID #B26085314, Ana Paula King, Compass Florida LLC. BeachesMLS
- $1,099,0005 bd4 ba2.8k sqft8095 Ironstone Drive, Delray Beach, FL 33446For SaleMLS ID #B26050486, Douglas E. Addeo, Community Realty Associates. BeachesMLS
- $739,0004 bd3 ba2.8k sqft7203 Arcadia Bay Court, Delray Beach, FL 33446For SaleMLS ID #B26090321, James Kevin Maguire, RE/MAX Services. BeachesMLS
- $995,0003 bd3 ba2.4k sqft7723 Monarch Court, Delray Beach, FL 33446For SaleMLS ID #B26086787, Marina Fink, Preferred Realty. BeachesMLS
- $875,0005 bd4 ba2.5k sqft14599 ALABASTER Avenue, Delray Beach, FL 33446For SaleMLS ID #B26088287, Irene Kelly Arje, Compass Florida LLC. BeachesMLS
- $1,375,0004 bd4 ba3k sqft13202 Whistler Mountain Road, Delray Beach, FL 33446For SaleMLS ID #B26080031, Ryan Coleman, Compass Florida LLC. BeachesMLS
- $1,375,0003 bd3 ba2.7k sqft15873 Double Eagle Trail, Delray Beach, FL 33446For SaleMLS ID #B26037739, Morgan A. Sheres, Compass Florida LLC. BeachesMLS
- $1,475,0003 bd3 ba2.4k sqft9512 Eden Roc Court, Delray Beach, FL 33446For SaleMLS ID #B26074277, Denise Torres, Serhant. BeachesMLS
- $1,150,0004 bd3 ba2.7k sqft8202 Alpine Ridge Road, Boynton Beach, FL 33473For SaleMLS ID #B26072804, Erica Kiyota Ayrosa, Century 21 LUXE HOMES. BeachesMLS
- $1,720,0004 bd4 ba3k sqft9788 Bozzano Drive, Delray Beach, FL 33446For SaleMLS ID #B26074429, Henry Kaplan, CENTURY 21 Tenace Realty. BeachesMLS
