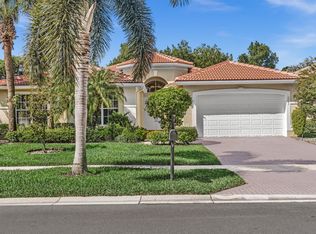
Welcome to this beautifully appointed 2-story residence in the sought after Polo Trace community. Built in 2021, this newer home offers 3 bedrooms + office, 4 bathrooms + loft with a spacious, thoughtfully designed floor plan ideal for both everyday living and entertaining. Enjoy modern finishes, custom cabinetry, generous living spaces, and the peace of mind of newer construction, all within one of the area's most desirable gated communities. Polo Trace offers an exceptional lifestyle with resort-style amenities, including a clubhouse, Restaurant with home delivery, pool, fitness center, tennis, pickleball, and more.
For sale
Price cut: $24K (10/19)
$1,375,000
13202 Whistler Mountain Road, Delray Beach, FL 33446
4beds
3,046sqft
Single Family Residence
Built in 2021
6,573 Square Feet Lot
$1,321,200 Zestimate®
$451/sqft
$697/mo HOA
What's special
Modern finishesRestaurant with home deliveryCustom cabinetryFitness centerGenerous living spaces
- 29 days
- 1,475
- 97
Zillow last checked:
Listing updated:
Listed by:
Ryan Coleman 954-790-9724,
Compass Florida LLC,
Scott Gerow 954-232-6155,
Compass Florida LLC
Source: BeachesMLS,MLS#: B26080031 Originating MLS: BeachesMLS
Facts & features
Interior
Bedrooms & bathrooms
- Bedrooms: 4
- Bathrooms: 4
- Full bathrooms: 3
- 1/2 bathrooms: 1
- Main level bathrooms: 3
- Main level bedrooms: 3
Heating
- Central
Cooling
- Central Air, Ceiling Fan(s)
Appliances
- Included: Cooktop, Dryer, Dishwasher, Electric Cooktop, Freezer, Disposal, Microwave, Refrigerator, Washer
Features
- Built-in Features, Dining Area, Separate/Formal Dining Room, Dual Sinks, Entrance Foyer, Kitchen Island, Kitchen/Dining Combo, Living/Dining Room, Pantry, Split Bedrooms, Storage, Tub Shower, Walk-In Closet(s)
- Flooring: Carpet, Tile
- Windows: Insulated Windows
- Has fireplace: No
Interior area
- Total structure area: 4,114
- Total interior livable area: 3,046 sqft
Video & virtual tour
Property
Parking
- Total spaces: 6
- Parking features: Attached, Garage
- Attached garage spaces: 2
Accessibility
- Accessibility features: None
Features
- Levels: Two
- Stories: 2
- Pool features: Association, Heated
Lot
- Size: 6,573 Square Feet
- Features: < 1/4 Acre
Details
- Parcel number: 00424609260003190
- Zoning: PUD
- Special conditions: Standard
Construction
Type & style
- Home type: SingleFamily
- Property subtype: Single Family Residence
Materials
- Concrete, Stucco
- Roof: Concrete,Tile
Condition
- Resale
- New construction: No
- Year built: 2021
Details
- Builder model: Geneva
- Builder name: GL Homes
Utilities & green energy
- Sewer: Public Sewer
- Water: Public
- Utilities for property: Electricity Available, Water Available
Community & HOA
Community
- Features: Home Owners Association, Gated
- Security: Security System Owned, Security System, Security Gate, Gated with Guard, Gated Community, Motion Detectors, Security Guard
- Subdivision: POLO TRACE 2 PUD PLAT NO
HOA
- Has HOA: Yes
- Amenities included: Basketball Court, Billiard Room, Bike Storage, Business Center, Clubhouse, Fitness Center, Gated, Library, Maintenance, Playground, Pickleball, Park, Pool, Parking, Recreation Facilities, Restaurant, Spa/Hot Tub, Security, Tennis Court(s), Trail(s)
- Services included: Common Areas, Maintenance Grounds, Security, Trash
- HOA fee: $2,090 quarterly
- HOA name: Lakes at Polo Trace Homeowners Association
Location
- Region: Delray Beach
Financial & listing details
- Price per square foot: $451/sqft
- Tax assessed value: $889,380
- Annual tax amount: $13,887
- Date on market: 9/24/2026
- Cumulative days on market: 29 days
- Listing terms: Cash,Conventional
- Electric utility on property: Yes
Estimated market value
$1,321,200
$1.26M - $1.39M
$6,602/mo
Price history
| Date | Event | Price |
|---|---|---|
| 10/19/2026 | Price change | $1,375,000-1.7%$451/sqft |
Source:  BeachesMLS #B26080031 Report a problem | ||
| 9/24/2026 | Listed for sale | $1,399,000+86.4%$459/sqft |
Source: BeachesMLS #B26080031 Report a problem | ||
| 8/24/2021 | Sold | $750,659$246/sqft |
Source: Public Record Report a problem | ||
Public tax history
| Year | Property taxes | Tax assessment |
|---|---|---|
| 2025 | $13,887 +2.9% | $865,998 +2.9% |
| 2024 | $13,491 +2.3% | $841,592 +3% |
| 2023 | $13,191 +5.4% | $817,080 +13.8% |
| 2022 | $12,516 +629.8% | $717,821 +715.7% |
| 2021 | $1,715 +18.1% | $88,000 +10% |
| 2020 | $1,453 | $80,000 |
Find assessor info on the county website
Monthly payment
Est. payment
Payment breakdown
Explore the cost of this home by adjusting the details. Changes won't be saved.Climate risks
Neighborhood: 33446
Nearby schools
Schools provided by the listing agent
- Elementary: Hagen Road
- Middle: Carver Community
- High: Spanish River
Source: BeachesMLS. This data may not be complete. We recommend contacting the local school district to confirm school assignments for this home.
- $1,127,4004 bd3 ba2.5k sqft13196 Whistler Mountain Rd, Delray Beach, FL 33446Off Market
- $1,200,0003 bd3 ba2.2k sqft13208 Whistler Mountain Rd, Delray Beach, FL 33446Sold
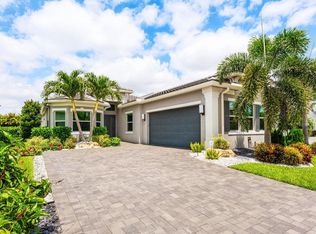
- $1,008,6003 bd3 ba3.1k sqft13190 Whistler Mountain Rd, Delray Beach, FL 33446Off Market
- $1,036,0003 bd3 ba3.1k sqft13214 Whistler Mountain Rd, Delray Beach, FL 33446Off Market
Similar homes
- $1,250,0003 bd3 ba2.2k sqft7834 Waterford Isles Lane, Delray Beach, FL 33446For Sale
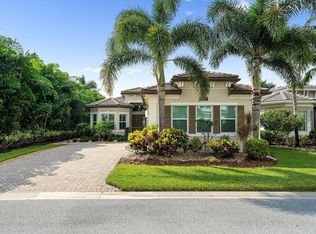
 MLS ID #B26086588, Robert Marchese, RE/MAX Direct. BeachesMLS
- $1,570,0006 bd5 ba3.4k sqft7619 FRANCISCA CLUB Lane, Delray Beach, FL 33446For Sale
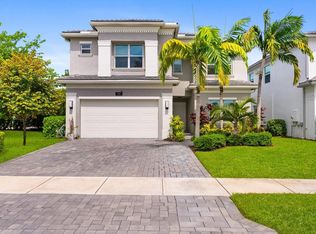 MLS ID #B26086596, Ruth Anabel Valles, Beachfront Properties Real Est. BeachesMLS
- $849,9994 bd3 ba3k sqft6940 Balboa Island Court, Delray Beach, FL 33446For Sale
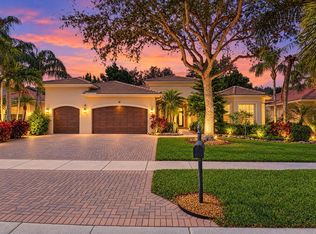 MLS ID #B26089867, Vladimir Rochebrun, Compass Florida, LLC. BeachesMLS
- $739,0004 bd3 ba2.8k sqft7203 Arcadia Bay Court, Delray Beach, FL 33446For Sale
 MLS ID #B26090321, James Kevin Maguire, RE/MAX Services. BeachesMLS
- $995,0003 bd3 ba2.4k sqft7723 Monarch Court, Delray Beach, FL 33446For SaleMLS ID #B26086787, Marina Fink, Preferred Realty. BeachesMLS
- $1,125,0004 bd3 ba2.7k sqft11930 CATSKILL COMMONS Lane, Boynton Beach, FL 33473For SaleMLS ID #B26090844, Jonathan Ross Goldman, Compass Florida LLC. BeachesMLS
- $1,549,0003 bd4 ba2.8k sqft8200 MAJESTIC MOUNTAIN Drive, Boynton Beach, FL 33473For SaleMLS ID #B26081885, Casey Doran Heatherly, LPT Realty, LLC. BeachesMLS
- $840,0004 bd3 ba2.3k sqft6951 IMPERIAL BEACH Circle, Delray Beach, FL 33446For SaleMLS ID #B26075438, Warren Drucker, Keller Williams Realty Boca Ra. BeachesMLS
- $1,099,0005 bd4 ba2.8k sqft8095 Ironstone Drive, Delray Beach, FL 33446For SaleMLS ID #B26050486, Douglas E. Addeo, Community Realty Associates. BeachesMLS
- $855,9004 bd3 ba2.7k sqft7485 Carmela Way, Delray Beach, FL 33446For SaleMLS ID #B26078571, Marlene A Kogan, Kogan Estate Homes, Inc. BeachesMLS
- $1,260,0003 bd2 ba2.1k sqft7863 Dundee Lane, Delray Beach, FL 33446For SaleMLS ID #B26085314, Ana Paula King, Compass Florida LLC. BeachesMLS
- $1,299,9993 bd3 ba3.2k sqft12133 Glacier Bay Drive, Boynton Beach, FL 33473For SaleMLS ID #B26078654, Lisa Mack, Coldwell Banker/ WPB. BeachesMLS
- $729,0004 bd3 ba2.3k sqftPolo Trace - All AGE Community., Delray Beach, FL 33446For SaleMLS ID #B26041506, Jonathan Rausch, The Rausch Real Estate Top Gun. BeachesMLS
- $875,0005 bd4 ba2.5k sqft14599 ALABASTER Avenue, Delray Beach, FL 33446For SaleMLS ID #B26088287, Irene Kelly Arje, Compass Florida LLC. BeachesMLS
- $849,0002 bd3 ba2.3k sqft7078 Francisco Bend Drive, Delray Beach, FL 33446For SaleMLS ID #B26070767, Robert Gleichenhaus, Signature Int'l Premier Properties. BeachesMLS
- $1,350,0006 bd4 ba4k sqft11045 Misty Ridge Way, Boynton Beach, FL 33473For SaleMLS ID #B26050886, Sharon Palmer, Charles Rutenberg Realty FTL. BeachesMLS
- $860,0004 bd3 ba2.6k sqft14160 Rock Salt Road, Delray Beach, FL 33446For SaleMLS ID #B26057182, Milan Brkic, Urban Agency. BeachesMLS
- $1,485,0003 bd3 ba2.6k sqft8843 GOLDEN MOUNTAIN Circle, Boynton Beach, FL 33473For SaleMLS ID #B26070967, Janet Winterstein, Signature International Real E. BeachesMLS
- $860,0004 bd3 ba2.6k sqft8104 Rainforest Jasper Lane, Delray Beach, FL 33446For SaleMLS ID #B26043243, Alexandra Loeb, Douglas Elliman. BeachesMLS
