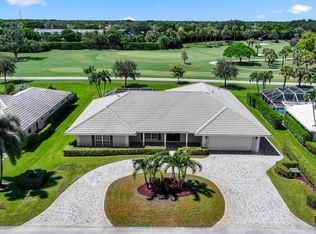
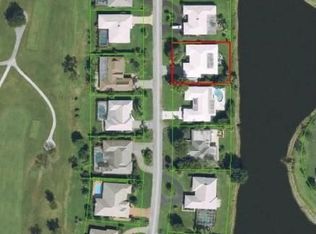
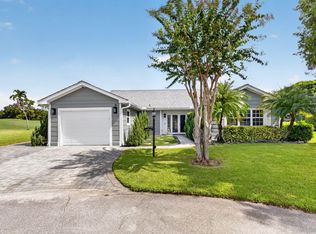
This lakefront single-family residence in Delray Dunes Golf & Country Club offers 3 bedrooms and 2.5 bathrooms across 3,478 square feet of thoughtfully designed living space. The one-story layout provides practical accessibility throughout, while the 2.5-car garage accommodates multiple vehicles, golf cart and storage needs. The open flow into the living area with high ceilings offers great space for entertaining. Spacious primary suite w/ sitting area, his/her closets and updated bath. This home is an excellent choice for those seeking lakefront living in a pristine, traditional style home. Improvements made in 2022 are new roof, generator, water heater,500 gal gas tank, gas stove, 2 a/c, w/d, a/c garage with epoxy flooring, built in cabinetry in garage and laundry room. A must see! This home is special and one of a kind. Come enjoy quiet luxury living in this beautiful traditional home with lake views. Delray Dunes Golf and Country Club offers golf, tennis, fine dining, fitness center and much more. Membership fee is $115,000. Location is close to shopping, dining, I95, turnpike, WPB airport, and hospitals.
For sale
Price cut: $125K (6/12)
$1,675,000
11740 N Lake Drive, Boynton Beach, FL 33436
3beds
3,478sqft
Single Family Residence
Built in 1984
0 Square Feet Lot
$1,605,100 Zestimate®
$482/sqft
$350/mo HOA
What's special
Updated bathGarage with epoxy flooring
- 199 days |
- 292 |
- 14 |
Zillow last checked:
Listing updated:
Listed by:
Ouida Jo Thornton 561-756-6082,
Limited Edition Int'l Realty
Source: BeachesMLS,MLS#: R11158697 Originating MLS: BeachesMLS
Originating MLS: BeachesMLSFacts & features
Interior
Bedrooms & bathrooms
- Bedrooms: 3
- Bathrooms: 3
- Full bathrooms: 2
- 1/2 bathrooms: 1
- Main level bathrooms: 2
- Main level bedrooms: 3
Primary bedroom
- Level: Main
- Area: 340
- Dimensions: 20 X 17
Bedroom 2
- Level: Main
- Area: 180
- Dimensions: 15 X 12
Bedroom 3
- Level: Main
- Area: 180
- Dimensions: 15 X 12
Den
- Level: Main
- Area: 135
- Dimensions: 15 X 9
Kitchen
- Level: Main
- Area: 216
- Dimensions: 18 X 12
Living room
- Level: Main
- Area: 594
- Dimensions: 22 X 27
Utility room
- Level: Main
- Area: 63
- Dimensions: 9 X 7
Heating
- Central, Electric
Cooling
- Central Air, Ceiling Fan(s)
Appliances
- Included: Dryer, Dishwasher, Electric Water Heater, Free-Standing Freezer, Disposal, Gas Range, Ice Maker, Microwave, Refrigerator, Water Heater, Washer
- Laundry: Inside, Laundry Tub
Features
- Wet Bar, Bidet, Built-in Features, Breakfast Area, Bathtub, Central Vacuum, Dining Area, Separate/Formal Dining Room, Entrance Foyer, Main Level Primary, Pantry, Sitting Area in Primary, Storage, Soaking Tub, Separate Shower, Stacked Bedrooms, Walk-In Closet(s)
- Flooring: Carpet, Clay, Tile, Wood
- Windows: Drapes, Plantation Shutters, Sliding
Interior area
- Total structure area: 4,523
- Total interior livable area: 3,478 sqft
Video & virtual tour
Property
Parking
- Total spaces: 2.5
- Parking features: Attached, Garage, Garage Door Opener
- Attached garage spaces: 2.5
Features
- Levels: Multi/Split,One
- Stories: 1
- Entry location: Entry Level Living Area Y
- Patio & porch: Patio, Screened
- Exterior features: Outdoor Living Area
- Has private pool: Yes
- Pool features: In Ground, Screen Enclosure, Association
- Has view: Yes
- View description: Garden, Lake
- Has water view: Yes
- Water view: Lake
- Waterfront features: Lake Front
Lot
- Size: 0 Square Feet
- Features: Interior Lot, Sprinklers Automatic, Sprinkler System
Details
- Parcel number: 00424536020040310
- Zoning: Residential
- Special conditions: Listed As-Is
Construction
Type & style
- Home type: SingleFamily
- Architectural style: Traditional
- Property subtype: Single Family Residence
Materials
- Block
- Roof: Concrete,Tile
Condition
- Resale
- New construction: No
- Year built: 1984
Utilities & green energy
- Electric: 3 Phase
- Sewer: Public Sewer
- Water: Public, Well
- Utilities for property: Cable Available, Sewer Available, Water Available
Community & HOA
Community
- Features: Home Owners Association, Gated, Property Manager On-Site
- Security: Gated with Guard, Gated Community, Smoke Detector(s), Security Guard
- Membership fee: $115,000
- Subdivision: Delray Dunes First Sec
HOA
- Has HOA: Yes
- Amenities included: Fitness Center, Golf Course, Management, Playground, Pool, Putting Green(s), Restaurant, Tennis Court(s), Trail(s)
- Services included: Common Areas, Cable TV
- HOA fee: $350 monthly
- Additional fee info: Membership Fee: 115000
Location
- Region: Boynton Beach
Financial & listing details
- Price per square foot: $482/sqft
- Tax assessed value: $1,223,003
- Annual tax amount: $19,694
- Date on market: 1/28/2026
- Cumulative days on market: 199 days
- Listing terms: Cash,Conventional
Estimated market value
$1,605,100
$1.52M - $1.69M
$5,073/mo
Price history
| Date | Event | Price |
|---|---|---|
| 6/12/2026 | Price change | $1,675,000-6.9%$482/sqft |
Source:  BeachesMLS #R11158697 Report a problem BeachesMLS #R11158697 Report a problem | ||
| 3/17/2026 | Price change | $1,799,999-10%$518/sqft |
Source: BeachesMLS #R11158697 Report a problem | ||
| 1/28/2026 | Listed for sale | $1,999,000+37.9%$575/sqft |
Source: BeachesMLS #RX-11158697 Report a problem | ||
| 2/15/2022 | Sold | $1,450,000$417/sqft |
Source: BeachesMLS #R10766262 Report a problem | ||
| 1/4/2022 | Pending sale | $1,450,000$417/sqft |
Source:  Douglas Elliman #RX-10766262 Report a problem Douglas Elliman #RX-10766262 Report a problem | ||
| 1/3/2022 | Contingent | $1,450,000$417/sqft |
Source: BeachesMLS #RX-10766262 Report a problem | ||
| 12/23/2021 | Listed for sale | $1,450,000+72.6%$417/sqft |
Source: BeachesMLS #RX-10766262 Report a problem | ||
| 7/26/2006 | Sold | $840,000+73.2%$242/sqft |
Source: Public Record Report a problem | ||
| 12/6/2002 | Sold | $485,000$139/sqft |
Source: Public Record Report a problem | ||
Public tax history
| Year | Property taxes | Tax assessment |
|---|---|---|
| 2025 | $19,694 +5.1% | $1,223,003 +8.8% |
| 2024 | $18,737 -1.2% | $1,123,569 -0.4% |
| 2023 | $18,955 +183.8% | $1,127,969 +173.8% |
| 2022 | $6,678 +0.5% | $411,930 +3% |
| 2021 | $6,645 +0.7% | $399,932 +1.4% |
| 2020 | $6,602 +1.2% | $394,410 +2.3% |
| 2019 | $6,524 | $385,543 +1.9% |
| 2018 | $6,524 +5.2% | $378,354 +2.1% |
| 2017 | $6,200 +1% | $370,572 +2.1% |
| 2016 | $6,139 -0.3% | $362,950 +0.7% |
| 2015 | $6,159 -2.7% | $360,427 +0.8% |
| 2014 | $6,328 +1.4% | $357,566 +1.5% |
| 2013 | $6,241 -10.1% | $352,282 -8.4% |
| 2012 | $6,943 +0.9% | $384,449 +3% |
| 2011 | $6,879 +0.9% | $373,251 +1.5% |
| 2010 | $6,818 -4.1% | $367,735 -7.3% |
| 2009 | $7,111 -23.6% | $396,742 -30.5% |
| 2008 | $9,307 -4.8% | $570,940 -3.6% |
| 2007 | $9,777 +21.1% | $592,357 +31.5% |
| 2006 | $8,071 | $450,550 +3% |
| 2005 | -- | $437,427 +3% |
| 2004 | $4,147 +1742.8% | $424,686 +1.9% |
| 2003 | $225 -95.4% | $416,767 +58.1% |
| 2002 | $4,912 +0.5% | $263,693 +1.6% |
| 2001 | $4,889 +4.6% | $259,540 +3% |
| 2000 | $4,674 +5.4% | $251,981 -0.1% |
| 1999 | $4,436 | $252,332 |
Find assessor info on the county website
Monthly payment
Est. payment
Payment breakdown
Explore the cost of this home by adjusting the details. Changes won't be saved.Climate risks
Neighborhood: 33436
Nearby schools
GreatSchools rating
- 5/10Crosspointe Elementary SchoolGrades: PK-5Distance: 1.8 mi
- 3/10Carver Middle SchoolGrades: 6-8Distance: 2.9 mi
- 5/10Atlantic High SchoolGrades: 9-12Distance: 3.1 mi
Schools provided by the listing agent
- Elementary: Crosspointe
- Middle: Carver Community
- High: Atlantic
Source: BeachesMLS. This data may not be complete. We recommend contacting the local school district to confirm school assignments for this home.
- $1,165,0003 bd2 ba2.9k sqft11760 N Lake Dr, Boynton Beach, FL 33436Sold

- $1,117,0003 bd2 ba2.9k sqft11722 N Lake Dr, Boynton Beach, FL 33436Off Market
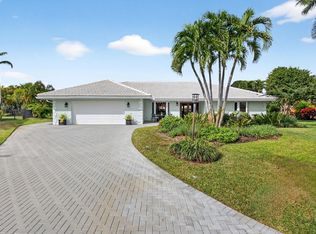
- $1,425,0003 bd4 ba2.7k sqft11743 N Lake Dr, Boynton Beach, FL 33436Sold
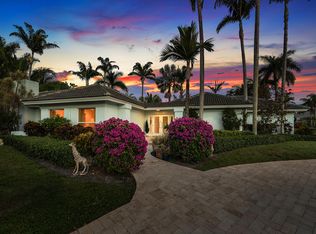
- $1,431,6002 bd2 ba2.9k sqft11778 N Lake Dr, Boynton Beach, FL 33436Off Market
- $1,476,5004 bd3 ba2.5k sqft11727 N Lake Dr, Boynton Beach, FL 33436Off Market
- $1,663,1004 bd3 ba3.1k sqft11765 N Lake Dr, Boynton Beach, FL 33436Off Market
- $1,318,5003 bd3 ba3.2k sqft11692 N Lake Dr, Boynton Beach, FL 33436Off Market
- $1,756,5003 bd3 ba2.9k sqft11711 N Lake Dr, Boynton Beach, FL 33436Off Market
A local agent can set up tours, give advice and negotiate with sellers.
Similar homes
- $1,599,0004 bd4 ba2.8k sqft11949 Date Palm Drive, Boynton Beach, FL 33436For Sale
 MLS ID #B26006017, Warren J Heeg, Compass Florida LLC. BeachesMLS
 - $1,950,0005 bd3 ba3.1k sqft12108 Odyssey Road, Boynton Beach, FL 33436For Sale
 MLS ID #B26051495, Margaret F Russell, William Raveis Real Estate. BeachesMLS
 - $899,0003 bd2 ba2.2k sqft11 HOLLY, Boynton Beach, FL 33436For Sale
 MLS ID #B26058417, Warren J Heeg, Compass Florida LLC. BeachesMLS
 - $2,250,0005 bd4 ba3.7k sqft4361 Gleneagles Drive, Boynton Beach, FL 33436For Sale
 MLS ID #B26002064, Thomas David Walsh, Lang Realty/ BR. BeachesMLS
 - $1,750,0003 bd3 ba2.8k sqft706 Foxpointe Circle, Delray Beach, FL 33445For SaleMLS ID #B26021642, Manuel A Gutierrez, Prime Real Estate of Florida LLC. BeachesMLS
- $875,0003 bd2 ba2.2k sqft15 Holly Drive, Boynton Beach, FL 33436For SaleMLS ID #B26053213, Warren J Heeg, Compass Florida LLC. BeachesMLS
- $1,895,0003 bd4 ba3.1k sqft6098 NW 24th Terrace, Boca Raton, FL 33496For SaleMLS ID #B26062719, Susan Demerer, Compass Florida LLC. BeachesMLS
- $1,849,0003 bd5 ba3.3k sqft6718 ROYAL ORCHID Circle, Delray Beach, FL 33446For SaleMLS ID #B26060084, Alan Jay Gould, Scuttina Signature Real Estate Group, LLC. BeachesMLS
- $999,9995 bd4 ba2.7k sqft8844 STARHAVEN Cove, Boynton Beach, FL 33473For SaleMLS ID #B26062605, Jamaal Gill, LoKation. BeachesMLS
- $1,539,0006 bd5 ba4.3k sqft11113 Brandywine Lake Way, Boynton Beach, FL 33473For SaleMLS ID #B26057513, Mark Rucco PA, Compass Florida LLC. BeachesMLS
- $1,799,9994 bd3 ba2.8k sqft2931 NW 25th Way, Boca Raton, FL 33434For SaleMLS ID #B26035263, Maria Teresa Ford, Coldwell Banker. BeachesMLS
- $1,570,0004 bd2 ba3k sqft32 SW 14TH Avenue, Boca Raton, FL 33486For SaleMLS ID #B26054004, Carlos A Melendez, The Keyes Company. BeachesMLS
- $1,899,9004 bd3 ba3.8k sqft6624 Dillman Road, Greenacres, FL 33413For SaleMLS ID #B26044275, Brian Mahoney, The Corcoran Group. BeachesMLS
- $1,725,0004 bd3 ba2k sqft749 W Rambling Drive, Wellington, FL 33414For SaleMLS ID #B26039399, Alexi Ketcherside, EXP Realty. BeachesMLS
- $930,0003 bd3 ba2.8k sqft7527 Monticello Way, Boynton Beach, FL 33437For SaleMLS ID #B26037344, Julie Ann Giachetti PA, One Sotheby's International Realty. BeachesMLS
- $1,799,9993 bd3 ba3k sqft6533 Somerset Circle, Boca Raton, FL 33496For SaleMLS ID #B26044823, Aaron F Buchbinder, Compass Florida LLC. BeachesMLS
- $1,378,0004 bd3 ba2.9k sqft2683 NW 49th Street, Boca Raton, FL 33434For SaleMLS ID #B26035530, Monica Gabriela Grzyb, United Realty Group, Inc. BeachesMLS
- $1,600,0004 bd4 ba2.8k sqft2760 Tecumseh Drive, West Palm Beach, FL 33409For SaleMLS ID #B26045738, John Inganamort, Douglas Elliman. BeachesMLS
- $1,649,0004 bd3 ba2.1k sqft3206 LEIGH Road, Pompano Beach, FL 33062For SaleMLS ID #B26061480, Marissa J Albertine, Mari Juliette Real Estate. BeachesMLS
- $1,500,0006 bd3 ba3.7k sqft10210 Lexington Estates Boulevard, Boca Raton, FL 33428For SaleMLS ID #B26056740, Aviram Amir, Florida's Best Realty Services. BeachesMLS
