If one is seeking an exceptional luxury home in Wellington, Florida, this residence can be your best solution. Priced under one million dollars, the value of this property can not be matched for the price in consideration of both the featured interior and exterior upgrades. Situated in the well located Grand Isles at Wellington, this home is on a comfortable .30 acre home-site overlooking a rear NW facing wide lake view. Relish in the most incredible sunsets as you wind down at day's end basking in the newly resurfaced free-form diamond bright pool, with new coping tiles, on 2 deck levels, just beyond the screen enclosed patio and lanai At first glance, the curb appeal of this fine home will impress you and your guests by the freshly painted walls and finished (MORE) 3 car driveway, as well as the custom landscaped exterior. A newly installed roof in 2023 should comfort those of concern about the insurance ability and premium cost in the current Florida market. Once inside the home you will be greeted by a great room featuring a captivating beautiful wall inserted custom holographic fireplace. The adjacent newly modernized kitchen features counter to ceiling, lacquer white, custom cabinetry nesting above the quartz white marble toned counters above graphite grey cabinets below. Modern LG stainless appliances and stainless Zepher range hood above LG electric oven and cooktop, enhance the contemporary design. Mini glass subway tiles frame the counter backsplash. The entertainment room features a stunning flat screen TV back lighted mounted to a novel vertical stat wall cover. All 3 of the full baths have been remodeled with stunning light grey 30 X 30 porcelain tile flooring, custom floating under lighted cabinets and exceptional shower and tub wall tiles. Even the laundry room has been remodeled with new cabinets and wet sink. Major appliances such as the A/C and water heater are modern, as well as a wireless alarm system. Consider this incredible opportunity for your next residence today.
Sold for $930,000
$930,000
11259 Edgewater Circle, Wellington, FL 33414
5beds
3,014sqft
Single Family Residence
Built in 1998
0.3 Acres Lot
$929,400 Zestimate®
$309/sqft
$6,797 Estimated rent
Home value
$929,400
$827,000 - $1.05M
$6,797/mo
Zestimate® history
Owner options
List your home for rent
$6,797/mo
Rent Zestimate®
Find your next renter with Zillow Rental Manager. Plus, with online applications, you can quickly screen prospective tenants – for free.
$6,797/mo
Rent Zestimate®
Refinance and save
$6,643/mo
Est. payment
Refinancing to a lower rate could help reduce your monthly payments and save thousands over the life of the loan.
$6,643/mo
Est. payment
Explore your selling options
Work with a Zillow partner agent
Leverage their expertise and Zillow's premium Showcase listings to get your home seen by more buyers.
Get startedList with your own agent
Get your home in front of millions of buyers by listing it on Zillow.
Learn how to do itSell it yourself
Take full control of how buyers see your home on Zillow by listing For Sale by Owner (FSBO).
List your homeWhat's special
Zillow last checked:
Listing updated:
Listed by:
Roger Plevin 561-707-7960,
The Keyes Company
Bought with:
Todd C Burrows PA, 705214
Keller Williams Realty - Welli
Source: BeachesMLS,MLS#: R11064187 Originating MLS: BeachesMLS
Originating MLS: BeachesMLSFacts & features
Interior
Bedrooms & bathrooms
- Bedrooms: 5
- Bathrooms: 3
- Full bathrooms: 3
- Main level bathrooms: 3
- Main level bedrooms: 5
Primary bedroom
- Level: Main
- Area: 252
- Dimensions: 18 X 14
Primary bedroom
- Level: Main
- Area: 252
- Dimensions: 18 X 14
Bedroom 2
- Level: Main
- Area: 121
- Dimensions: 11 X 11
Bedroom 2
- Level: Main
- Area: 121
- Dimensions: 11 X 11
Bedroom 3
- Level: Main
- Area: 121
- Dimensions: 11 X 11
Bedroom 3
- Level: Main
- Area: 121
- Dimensions: 11 X 11
Bedroom 4
- Level: Main
- Area: 121
- Dimensions: 11 X 11
Bedroom 4
- Level: Main
- Area: 121
- Dimensions: 11 X 11
Bedroom 5
- Description: Office / Bedroom
- Level: Main
- Area: 162.84
- Dimensions: 13.8 X 11.8
Bedroom 5
- Description: Office / Bedroom
- Level: Main
- Area: 162.84
- Dimensions: 13.8 X 11.8
Dining room
- Level: Main
- Area: 135.34
- Dimensions: 13.4 X 10.1
Dining room
- Level: Main
- Area: 135.34
- Dimensions: 13.4 X 10.1
Family room
- Level: Main
- Area: 312.63
- Dimensions: 18.39 X 17
Family room
- Level: Main
- Area: 312.63
- Dimensions: 18.39 X 17
Kitchen
- Level: Main
- Area: 155.1
- Dimensions: 14.1 X 11
Kitchen
- Level: Main
- Area: 155.1
- Dimensions: 14.1 X 11
Living room
- Description: Fireplace in wall
- Level: Main
- Area: 293.62
- Dimensions: 20.39 X 14.4
Living room
- Description: Fireplace in wall
- Level: Main
- Area: 293.62
- Dimensions: 20.39 X 14.4
Heating
- Central, Electric, Heat Pump
Cooling
- Central Air, Ceiling Fan(s), Electric
Appliances
- Included: Cooktop, Dryer, Dishwasher, Electric Range, Electric Water Heater, Microwave, Refrigerator, Water Heater, Washer
- Laundry: Washer Hookup, Inside, Laundry Closet, Laundry Tub
Features
- Built-in Features, Breakfast Area, Bathtub, Dining Area, Separate/Formal Dining Room, Eat-in Kitchen, High Ceilings, Kitchen/Dining Combo, Main Level Primary, Pantry, Split Bedrooms, Soaking Tub, Separate Shower, Stacked Bedrooms, Walk-In Closet(s)
- Flooring: Ceramic Tile, Laminate
- Windows: Metal, Single Hung, Sliding, Storm Window(s)
- Has fireplace: Yes
- Fireplace features: Decorative
Interior area
- Total structure area: 3,853
- Total interior livable area: 3,014 sqft
Property
Parking
- Total spaces: 6
- Parking features: Attached, Driveway, Garage, Garage Door Opener
- Attached garage spaces: 3
- Uncovered spaces: 3
Features
- Levels: One
- Stories: 1
- Patio & porch: Covered, Patio, Screened
- Exterior features: Outdoor Living Area
- Has private pool: Yes
- Pool features: Free Form, Gunite, In Ground, Other, Screen Enclosure, Salt Water, Association
- Has view: Yes
- View description: Lake
- Has water view: Yes
- Water view: Lake
- Waterfront features: Lake Front
Lot
- Size: 0.3 Acres
- Dimensions: .30 Acre
- Features: 1/4 to 1/2 Acre Lot, Sprinklers Automatic, Sprinkler System
Details
- Parcel number: 73414423100000170
- Zoning: PUD(ci
- Special conditions: Listed As-Is
Construction
Type & style
- Home type: SingleFamily
- Architectural style: Colonial,Ranch
- Property subtype: Single Family Residence
Materials
- Block, Stucco
- Roof: Barrel,Spanish Tile
Condition
- Resale
- New construction: No
- Year built: 1998
Details
- Builder model: Ruby
- Builder name: Pulte Homes
Utilities & green energy
- Electric: 3 Phase
- Sewer: Public Sewer
- Water: Public
- Utilities for property: Sewer Available, Water Available
Community & HOA
Community
- Features: Home Owners Association, Gated, Property Manager On-Site, Street Lights, Sidewalks
- Security: Security System Owned, Security System, Fire Alarm, Gated with Guard, Gated Community, Key Card Entry, Smoke Detector(s), Security Guard
- Subdivision: The GRAND ISLES AT WELLINGTON
HOA
- Has HOA: Yes
- Amenities included: Basketball Court, Clubhouse, Fitness Center, Picnic Area, Playground, Pool, Sidewalks, Tennis Court(s), Trail(s)
- Services included: Common Areas, Insurance, Recreation Facilities, Security
- HOA fee: $240 monthly
- HOA phone: 561-333-5253
Location
- Region: Wellington
Financial & listing details
- Price per square foot: $309/sqft
- Tax assessed value: $667,491
- Annual tax amount: $5,852
- Date on market: 2/20/2025
- Cumulative days on market: 7 days
- Listing terms: Cash,Conventional
- Road surface type: Paved
Price history
| Date | Event | Price |
|---|---|---|
| 3/26/2025 | Sold | $930,000-6.7%$309/sqft |
Source:  BeachesMLS #R11064187 Report a problem BeachesMLS #R11064187 Report a problem | ||
| 3/12/2025 | Pending sale | $997,000$331/sqft |
Source: BeachesMLS #RX-11064187 Report a problem | ||
| 2/27/2025 | Contingent | $997,000$331/sqft |
Source:  The Keyes Company/Realtors #R11064187 Report a problem The Keyes Company/Realtors #R11064187 Report a problem | ||
| 2/20/2025 | Listed for sale | $997,000+347.3%$331/sqft |
Source: BeachesMLS #RX-11064187 Report a problem | ||
| 6/22/1998 | Sold | $222,900$74/sqft |
Source: Public Record Report a problem | ||
Public tax history
| Year | Property taxes | Tax assessment |
|---|---|---|
| 2025 | $6,052 +3.4% | $322,384 +2.9% |
| 2024 | $5,852 +2.8% | $313,298 +3% |
| 2023 | $5,695 +2.9% | $304,173 +3% |
| 2022 | $5,533 +1.6% | $295,314 +3% |
| 2021 | $5,447 +1.4% | $286,713 +1.4% |
| 2020 | $5,370 +1.4% | $282,754 +2.3% |
| 2019 | $5,298 | $276,397 +1.9% |
| 2018 | $5,298 +4.7% | $271,243 +2.1% |
| 2017 | $5,061 +1.1% | $265,664 +2.1% |
| 2016 | $5,004 +0% | $260,200 +0.7% |
| 2015 | $5,004 -2.6% | $258,391 +0.8% |
| 2014 | $5,140 +2.2% | $256,340 +1.8% |
| 2013 | $5,027 +0.6% | $251,731 +1.7% |
| 2012 | $4,999 +1.2% | $247,523 +3% |
| 2011 | $4,941 +1.1% | $240,314 +1.5% |
| 2010 | $4,889 +6.7% | $236,763 +2.7% |
| 2009 | $4,581 +11% | $230,538 +0.1% |
| 2008 | $4,126 -1.8% | $230,308 +3% |
| 2007 | $4,201 -5.6% | $223,600 +2.5% |
| 2006 | $4,451 | $218,146 +3% |
| 2005 | -- | $211,792 +3% |
| 2004 | $2,313 +601.1% | $205,623 +4.2% |
| 2003 | $330 -91.6% | $197,335 +2.4% |
| 2002 | $3,941 +1.5% | $192,710 +2.5% |
| 2001 | $3,882 +4.5% | $188,040 +3% |
| 2000 | $3,715 +8.3% | $182,563 -0.1% |
| 1999 | $3,432 | $182,696 |
Find assessor info on the county website
Neighborhood: Grand Isles
Nearby homes
- $881,0004 bd3 ba3.8k sqft11265 Edgewater Cir, Wellington, FL 33414Off Market
- $916,7004 bd3 ba4.1k sqft11253 Edgewater Cir, Wellington, FL 33414Off Market
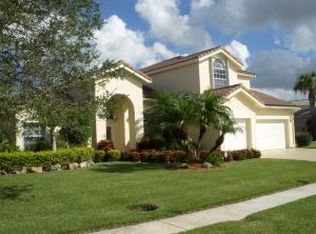
- $706,9004 bd3 ba4.1k sqft11260 Edgewater Cir, Wellington, FL 33414Off Market
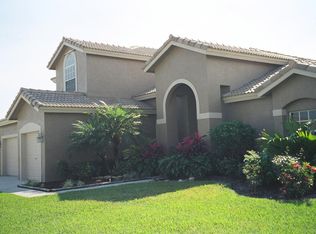
- $859,0005 bd3 ba3k sqft11247 Edgewater Cir, Wellington, FL 33414Sold

- $822,7005 bd3 ba2.9k sqft11197 Grandview Mnr, Wellington, FL 33414Off Market
- $755,6004 bd2 ba2.5k sqft3952 Diamond Chip Ct, Wellington, FL 33414Off Market
- $897,5004 bd3 ba2.9k sqft3946 Diamond Chip Ct, Wellington, FL 33414Off Market
- $755,7004 bd3 ba2.5k sqft11196 Grandview Mnr, Wellington, FL 33414Off Market
Nearby schools
GreatSchools rating
- 10/10Panther Run Elementary SchoolGrades: PK-5Distance: 0.5 mi
- 8/10Polo Park Middle SchoolGrades: 6-8Distance: 0.6 mi
- 5/10Palm Beach Central High SchoolGrades: 9-12Distance: 3.5 mi
Schools provided by the listing agent
- Elementary: Panther Run (Palm Beach)
- Middle: Polo Park
- High: Palm Beach Central
Source: BeachesMLS. This data may not be complete. We recommend contacting the local school district to confirm school assignments for this home.
Get a cash offer in 3 minutes
Find out how much your home could sell for in as little as 3 minutes with a no-obligation cash offer.
Estimated market value
$929,400
Get a cash offer in 3 minutes
Find out how much your home could sell for in as little as 3 minutes with a no-obligation cash offer.
Estimated market value
$929,400
- Florida
- Palm Beach County
- Wellington
- 33414
- Grand Isles
- 11259 Edgewater Circle
