Skip main navigation
Sold for $859,000
  • $859,000

    11247 Edgewater Circle, Wellington, FL 33414

    5beds
    3,014sqft
    Single Family Residence
    Built in 1998
    0.29 Acres Lot
    $907,200 Zestimate®
    $285/sqft
    $7,216 Estimated rent

    Home value

    $907,200

    $844,000 - $980,000

    $7,216/mo

    Zestimate® history
    Loading
    Loading...

    Owner options

    List your home for rent

    $7,216/mo

    Rent Zestimate®

    Find your next renter with Zillow Rental Manager. Plus, with online applications, you can quickly screen prospective tenants – for free.

    Learn more

    $7,216/mo

    Rent Zestimate®

    Refinance and save

    $6,000/mo

    Est. payment

    Refinancing to a lower rate could help reduce your monthly payments and save thousands over the life of the loan.

    See today's rates

    $6,000/mo

    Est. payment

    Explore your selling options

    Work with a Zillow partner agent

    Leverage their expertise and Zillow's premium Showcase listings to get your home seen by more buyers.

    Get started

    List with your own agent

    Get your home in front of millions of buyers by listing it on Zillow.

    Learn how to do it

    Sell it yourself

    Take full control of how buyers see your home on Zillow by listing For Sale by Owner (FSBO).

    List your home

    What's special

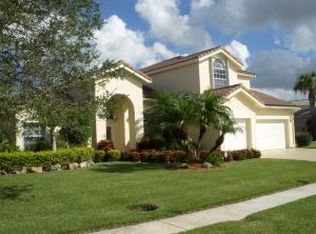
    Welcome home to this immaculate 5 bedroom 3 bathroom property located in the highly sought after Grand Isles of Wellington. BRAND NEW ROOF 2024! As soon as you enter, you immediately notice the abundant natural light and gorgeous waterfront view. The home features tile flooring throughout the living areas and laminate in the bedrooms. The huge primary suite has an amazing view of the pool area and water, tray ceiling and tons of closet space. The primary bath boasts dual vanities, soaking tub and separate shower. A/C 2018 and Hot Water Heater 2022. The triple split bedroom floor plan allows for great privacy and separation of use with the 5th bedroom easily serving as an office, guest room or den. The other secondary bedrooms all allow for plenty of space and ample storage. The k itchen features granite countertops, stainless steel appliances and large breakfast bar opening out to the huge family room, perfect for entertaining. Accordion shutters and an impact front door provide for full storm protection. When you walk out back, you step into your own private resort. Grand curvilinear pool with stamped concrete patio and tropical landscaping have you feeling like you are on vacation. Pool deck resurfaced and new pool heater 2022 with new control system 2024. The home's three car garage offers tons of room for parking and storage with extra space for toys. Exterior of home and driveway repainted 2023, unbelievable long lake views and new window treatments 2022 round out the highlights. Grand Isles is a manned gated community offering a clubhouse with pool, tennis, meeting room, fitness center and playground. Located in the heart of Wellington, this opportunity provides a fantastic location not far from fantastic amenities, highly rated schools, equestrian events, gorgeous beaches, shopping and quick access to highways. Please make sure to check out the 3D virtual walk through and schedule an appointment today!

    Zillow last checked:

    Listing updated:

    Listed by:

    William Roberts 561-814-8614,

    Redfin Corporation

    Bought with:

    Hugh Miller, 3270389

    Robert Slack LLC

    Source: BeachesMLS,MLS#: R10959751MLS LogoOriginating MLS: BeachesMLS

    Facts & features

    Interior

    Bedrooms & bathrooms
    • Bedrooms: 5
    • Bathrooms: 3
    • Full bathrooms: 3
    • Main level bathrooms: 3
    • Main level bedrooms: 5
    Primary bedroom
    • Level: First
    • Area: 252
    • Dimensions: 18 X 14
    Primary bedroom
    • Level: First
    • Area: 252
    • Dimensions: 18 X 14
    Kitchen
    • Level: First
    • Area: 180
    • Dimensions: 15 X 12
    Kitchen
    • Level: First
    • Area: 180
    • Dimensions: 15 X 12
    Living room
    • Level: First
    • Area: 238
    • Dimensions: 14 X 17
    Living room
    • Level: First
    • Area: 238
    • Dimensions: 14 X 17
    Heating
    • Central, Electric
    Cooling
    • Central Air, Ceiling Fan(s), Electric
    Appliances
    • Included: Dryer, Dishwasher, Electric Range, Electric Water Heater, Disposal, Ice Maker, Microwave, Refrigerator, Water Heater, Washer
    • Laundry: Inside
    Features
    • Breakfast Area, Bathtub, Dining Area, Separate/Formal Dining Room, Dual Sinks, Garden Tub/Roman Tub, High Ceilings, Main Level Primary, Sitting Area in Primary, Soaking Tub, Separate Shower, Walk-In Closet(s)
    • Flooring: Ceramic Tile, Laminate
    Interior area
    • Total structure area: 3,863
    • Total interior livable area: 3,014 sqft

    Property

    Parking
    • Total spaces: 3
    • Parking features: Attached, Garage, Garage Door Opener
    • Attached garage spaces: 3
    • Details: CarportSpaces:0.00
    Features
    • Levels: One
    • Stories: 1
    • Entry location: Entry Level Living Area Y
    • Patio & porch: Covered, Patio
    • Exterior features: Outdoor Living Area
    • Has private pool: Yes
    • Pool features: Automatic Chlorination, Free Form, Heated, In Ground, Other, Pool Equipment, Association
    • Has spa: Yes
    • Fencing: Fenced
    • Has view: Yes
    • View description: Lake, Pool
    • Has water view: Yes
    • Water view: Lake
    • Waterfront features: Lake Front
    Lot
    • Size: 0.29 Acres
    • Features: Fruit Trees, 1/4 to 1/2 Acre Lot, Sprinklers Automatic, Sprinkler System
    Details
    • Parcel number: 73414423100000190
    • Zoning: PUD

    Construction

    Type & style
    • Home type: SingleFamily
    • Architectural style: Ranch
    • Property subtype: Single Family Residence
    Materials
    • Block, Stucco
    • Roof: Barrel,Concrete,Spanish Tile,Tile
    Condition
    • Resale
    • New construction: No
    • Year built: 1998
    Details
    • Builder name: Lennar

    Utilities & green energy

    • Electric: 3 Phase
    • Sewer: Public Sewer
    • Water: Public
    • Utilities for property: Cable Available, Sewer Available, Underground Utilities, Water Available

    Community & neighborhood

    Security
    • Security features: Gated with Guard, Gated Community, Smoke Detector(s)
    Community
    • Community features: Home Owners Association, Gated, Property Manager On-Site, Street Lights
    Location
    • Region: Wellington
    • Subdivision: ORANGE POINT 1

    HOA & financial

    HOA
    • Has HOA: Yes
    • HOA fee: $220 monthly
    • Amenities included: Basketball Court, Business Center, Clubhouse, Picnic Area, Pool, Sidewalks, Tennis Court(s), Trail(s)
    • Services included: Common Areas, Recreation Facilities, Security, Trash

    Other

    Other facts
    • Listing terms: Cash,Conventional,FHA,VA Loan

    Price history

    DateEventPrice
    6/14/2024Sold$859,000$285/sqft
    Source: BeachesMLS #R10959751 Report a problem
    3/7/2024Price change$859,000-1.8%$285/sqft
    Source: BeachesMLS #RX-10959751 Report a problem
    2/16/2024Listed for sale$875,000+78.9%$290/sqft
    Source: BeachesMLS #RX-10959751 Report a problem
    4/12/2018Sold$489,000-2%$162/sqft
    Source: BeachesMLS #R10411227 Report a problem
    3/5/2018Listed for sale$499,000+84.8%$166/sqft
    Source: The Fite Group Luxury Homes #RX-10411227 Report a problem
    11/9/2001Sold$270,000+17.5%$90/sqft
    Source: Public Record Report a problem
    6/23/1998Sold$229,700$76/sqft
    Source: Public Record Report a problem

    Public tax history

    YearProperty taxesTax assessment
    2025$10,360 +30%$552,335 +29.6%
    2024$7,969 +2.6%$426,224 +3%
    2023$7,766 +2.3%$413,810 +3%
    2022$7,588 +1.2%$401,757 +3%
    2021$7,497 +1.2%$390,055 +1.4%
    2020$7,410 -3.4%$384,670 -2.3%
    2019$7,674 $393,894 +26.1%
    2018$7,674 +30.9%$312,436 +2.1%
    2017$5,862 +1.1%$306,010 +2.1%
    2016$5,799 0%$299,716 +0.7%
    2015$5,801 -2.6%$297,633 +0.8%
    2014$5,956 +1.8%$295,271 +1.5%
    2013$5,852 +0.4%$290,907 +1.7%
    2012$5,831 +0.5%$286,044 +2.4%
    2011$5,805 +1%$279,418 +1.5%
    2010$5,747 +6.6%$275,289 +2.7%
    2009$5,389 +11.1%$268,052 +0.1%
    2008$4,850 -1%$267,784 +3%
    2007$4,897 -5.7%$259,984 +2.5%
    2006$5,195 $253,643 +3%
    2005-- $246,255 +3%
    2004$2,742 +730.9%$239,083 +1.9%
    2003$330 -93.1%$234,625 +2.4%
    2002$4,749 +19.2%$229,126 +19%
    2001$3,984 +4.5%$192,601 +3%
    2000$3,813 -5.2%$186,991 +1.1%
    1999$4,023 $184,882

    Find assessor info on the county website

    Neighborhood: Grand Isles

    Nearby schools

    GreatSchools rating
    Get a cash offer in 3 minutes
    Find out how much your home could sell for in as little as 3 minutes with a no-obligation cash offer.
    Estimated market value
    $907,200
    Get a cash offer in 3 minutes
    Find out how much your home could sell for in as little as 3 minutes with a no-obligation cash offer.
    Estimated market value
    $907,200