A standout lakefront home in the sought after Black Diamond community, this extensively renovated 6 true bedroom, 4 bath home offers 4062 sq ft of spacious light filled living. Designed with an open floor plan and elevated finishes throughout, the main living areas feature marble flooring, crown molding and plantation shutters, while all the bathrooms showcase marble finishes. At the heart of the home, the chefs kitchen features quartz counters, Wolf appliances, Sub Zero refrigerator and wine fridge, Bosch double wall ovens, Wolf microwave drawer, reverse osmosis for the kitchen sink and a whole house water softener . Upstairs the large primary suite offers 2 generously sized walk in closets, and a beautiful spa like bathroom with soaking tub, oversized shower and ample vanity storage. A loft area provides a space perfect for a reading nook, gaming area or homework station and leads to the secondary bedrooms, all offering great closet space, including two that share a Jack and Jill bath. Bedroom six is located on the first floor, offering flexibility for guests, a home office or playroom. Step through the impact rated French doors to an oversized travertine patio surrounded by lush tropical landscaping, with a heated saltwater pool and spa overlooking the lake creating the perfect setting for unwinding or gatherings. Ideally located minutes from shopping , dining, fitness , airport, polo and Wellington's A rated schools, Offering the perfect blend of peaceful living and accessibility .
For sale
Price cut: $24K (10/19)
$1,125,000
1261 BEACON Circle, Wellington, FL 33414
6beds
4,062sqft
Single Family Residence
Built in 2003
8,132 Square Feet Lot
$1,097,200 Zestimate®
$277/sqft
$132/mo HOA
What's special
Quartz countersElevated finishes throughoutLush tropical landscapingBathrooms showcase marble finishesOpen floor planLakefront homeLarge primary suite
- 29 days
- 718
- 64
Zillow last checked:
Listing updated:
Listed by:
Linda Esposito 561-906-3261,
Serhant
Source: BeachesMLS,MLS#: B26079907 Originating MLS: BeachesMLS
Facts & features
Interior
Bedrooms & bathrooms
- Bedrooms: 6
- Bathrooms: 4
- Full bathrooms: 4
- Main level bathrooms: 1
- Main level bedrooms: 1
Primary bedroom
- Level: Second
- Area: 304
- Dimensions: 19 X 16
Kitchen
- Level: First
- Area: 324
- Dimensions: 18 X 18
Living room
- Level: First
- Area: 272
- Dimensions: 17 X 16
Heating
- Central
Cooling
- Central Air, Ceiling Fan(s)
Appliances
- Included: Cooktop, Dryer, Dishwasher, Freezer, Gas Cooktop, Disposal, Gas Range, Gas Water Heater, Ice Maker, Microwave, Oven, Vented Exhaust Fan, Water Heater, Wine Refrigerator, Washer
- Laundry: Laundry Room
Features
- Breakfast Bar, Breakfast Area, Bathtub, Dining Area, Separate/Formal Dining Room, High Ceilings, Kitchen Island, Pantry, Soaking Tub, Separate Shower, Upper Level Primary, Walk-In Closet(s)
- Flooring: Marble, Vinyl
- Doors: French Doors
- Has fireplace: No
Interior area
- Total structure area: 4,966
- Total interior livable area: 4,062 sqft
Video & virtual tour
Property
Parking
- Total spaces: 3
- Parking features: Attached, Driveway, Garage
- Attached garage spaces: 3
- Has uncovered spaces: Yes
Accessibility
- Accessibility features: None
Features
- Levels: Two
- Stories: 2
- Patio & porch: Patio, Porch
- Exterior features: Outdoor Living Area
- Has private pool: Yes
- Pool features: Free Form, Other, Pool/Spa Combo, Salt Water, Waterfall, Heated
- Has spa: Yes
- Spa features: Gunite, Heated, In Ground
- Fencing: Fenced
- Has view: Yes
- View description: Lake, Water
- Has water view: Yes
- Water view: Lake,Water
- Waterfront features: Lake Front, None
Lot
- Size: 8,132 Square Feet
- Features: Interior Lot, Landscaped, Sprinklers Automatic, < 1/4 Acre
Details
- Parcel number: 73414401020040040
- Zoning: PUD (city)
- Special conditions: Standard
Construction
Type & style
- Home type: SingleFamily
- Architectural style: Mediterranean
- Property subtype: Single Family Residence
Materials
- CBS (Concrete Block Structure), Block, Stucco
- Roof: Barrel
Condition
- Resale
- New construction: No
- Year built: 2003
Utilities & green energy
- Sewer: Public Sewer
- Water: Public
- Utilities for property: Cable Available, Natural Gas Available, Water Available
Community & HOA
Community
- Features: Home Owners Association, Gated
- Security: Gated Community
- Subdivision: BLACK DIAMOND
HOA
- Has HOA: Yes
- Amenities included: Basketball Court, Billiard Room, Clubhouse, Fitness Center, Pickleball, Pool, Recreation Facilities, Trail(s)
- Services included: Common Areas, Internet, Maintenance Grounds, Recreation Facilities, Security
- HOA fee: $395 quarterly
- HOA name: Campbell
- HOA phone: 561-792-9381
Location
- Region: Wellington
Financial & listing details
- Price per square foot: $277/sqft
- Tax assessed value: $803,274
- Annual tax amount: $15,547
- Date on market: 9/24/2026
- Cumulative days on market: 29 days
- Listing terms: Cash,Conventional
Estimated market value
$1,097,200
$1.04M - $1.15M
$5,702/mo
Price history
| Date | Event | Price |
|---|---|---|
| 10/19/2026 | Price change | $1,125,000-2.1%$277/sqft |
Source:  BeachesMLS #B26079907 Report a problem | ||
| 9/24/2026 | Listed for sale | $1,149,000+99.8%$283/sqft |
Source: BeachesMLS #B26079907 Report a problem | ||
| 1/30/2024 | Listing removed | -- |
Source: BeachesMLS #RX-10668432 Report a problem | ||
| 1/29/2021 | Sold | $575,000-1.7%$142/sqft |
Source: BeachesMLS #R10668432 Report a problem | ||
| 12/22/2020 | Contingent | $585,000$144/sqft |
Source: BeachesMLS #RX-10668432 Report a problem | ||
| 11/3/2020 | Price change | $585,000+0.9%$144/sqft |
Source: Keller Williams Preferred Partners #RX-10668432 Report a problem | ||
| 10/12/2020 | Listed for sale | $580,000+19.6%$143/sqft |
Source: Owner Report a problem | ||
| 9/24/2018 | Sold | $485,000+7.8%$119/sqft |
Source: BeachesMLS #R10445012 Report a problem | ||
| 5/2/2016 | Sold | $450,000-9.1%$111/sqft |
Source: BeachesMLS #F1373439 Report a problem | ||
| 2/18/2016 | Pending sale | $495,000$122/sqft |
Source: Chane Realty, Inc #F1373439 Report a problem | ||
| 1/7/2016 | Listed for sale | $495,000+23.8%$122/sqft |
Source: Chane Realty, Inc #F1373439 Report a problem | ||
| 4/8/2014 | Listing removed | $2,800$1/sqft |
Source: Paradise Real Estate Intl #RX-10021972 Report a problem | ||
| 3/9/2014 | Listed for rent | $2,800$1/sqft |
Source: Paradise Real Estate Intl #RX-10021972 Report a problem | ||
| 12/21/2012 | Listing removed | $400,000$98/sqft |
Source: Prudential Florida Realty #R3315666 Report a problem | ||
| 10/8/2012 | Listed for sale | $400,000$98/sqft |
Source: Prudential Florida Realty #R3315666 Report a problem | ||
| 6/28/2011 | Listing removed | $2,800$1/sqft |
Source: Valore Group Real Estate Report a problem | ||
| 5/3/2011 | Listed for rent | $2,800$1/sqft |
Source: Valore Group Real Estate Report a problem | ||
| 3/18/2011 | Listing removed | $2,800$1/sqft |
Source: Valore Group Real Estate Report a problem | ||
| 2/18/2011 | Listed for rent | $2,800$1/sqft |
Source: Valore Group Real Estate Report a problem | ||
| 6/12/2010 | Listing removed | $400,000$98/sqft |
Source: Realty Advisors International, Inc. #R3072097 Report a problem | ||
| 4/10/2010 | Price change | $400,000-11.1%$98/sqft |
Source: Realty Advisors International, Inc. #R3072097 Report a problem | ||
| 12/19/2009 | Listed for sale | $450,000-10%$111/sqft |
Source: Realty Advisors International, Inc. #R3072097 Report a problem | ||
| 7/3/2009 | Listing removed | $500,000$123/sqft |
Source: Visual Tour #R2951720 Report a problem | ||
| 9/16/2008 | Listed for sale | $500,000+12.4%$123/sqft |
Source: Visual Tour #R2951720 Report a problem | ||
| 6/30/2004 | Sold | $445,000+26.2%$110/sqft |
Source: Public Record Report a problem | ||
| 1/21/2003 | Sold | $352,581$87/sqft |
Source: Public Record Report a problem | ||
Public tax history
| Year | Property taxes | Tax assessment |
|---|---|---|
| 2025 | $15,547 +3% | $841,305 +2.9% |
| 2024 | $15,100 -2.6% | $817,595 -2% |
| 2023 | $15,511 +7.8% | $834,692 +15.7% |
| 2022 | $14,383 +57.4% | $721,449 +49.7% |
| 2021 | $9,138 +1.1% | $481,880 +1.4% |
| 2020 | $9,041 +0.4% | $475,227 +1.4% |
| 2019 | $9,009 | $468,798 +2.7% |
| 2018 | $9,009 -3.6% | $456,521 +4.5% |
| 2017 | $9,349 +3.2% | $436,730 +3.8% |
| 2016 | $9,059 +0.4% | $420,605 +10% |
| 2015 | $9,021 +12.2% | $382,368 +10% |
| 2014 | $8,042 +13% | $347,607 +10% |
| 2013 | $7,118 -2.7% | $316,006 -1.6% |
| 2012 | $7,316 -1.3% | $321,217 +0.7% |
| 2011 | $7,416 +10.8% | $318,990 -1.9% |
| 2010 | $6,696 -1.8% | $325,171 -4.5% |
| 2009 | $6,817 -31.9% | $340,664 -36.9% |
| 2008 | $10,003 -5.7% | $540,304 -4.3% |
| 2007 | $10,606 +2.7% | $564,334 +12.3% |
| 2006 | $10,324 | $502,580 +3% |
| 2005 | -- | $487,942 +36.4% |
| 2004 | $4,582 +13763.8% | $357,733 +418.5% |
| 2003 | $33 | $69,000 |
Find assessor info on the county website
Monthly payment
Est. payment
Payment breakdown
Explore the cost of this home by adjusting the details. Changes won't be saved.Climate risks
Neighborhood: Black Diamond
Nearby schools
Schools provided by the listing agent
- Elementary: Elbridge Gale
- Middle: Emerald Cove
- High: Palm Beach Central
Source: BeachesMLS. This data may not be complete. We recommend contacting the local school district to confirm school assignments for this home.


Similar homes
- $1,195,0004 bd4 ba3.5k sqft2286 MERRIWEATHER Way, Wellington, FL 33414For Sale
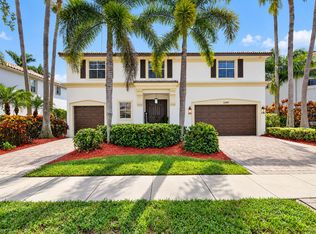
 MLS ID #B26091279, Leslie B Torino, Realty Home Advisors Inc. BeachesMLS
- $929,0006 bd4 ba4.1k sqft1381 Beacon Circle, Wellington, FL 33414For Sale
 MLS ID #F10540778, Henry D'Onofrio, Heritage Realty FL. BeachesMLS
- $895,0005 bd3 ba3.3k sqft1217 CREEKSIDE Drive, Wellington, FL 33414For Sale
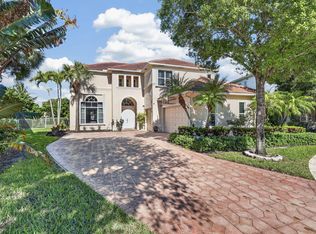 MLS ID #B26082635, Fayaz Ali, Keyes Company. BeachesMLS
- $750,0003 bd2 ba2.2k sqft1447 Spanish Oak Way, Wellington, FL 33414For Sale
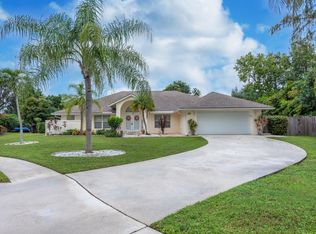 MLS ID #B26092056, Yolanda L Ulibarri, Keller Williams Realty - Wellington. BeachesMLS
- $850,0005 bd3 ba3k sqft10633 OLD HAMMOCK Way, Wellington, FL 33414For SaleMLS ID #B26083573, Hasan A Charania, Realty Hub. BeachesMLS
- $1,140,0004 bd2 ba3.3k sqftPines Of Wellington, Wellington, FL 33414For Sale
 MLS ID #A12102221, Livna Nativ, Highlight Realty Corp. MIAMI
- $899,0004 bd4 ba3.2k sqft1224 BAY VIEW Way, Wellington, FL 33414For SaleMLS ID #B26076277, Douglas E. Addeo, Community Realty Associates. BeachesMLS
- $995,0003 bd3 ba2.5k sqft4205 Siena Circle, Wellington, FL 33414For SaleMLS ID #B26090789, Lindsey M Taylor, RE/MAX Direct. BeachesMLS
- $1,095,0004 bd2 ba2.4k sqft4452 Siena Circle, Wellington, FL 33414For SaleMLS ID #B26034889, Juliana Cozzi, Kathleen Gannon Realty. BeachesMLS
- $949,9005 bd3 ba3k sqftSouth Shore 1 Of Wellingt, Wellington, FL 33414For SaleMLS ID #A12082977, Monica Cygan, Monica Cygan P.A.. MIAMI
- $1,575,0004 bd4 ba2.8k sqft876 Cindy Cir Lane, Wellington, FL 33414For SaleMLS ID #B26074072, Ann-Louise Cook, Illustrated Properties. BeachesMLS
- $925,0005 bd4 ba3.3k sqft2776 SHAUGHNESSY Drive, Wellington, FL 33414For SaleMLS ID #B26066939, Hatice Digdem Akar, Highlight Realty Corp. BeachesMLS
- $1,350,0003 bd3 ba2k sqft2514 Muir Circle, Wellington, FL 33414For SaleMLS ID #B26090407, Kristina Lloyd, Douglas Elliman Wellington. BeachesMLS
- $850,0004 bd2 ba2.2k sqft1991 Lynton Circle, Wellington, FL 33414For SaleMLS ID #B26080575, Hadar Goldberg PA, Keller Williams Realty - Wellington. BeachesMLS
- $925,0005 bd4 ba2.8k sqft146 Parkside Way, Royal Palm Beach, FL 33414New ConstructionBeachesMLS
- $1,250,0003 bd3 ba2.1k sqft2443 Muir Circle, Wellington, FL 33414For SaleMLS ID #B26080401, Alison Barens Merlotti, Equestrian Sotheby's Internati. BeachesMLS
- $1,069,1655 bd5 ba2.9k sqft1018 Raleigh Way, Wellington, FL 33414New ConstructionBeachesMLS
- $1,479,0006 bd4 ba3.5k sqft1457 Sailboat Circle, Wellington, FL 33414For SaleMLS ID #B26048944, Alexander Moein, Debuire International Realty. BeachesMLS
- $735,0004 bd4 ba3.1k sqft10675 Old Hammock Way, Wellington, FL 33414For SaleMLS ID #B26047964, David M Weinstein, Keller Williams Realty Boca Ra. BeachesMLS
