Bright and sunny and thoughtfully maintained, offered by the original owners and gently used as a second home, this Oakmont model offers approximately 2,001 sq ft with 3 bedrooms plus a den and 2.5 baths, built by DiVosta with a poured concrete foundation. An open, split-bedroom layout creates easy flow and privacy, complemented by fresh interior paint, a built-in wall unit, and new luxury vinyl flooring in all bedrooms and the den. The primary suite features dual vanities, a soaking tub, and custom closet storage, while the two-car garage includes a built-in storage system. Brand new accordion shutters and new exterior lighting add everyday confidence and curb appeal, and a large easement next door provides extra privacy. In VillageWalk, this beautifully presented residence is designed for effortless Wellington living, with bright, open interiors and a seamless connection to the outdoors, close to VillageWalk's resort-style amenities. Step inside to airy volume ceilings, crisp finishes, and generous natural light that pours through multiple sliding glass doors, drawing you out to the covered lanai and tranquil water views. The living and dining spaces feel polished and inviting, with recessed lighting and an easy layout that transitions naturally from entertaining to everyday comfort. The kitchen sits at the center of the home with generous cabinetry, ample counter space, and a casual bar for daily meals, all opening seamlessly to the main gathering areas. A separate den offers flexible space for work, media, or a quiet retreat.
Recent improvements are both practical and refined: new blinds on all windows, a recently replaced refrigerator, a new kitchen sink and faucet, all new exterior light fixtures, and brand new accordion shutters throughout. The den and primary bedroom feature crown molding, the primary bedroom is finished with wall molding, the second bathroom includes glass doors, and the central vacuum has new hoses.
VillageWalk's HOA is $584.66 per month and supports a true lock-and-leave lifestyle, covering all lawn and landscaping maintenance, a 24-hour manned gatehouse, in-home ADT monitoring, exterior home painting and roof cleaning, Xfinity services including internet and premium channels, and full access to all VillageWalk amenities. Zoned public schools include Equestrian Trails Elementary, Emerald Cove Middle, and Palm Beach Central High.
Enjoy convenient access to Wellington's shopping and dining, including Whole Foods, Trader Joe's, the Mall at Wellington Green, and local favorites such as Kaluz, Oli's, and Agliolio's. World-class equestrian venues including the International Polo Club, Winter Equestrian Festival, and Global Dressage are nearby, along with championship golf, beaches, and easy access to Palm Beach International Airport. Offered by the original owners and gently used as a second home, this is a polished, move-in-ready opportunity in one of Wellington's most established gated communities.
Sold for $640,000
$640,000
8372 Dominica Place, Wellington, FL 33414
3beds
2,001sqft
Single Family Residence
Built in 2003
7,733 Square Feet Lot
$661,400 Zestimate®
$320/sqft
$3,899 Estimated rent
Home value
$661,400
$595,000 - $741,000
$3,899/mo
Zestimate® history
Owner options
List your home for rent
$3,899/mo
Rent Zestimate®
Find your next renter with Zillow Rental Manager. Plus, with online applications, you can quickly screen prospective tenants – for free.
$3,899/mo
Rent Zestimate®
Refinance and save
$5,198/mo
Est. payment
Refinancing to a lower rate could help reduce your monthly payments and save thousands over the life of the loan.
$5,198/mo
Est. payment
Explore your selling options
Work with a Zillow partner agent
Leverage their expertise and Zillow's premium Showcase listings to get your home seen by more buyers.
Get startedList with your own agent
Get your home in front of millions of buyers by listing it on Zillow.
Learn how to do itSell it yourself
Take full control of how buyers see your home on Zillow by listing For Sale by Owner (FSBO).
List your homeWhat's special
Zillow last checked:
Listing updated:
Listed by:
Jennifer Karina Booker 561-889-5153,
Berkshire Hathaway HomeSvs FL
Bought with:
Joan K Tranter, 602027
KW Reserve
Source: BeachesMLS,MLS#: R11154515 Originating MLS: BeachesMLS
Originating MLS: BeachesMLSFacts & features
Interior
Bedrooms & bathrooms
- Bedrooms: 3
- Bathrooms: 3
- Full bathrooms: 2
- 1/2 bathrooms: 1
- Main level bathrooms: 2
- Main level bedrooms: 3
Primary bedroom
- Level: Main
- Area: 255
- Dimensions: 17 X 15
Bedroom 2
- Level: Main
- Area: 132
- Dimensions: 12 X 11
Bedroom 3
- Level: Main
- Area: 144
- Dimensions: 12 X 12
Den
- Level: Main
- Area: 143
- Dimensions: 13 X 11
Kitchen
- Level: Main
- Area: 132
- Dimensions: 12 X 11
Living room
- Level: Main
- Area: 384
- Dimensions: 24 X 16
Heating
- Central, Electric
Cooling
- Central Air, Ceiling Fan(s), Electric
Appliances
- Included: Dryer, Dishwasher, Electric Range, Disposal, Microwave, Refrigerator, Washer
- Laundry: Inside, Laundry Tub
Features
- Attic, Built-in Features, Bathtub, Central Vacuum, Dual Sinks, Living/Dining Room, Main Level Primary, Pantry, Pull Down Attic Stairs, Split Bedrooms, Soaking Tub, Separate Shower, Walk-In Closet(s)
- Flooring: Laminate
- Windows: Blinds
- Attic: Pull Down Stairs
Interior area
- Total structure area: 2,687
- Total interior livable area: 2,001 sqft
Property
Parking
- Total spaces: 4
- Parking features: Attached, Garage, Garage Door Opener
- Attached garage spaces: 2
- Uncovered spaces: 2
Features
- Levels: Multi/Split,One
- Stories: 1
- Entry location: Entry Level Living Area Y
- Patio & porch: Covered, Patio, Screened
- Exterior features: Outdoor Living Area
- Pool features: Association
- Has view: Yes
- View description: Lake
- Has water view: Yes
- Water view: Lake
- Waterfront features: Lake Front
Lot
- Size: 7,733 Square Feet
- Features: Interior Lot, Sprinklers Automatic, Sprinkler System, < 1/4 Acre, Zero Lot Line
Details
- Parcel number: 73424408050000870
- Zoning: PUD(ci
- Special conditions: Listed As-Is
Construction
Type & style
- Home type: SingleFamily
- Architectural style: Mediterranean,Ranch
- Property subtype: Single Family Residence
Materials
- Concrete
- Roof: Concrete,Tile
Condition
- Resale
- New construction: No
- Year built: 2003
Details
- Builder model: Oakmont
- Builder name: DiVosta Homes
Utilities & green energy
- Electric: 3 Phase
- Sewer: Public Sewer
- Water: Public
- Utilities for property: Cable Available, Sewer Available, Water Available
Community & HOA
Community
- Features: Home Owners Association, Gated, Property Manager On-Site, Street Lights, Sidewalks
- Security: Security System Owned, Gated with Guard, Gated Community
- Subdivision: VILLAGEWALK OF WELLINGTON 1
HOA
- Has HOA: Yes
- Amenities included: Basketball Court, Clubhouse, Fitness Center, Library, Playground, Pickleball, Pool, Restaurant, Shuffleboard Court, Spa/Hot Tub, Sidewalks, Tennis Court(s)
- Services included: Common Areas, Cable TV, Maintenance Grounds, Pest Control, Recreation Facilities, Security, Internet
- HOA fee: $585 monthly
- HOA phone: 561-967-3771
Location
- Region: Wellington
Financial & listing details
- Price per square foot: $320/sqft
- Tax assessed value: $552,205
- Annual tax amount: $10,676
- Date on market: 1/15/2026
- Cumulative days on market: 7 days
- Listing terms: Cash,Conventional,FHA,VA Loan
- Road surface type: Paved
Price history
| Date | Event | Price |
|---|---|---|
| 3/10/2026 | Sold | $640,000-5.2%$320/sqft |
Source:  BeachesMLS #R11154515 Report a problem BeachesMLS #R11154515 Report a problem | ||
| 1/24/2026 | Pending sale | $675,000$337/sqft |
Source: BHHS broker feed #R11154515 Report a problem | ||
| 1/15/2026 | Listed for sale | $675,000+161.9%$337/sqft |
Source: BeachesMLS #RX-11154515 Report a problem | ||
| 3/10/2003 | Sold | $257,700$129/sqft |
Source: Public Record Report a problem | ||
Public tax history
| Year | Property taxes | Tax assessment |
|---|---|---|
| 2025 | $10,676 +4% | $532,629 +10% |
| 2024 | $10,266 +7.7% | $484,208 +10% |
| 2023 | $9,533 +11.8% | $440,189 +10% |
| 2022 | $8,526 +12% | $400,172 +10% |
| 2021 | $7,615 +5.5% | $363,793 +6.1% |
| 2020 | $7,217 -1.4% | $342,814 -0.3% |
| 2019 | $7,317 | $344,000 |
| 2018 | $7,317 +2.6% | $344,000 +6.2% |
| 2017 | $7,133 +4.7% | $324,000 +9.7% |
| 2016 | $6,812 +6.3% | $295,482 +10% |
| 2015 | $6,410 +11.3% | $268,620 +10% |
| 2014 | $5,758 +12.6% | $244,200 +10% |
| 2013 | $5,112 +6.6% | $222,000 +8.5% |
| 2012 | $4,796 -10.1% | $204,628 -8.9% |
| 2011 | $5,332 +3.7% | $224,628 +4.7% |
| 2010 | $5,144 -6.5% | $214,628 -10.2% |
| 2009 | $5,502 -11.2% | $238,920 -21% |
| 2008 | $6,196 -12.2% | $302,500 -14.5% |
| 2007 | $7,061 -2.1% | $354,000 +7.6% |
| 2006 | $7,211 | $329,000 +18.8% |
| 2005 | -- | $277,000 +17.4% |
| 2004 | $3,023 +9046.1% | $236,000 +413% |
| 2003 | $33 | $46,000 |
Find assessor info on the county website
Neighborhood: Villagewalk
Nearby homes
- $611,2003 bd2 ba2k sqft8392 Dominica Pl, Wellington, FL 33414Off Market

- $655,0003 bd2 ba2.1k sqft8362 Dominica Pl, Wellington, FL 33414Off Market
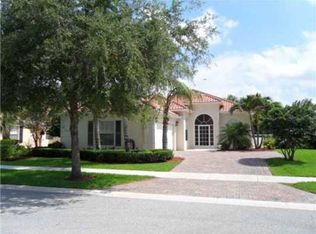
- $624,1003 bd2 ba2k sqft8402 Dominica Pl, Wellington, FL 33414Off Market
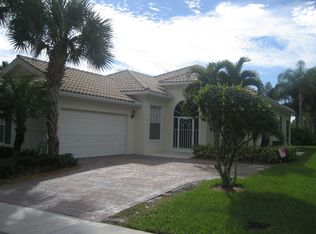
- $630,2003 bd3 ba2k sqft8352 Dominica Pl, Wellington, FL 33414Off Market
- $799,0003 bd3 ba2k sqft8342 Dominica Pl, Wellington, FL 33414Pending
- $618,1003 bd3 ba2k sqft8371 Dominica Pl, Wellington, FL 33414Off Market
- $634,1003 bd3 ba2.1k sqft8381 Dominica Pl, Wellington, FL 33414Off Market
- $632,1003 bd3 ba2.1k sqft8361 Dominica Pl, Wellington, FL 33414Off Market
Nearby schools
GreatSchools rating
- 10/10Equestrian Trails Elementary SchoolGrades: PK-5Distance: 1.5 mi
- 8/10Emerald Cove Middle SchoolGrades: 6-8Distance: 1.6 mi
- 5/10Palm Beach Central High SchoolGrades: 9-12Distance: 0.4 mi
Schools provided by the listing agent
- Elementary: Equestrian Trails
- Middle: Emerald Cove
- High: Palm Beach Central
Source: BeachesMLS. This data may not be complete. We recommend contacting the local school district to confirm school assignments for this home.
Get a cash offer in 3 minutes
Find out how much your home could sell for in as little as 3 minutes with a no-obligation cash offer.
Estimated market value
$661,400
Get a cash offer in 3 minutes
Find out how much your home could sell for in as little as 3 minutes with a no-obligation cash offer.
Estimated market value
$661,400
- Florida
- Palm Beach County
- Wellington
- 33414
- Villagewalk
- 8372 Dominica Place
